49 Emerson Avenue
About This Home
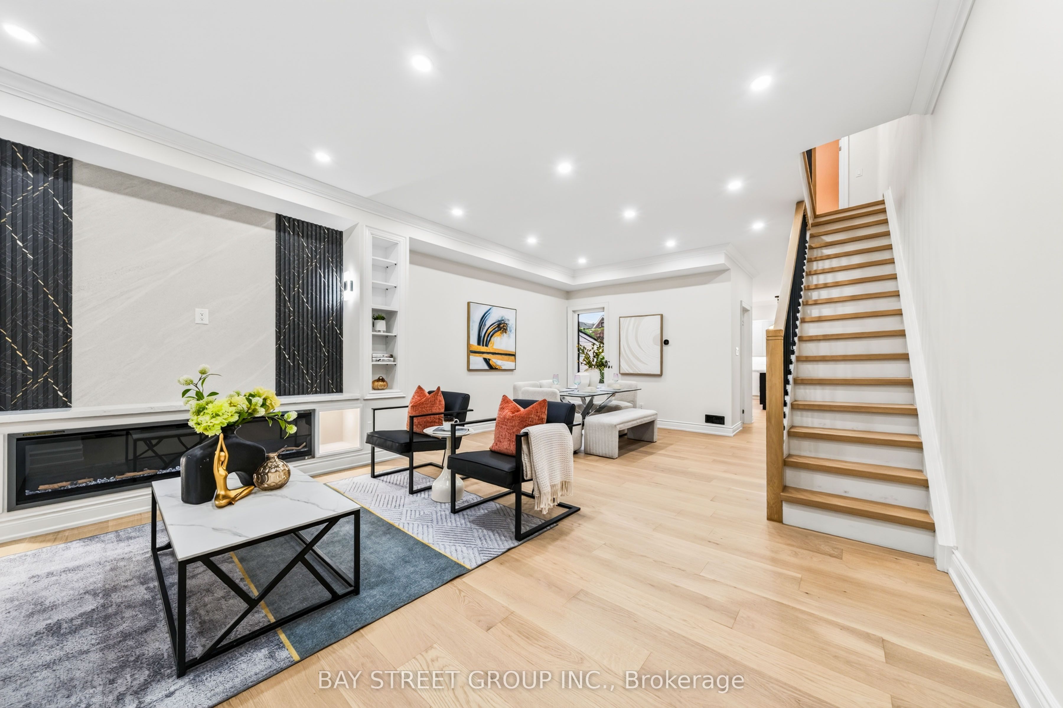
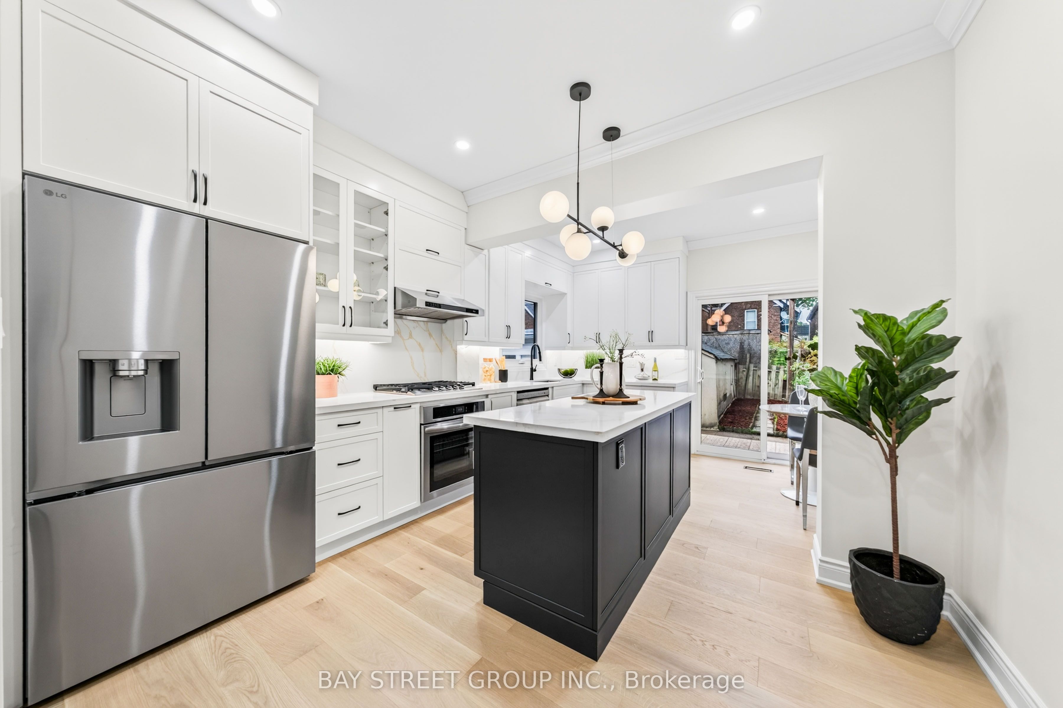
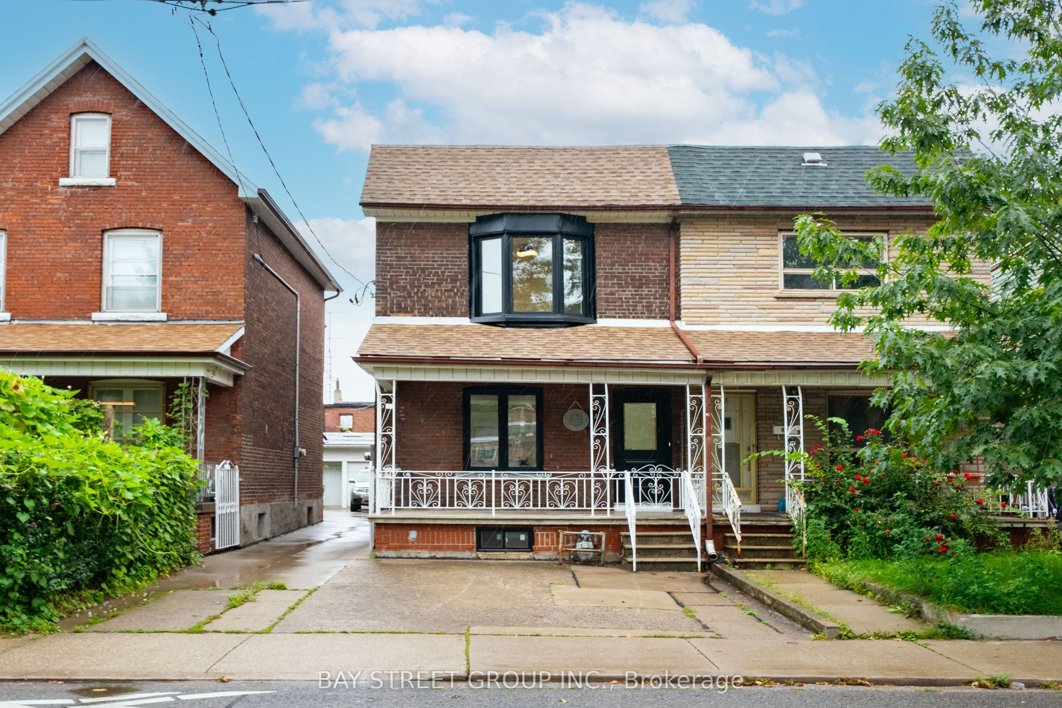
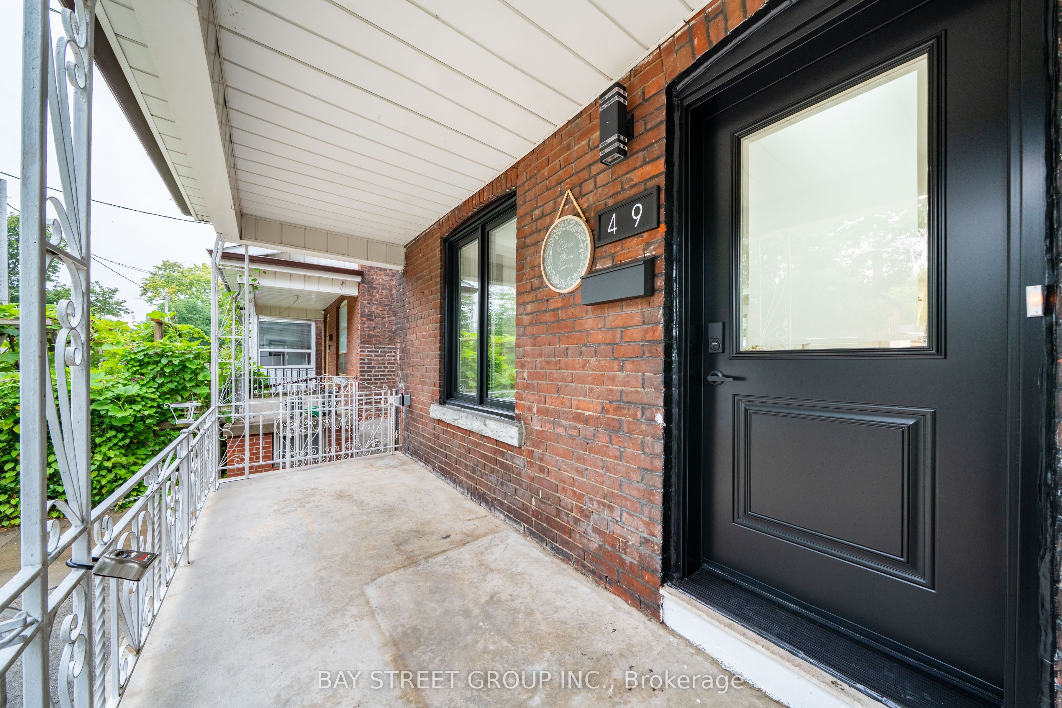
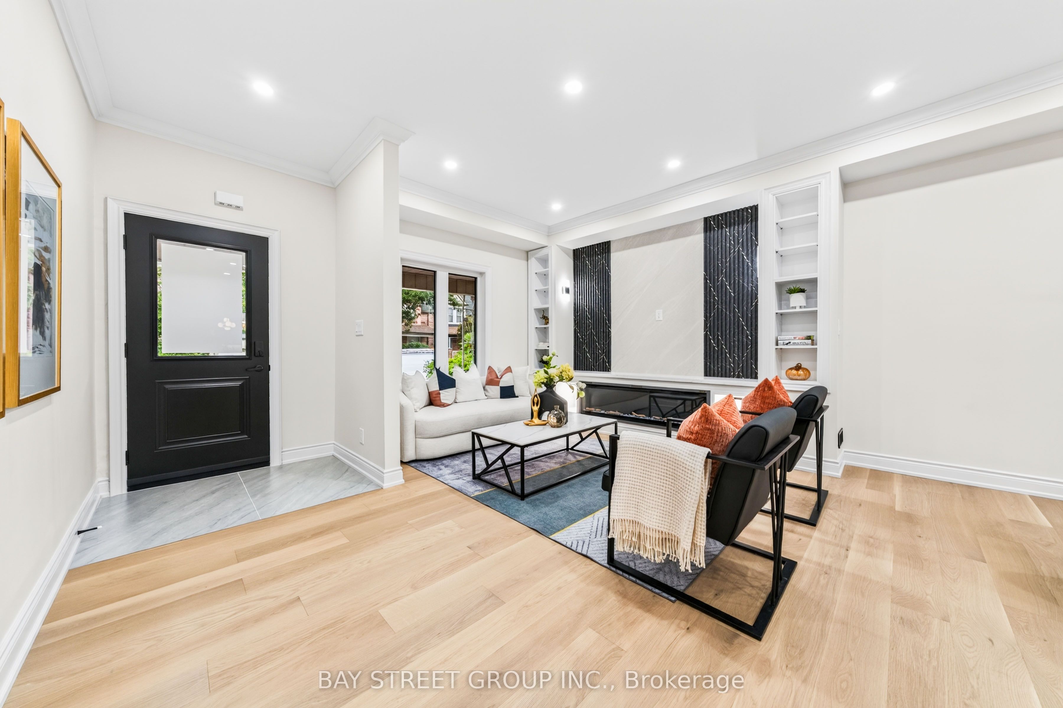
Welcome to 49 Emerson Ave!Newly and extensively renovated, this stunning semi-detached home combines sophisticated finishes, versatile living space, and exceptional convenience in the vibrant Bloordale Village-only a 2-minute walk to Lansdowne Subway Station! The inviting open-concept living and dining area is designed for effortless entertaining, featuring a beautiful fireplace, hardwood flooring, and abundant pot lights. At the heart of the home, the impressive modern kitchen showcases premium hardwood cabinetry, quartz countertops, an oversized island, and a gas stove. Upstairs, the home boasts 4 versatile bedrooms (with the bright extension easily serving as a 4th bedroom, nursery, or home office). The primary suite features its own private ensuite bathroom, A true rarity for downtown homes! Both of the beautifully updated full baths on the 2nd level offer contemporary finishes and modern LED mirrors. In-Law Suite / Income Potential: The finished lower level offers a separate walk-up entrance, kitchenette, 2 additional bedrooms, a 3-piece bathroom, 200 AMP electrical, and its own laundry space, providing excellent flexibility for extended family or potential rental income. Enjoy the rare convenience of a detached single-car garage PLUS a legal front parking pad. Step out to discover Bloor Street West's eclectic cafés, restaurants, and independent shops, with Dufferin Mall and Dufferin Grove Park just nearby. An exceptional opportunity to enjoy beautifully renovated living, rare structural perks, and flexible accommodation in Downtown Toronto's dynamic west end. Do Not Miss This One!
Property Information
Building Details
Features & Amenities
Financials & Fees
Inclusions & Exclusions
Fridge x 2, Stove x 2, Rangehood x2, Built-in Oven, Dishwasher, built-in Microwave, Washer & Dryer (upstairs); **Tankless Water Heater (2026) Owned! Windows and Doors (2026), Furnace (2026), Roof (2020), 200AMPs Electrical & Cooper Wiring (2026), Garage Door & Opener (2026), Attic insulation (2026)**
Location
Similar Properties
View More
Source: Toronto Regional Real Estate Board (TRREB), via PropTx Innovations Inc.
The data relating to real estate on this website comes in part from the MLS® data feed of PropTx Innovations Inc. The information is deemed reliable but is not guaranteed accurate by PropTx.
The information provided herein must only be used by consumers that have a bona fide interest in the purchase, sale or lease of real estate and may not be used for any commercial purpose or any other purpose.
© 2026 PropTx Innovations Inc. All rights reserved. MLS®, REALTOR® and the associated logos are owned or controlled by The Canadian Real Estate Association (CREA).