2109 Keith Close
About This Home
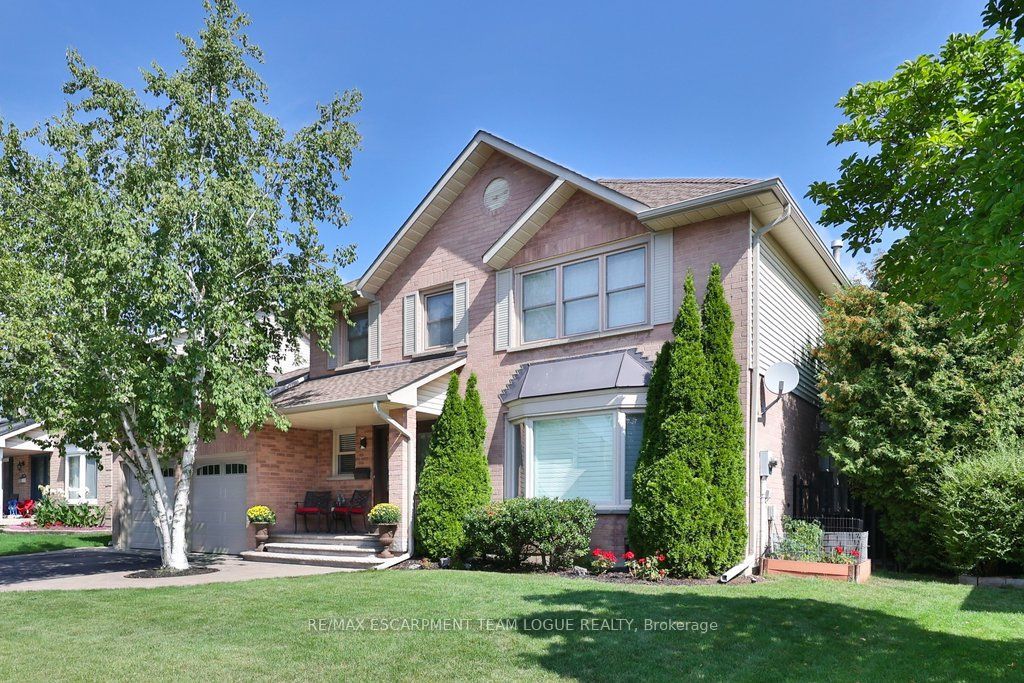
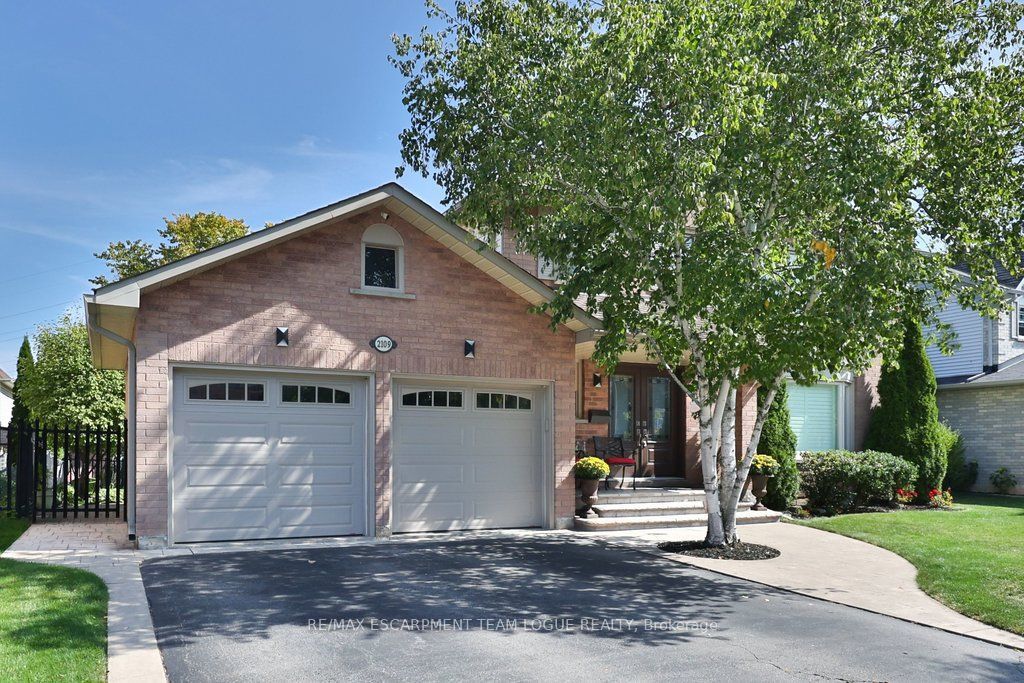
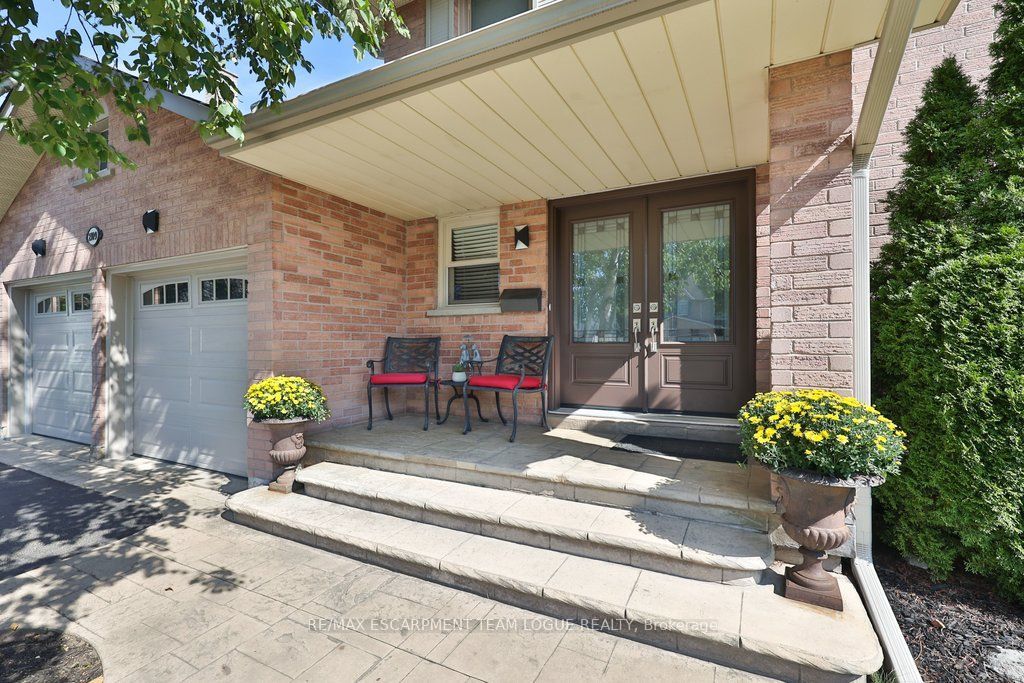
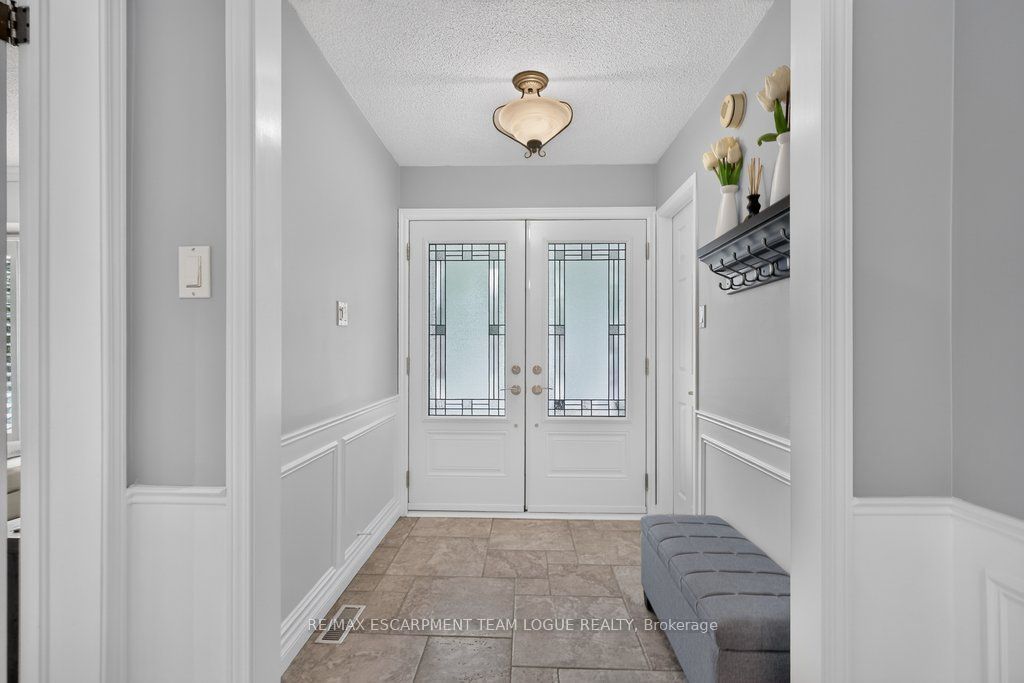
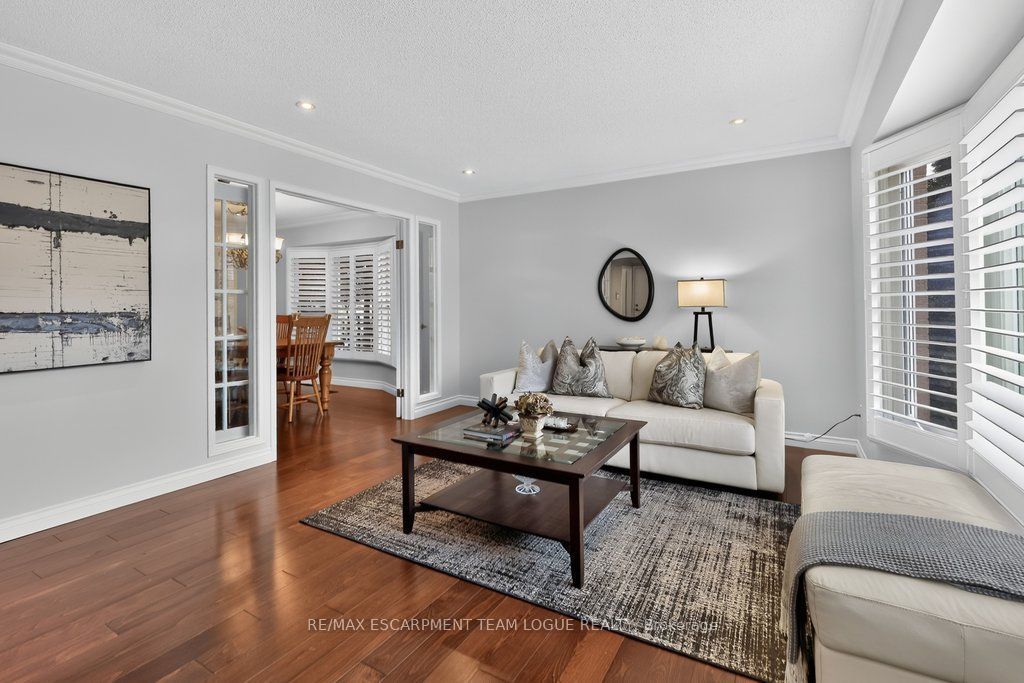
Welcome Home. If you've been waiting for something special in Headon Forest- this is the one! This home has a fantastic family friendly layout with formal living and dining rooms, a large eat in kitchen and a family room with gas fireplace on the main level. Upstairs has four spacious bedrooms and three full bathrooms- including the primary with a gorgeous updated ensuite and walk in closet with built in shelving. The second bedroom also has a full ensuite, perfect for growing teens or multi-generational living. The cozy finished basement with 2pc bath has a dry bar that overlooks the open rec room. If that wasn't enough to convince you, step into the private backyard oasis, complete with heated inground pool, hot tub, gazebo sitting area and tiki bar with built in BBQ- an entertainers dream! Convenient main floor laundry with 2pc bath and a walk out to the backyard means never having wet suits though the house! With a double garage and driveway allowing parking for 4 cars and located on a quiet court location- a short distance to walking trails and Ireland Park with many sports fields, playground and local events. A true Headon Forest gem!
Property Information
Building Details
Features & Amenities
Financials & Fees
Inclusions & Exclusions
fridge, stove, dishwasher, washer, dryer, all electrical light fixtures, all window coverings, all bathroom mirrors, hot tub, pool and all related equipment currently in the sellers possession, gazebo, tiki bar, built-in bbq, GDO (2)
Location
Similar Properties
View More
Source: Toronto Regional Real Estate Board (TRREB), via PropTx Innovations Inc.
The data relating to real estate on this website comes in part from the MLS® data feed of PropTx Innovations Inc. The information is deemed reliable but is not guaranteed accurate by PropTx.
The information provided herein must only be used by consumers that have a bona fide interest in the purchase, sale or lease of real estate and may not be used for any commercial purpose or any other purpose.
© 2026 PropTx Innovations Inc. All rights reserved. MLS®, REALTOR® and the associated logos are owned or controlled by The Canadian Real Estate Association (CREA).