1 Rambert Crescent
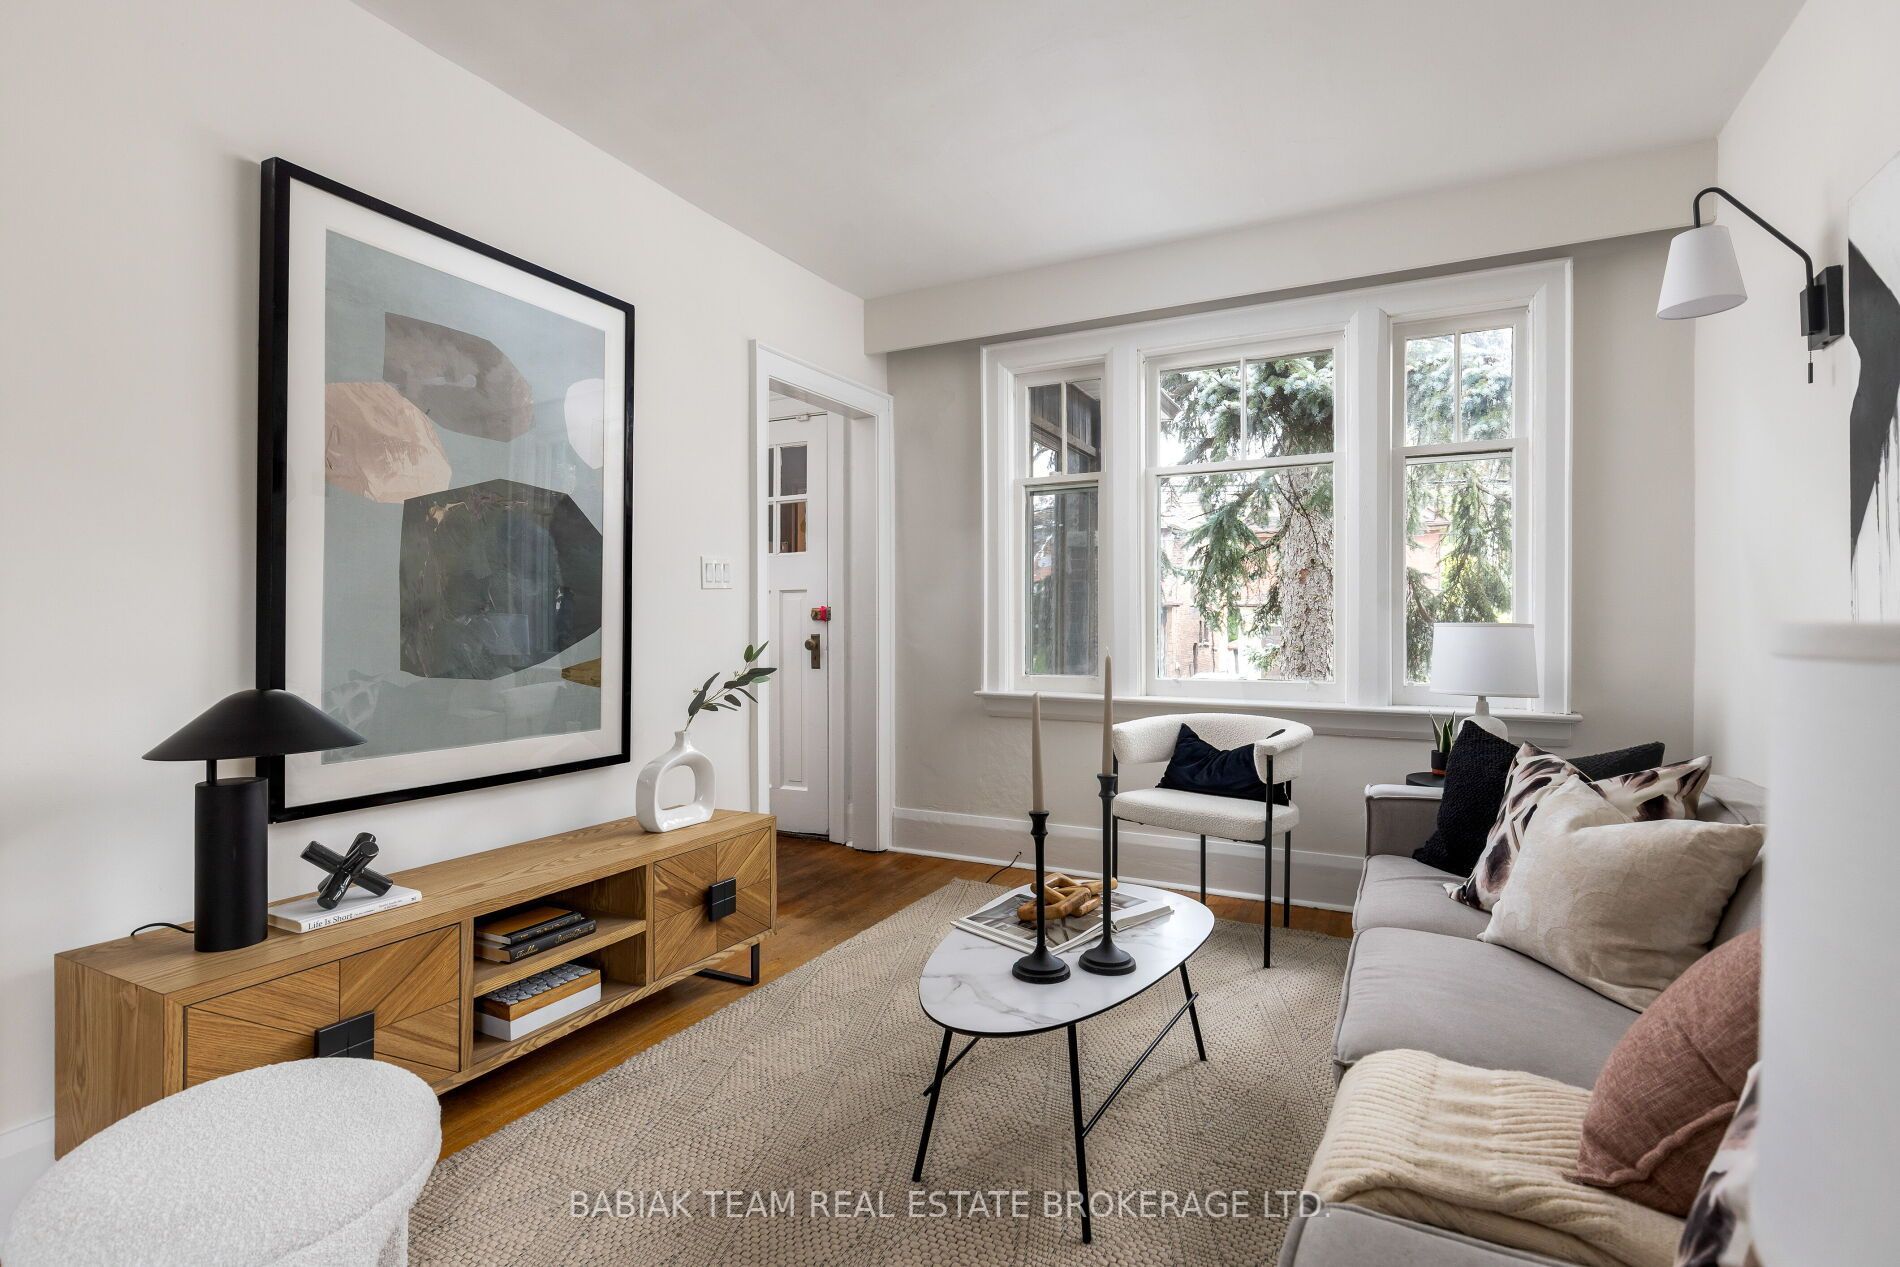
About This Home
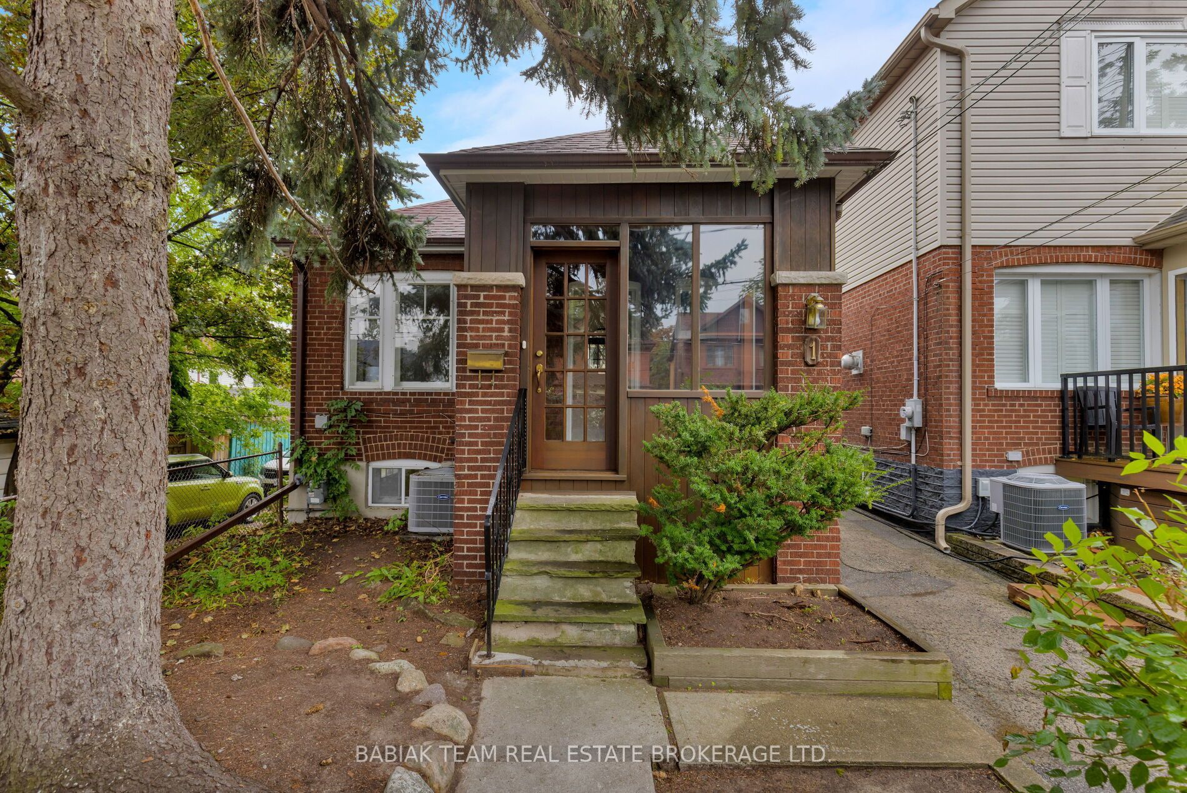
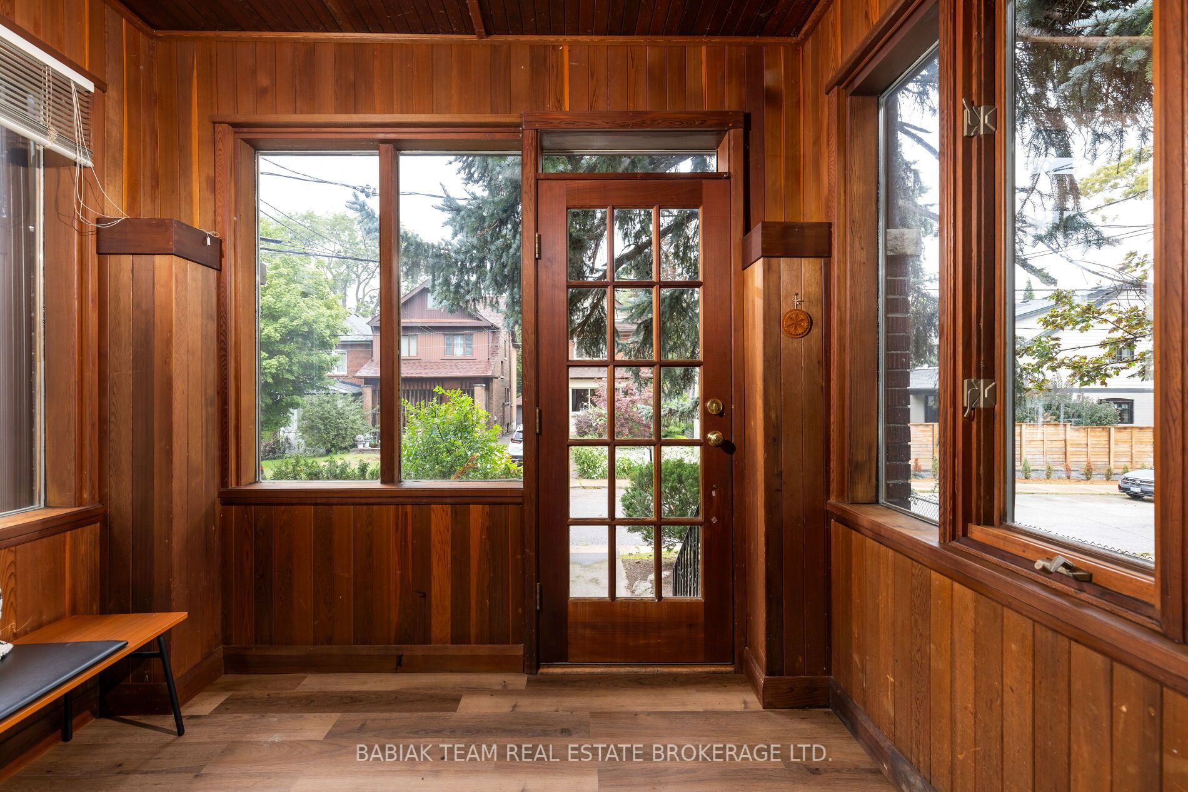
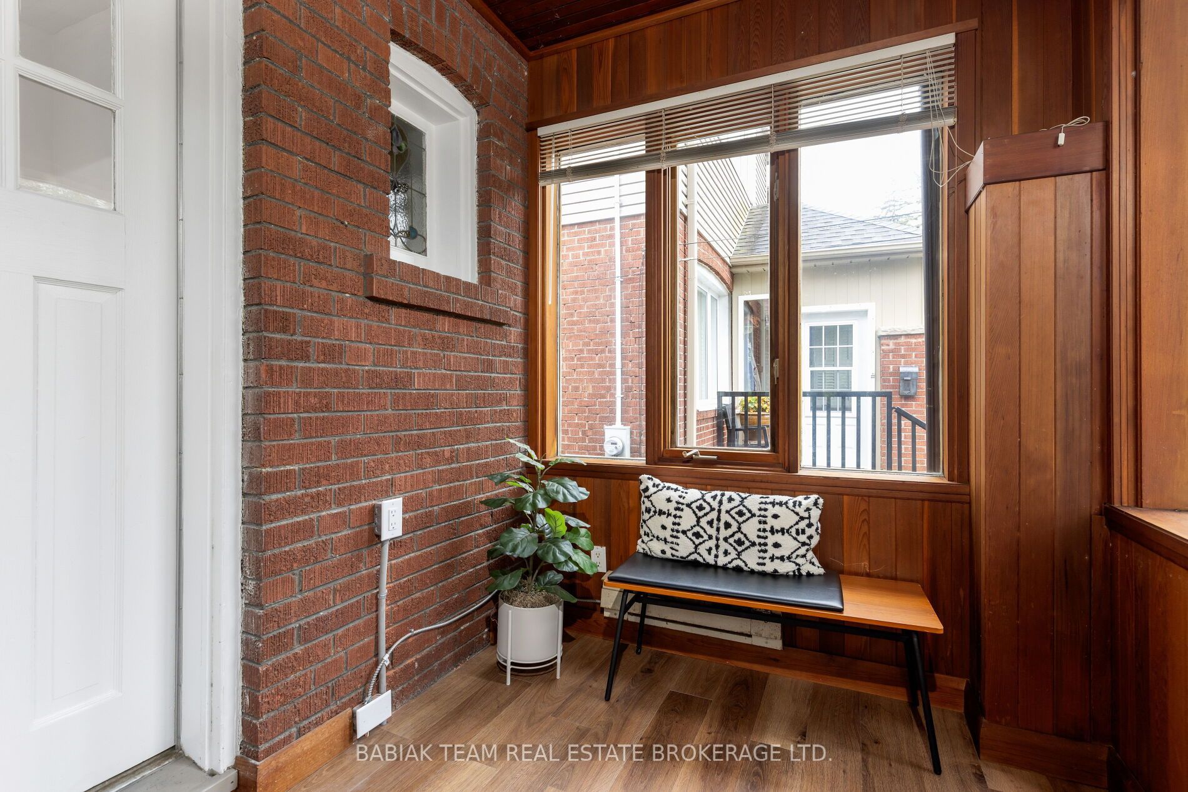
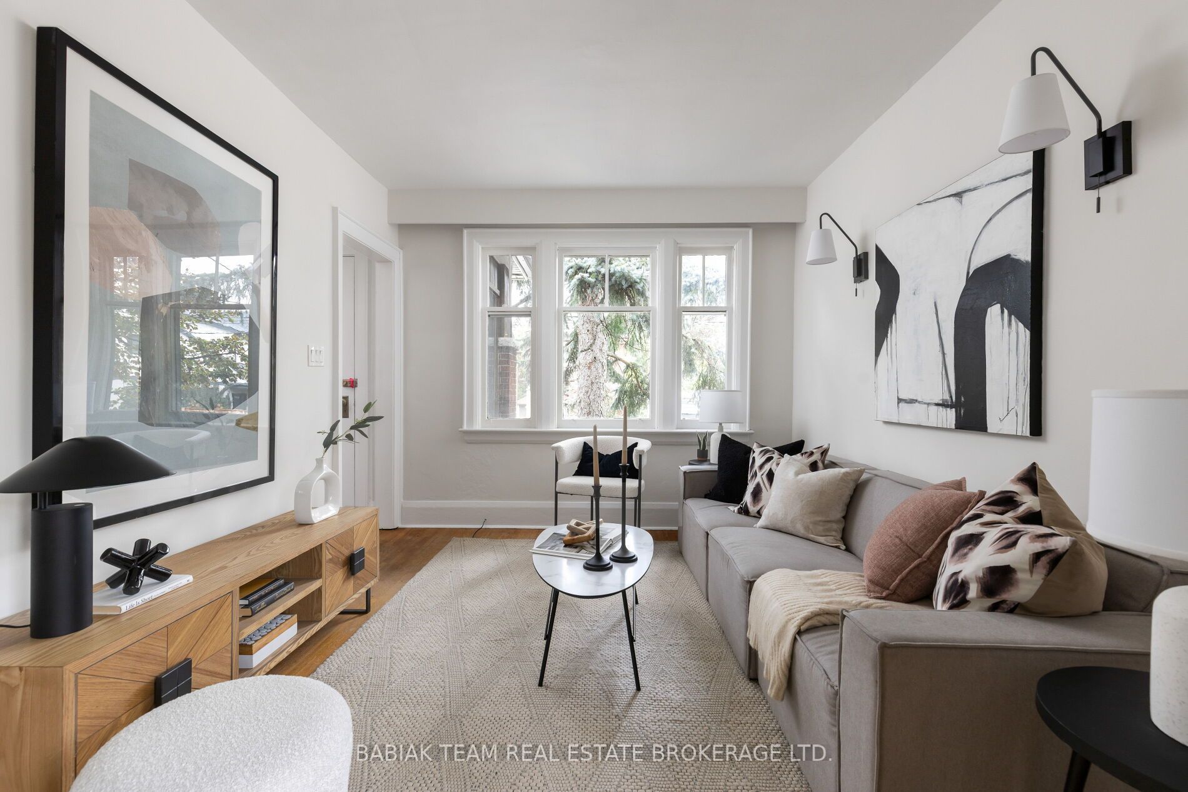
A charming Swansea cottage with plenty of character! Situated on a quiet crescent in one of Toronto's most desirable neighbourhoods, this detached, solid-brick two-bedroom Craftsman bungalow sits on an impressive 25' x 110' lot and blends Arts and Crafts sensibility with English cottage warmth. Offering 1,680 sq. ft. of total living space, two full bathrooms, a well-proportioned footprint, forced-air heating, central A/C and 200-amp electrical service, it presents an excellent opportunity to renovate, personalize and create a home of your own. Outside, enjoy a private south-facing backyard and detached garage. Enjoy an unbeatable location just steps to Swansea Community Centre, Swansea Public School with French Immersion, and Rennie Park with tennis and skating. Stroll to the lake, High Park, the subway, and the shops, cafés and amenities of Bloor West Village. The top school catchment includes Humberside CI & St. Pius X. Don't miss this wonderful opportunity to make your mark in an exceptional, family-friendly neighbourhood!
Property Information
Building Details
Features & Amenities
Financials & Fees
Inclusions & Exclusions
See Schedule B
See Schedule B
Location
Similar Properties
View More
Source: Toronto Regional Real Estate Board (TRREB), via PropTx Innovations Inc.
The data relating to real estate on this website comes in part from the MLS® data feed of PropTx Innovations Inc. The information is deemed reliable but is not guaranteed accurate by PropTx.
The information provided herein must only be used by consumers that have a bona fide interest in the purchase, sale or lease of real estate and may not be used for any commercial purpose or any other purpose.
© 2026 PropTx Innovations Inc. All rights reserved. MLS®, REALTOR® and the associated logos are owned or controlled by The Canadian Real Estate Association (CREA).