3212 Pinemeadow Drive
About This Home
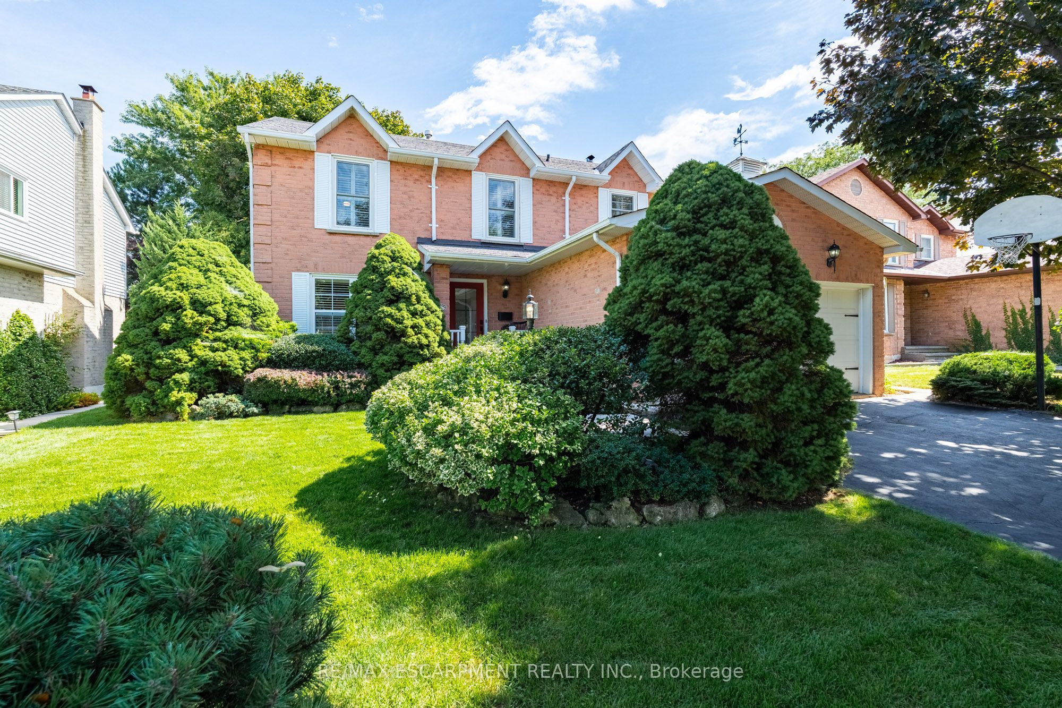
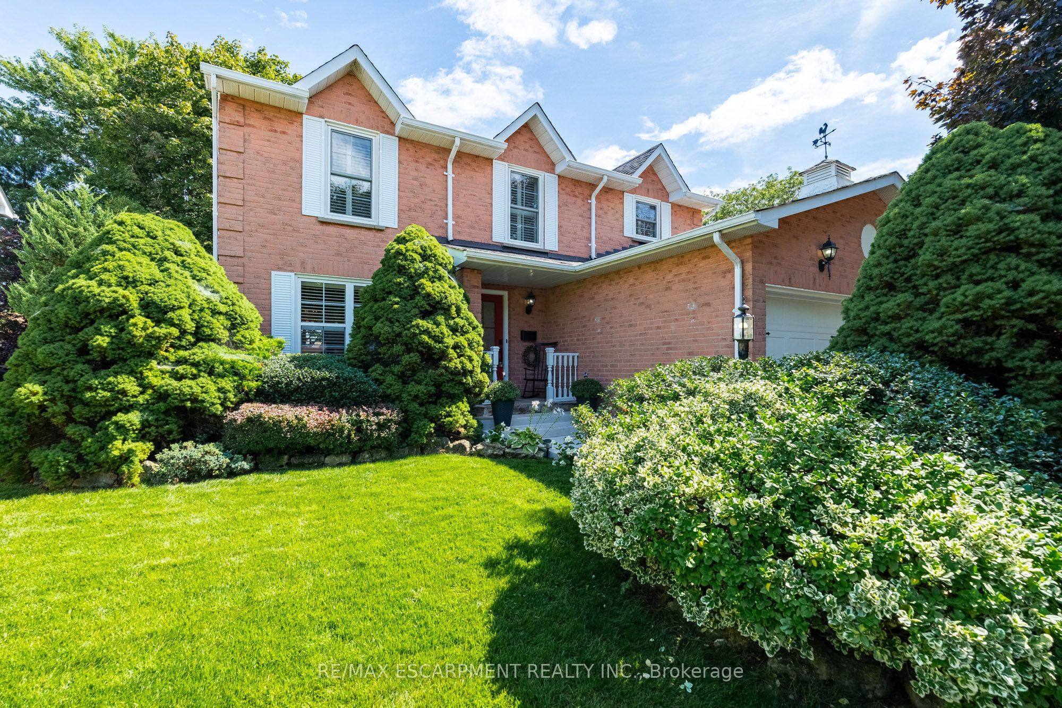
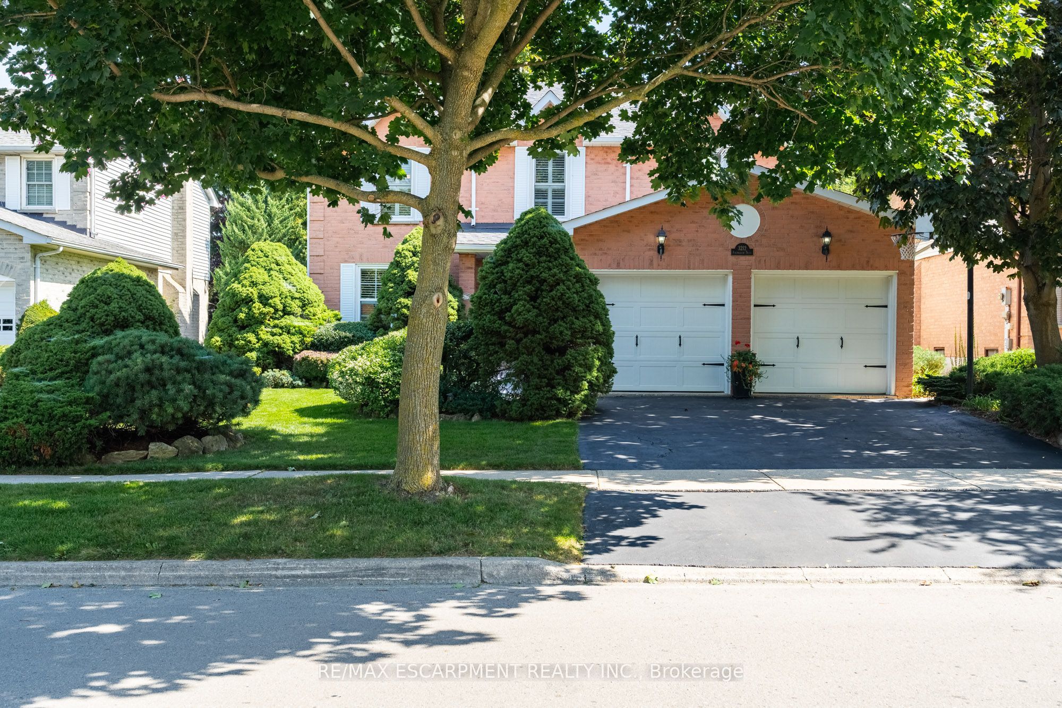
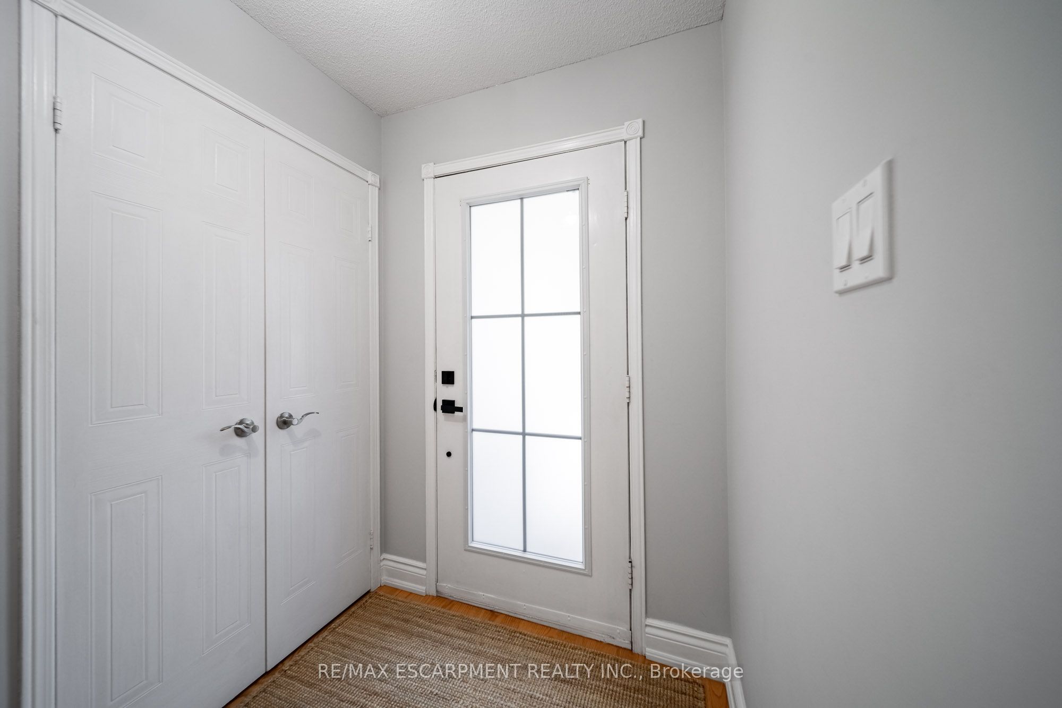
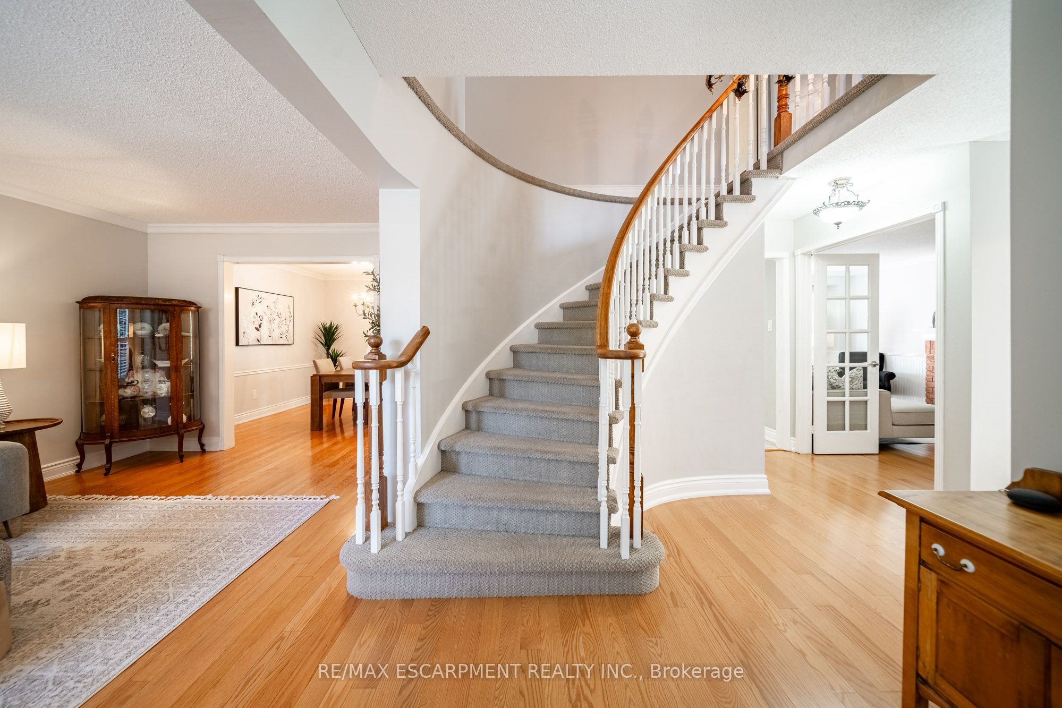
RARE OPPORTUNITY: METICULOUSLY MAINTAINED ORIGINAL-OWNER HOME featuring 4-beds, 3-baths in the highly desirable, family-friendly Headon Forest community. Thoughtfully designed for both everyday living and entertaining, this inviting home offers generous space, updates, and a warm, welcoming atmosphere throughout. The main floor features a bright and spacious family room with a cozy wood-burning fireplace, seamlessly connected to the bright, updated eat-in kitchen-perfect for family meals and effortless entertaining. The generous dining room flows beautifully into the bright and welcoming living room, creating an ideal space for hosting family and friends. A convenient 2-pc powder room and practical mudroom complete the main level, offering the perfect drop zone for kids, boots, and rainy-day gear. Head upstairs to the four, large, well-appointed bedrooms, including a beautifully updated and stylish 3-piece ensuite. An additional 4-pc bath provides plenty of convenience for families and busy mornings. The finished lower level adds valuable living space with endless possibilities for a rec room, home gym, office, playroom, or teen retreat. Step outside to a beautifully landscaped, fully fenced backyard offering exceptional privacy and a spacious wood deck-perfect for summer barbecues, entertaining, or relaxing outdoors. Ideally located close to schools, parks, shopping, dining, golf courses, and everyday amenities, this wonderful Headon Forest home offers the perfect blend of space, comfort, style, and convenience.
Property Information
Building Details
Features & Amenities
Financials & Fees
Inclusions & Exclusions
Refrigerator, induction stove, dishwasher, built in microwave, all electrical light fixtures and window coverings.
powder room mirror
Location
Similar Properties
View More
Source: Toronto Regional Real Estate Board (TRREB), via PropTx Innovations Inc.
The data relating to real estate on this website comes in part from the MLS® data feed of PropTx Innovations Inc. The information is deemed reliable but is not guaranteed accurate by PropTx.
The information provided herein must only be used by consumers that have a bona fide interest in the purchase, sale or lease of real estate and may not be used for any commercial purpose or any other purpose.
© 2026 PropTx Innovations Inc. All rights reserved. MLS®, REALTOR® and the associated logos are owned or controlled by The Canadian Real Estate Association (CREA).