11 Swales Crescent
About This Home
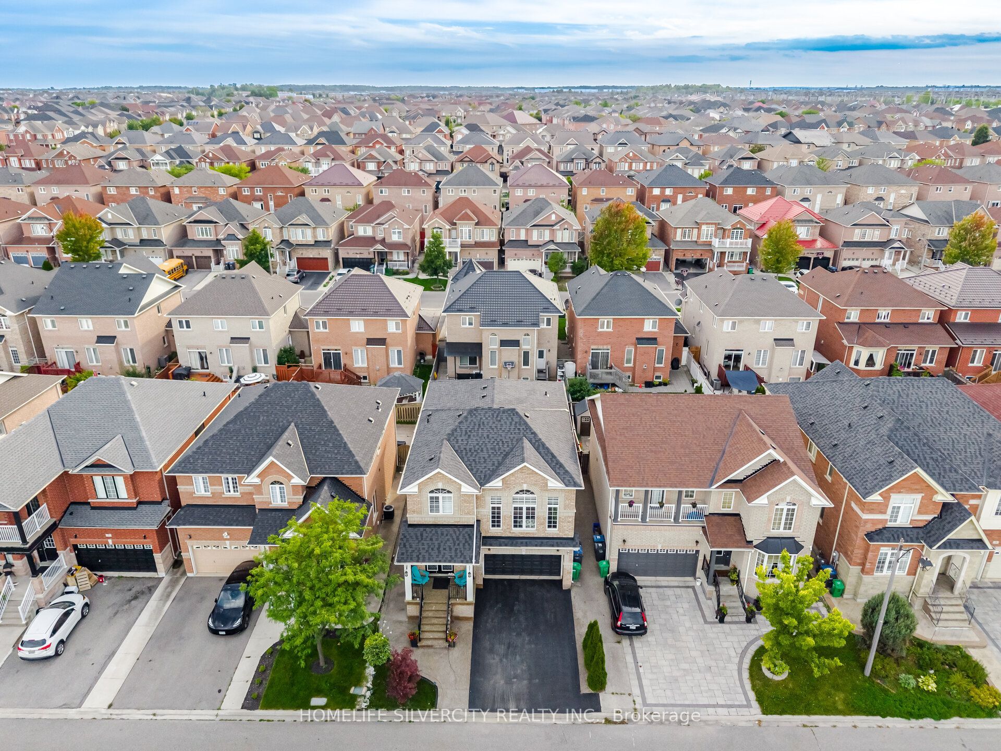
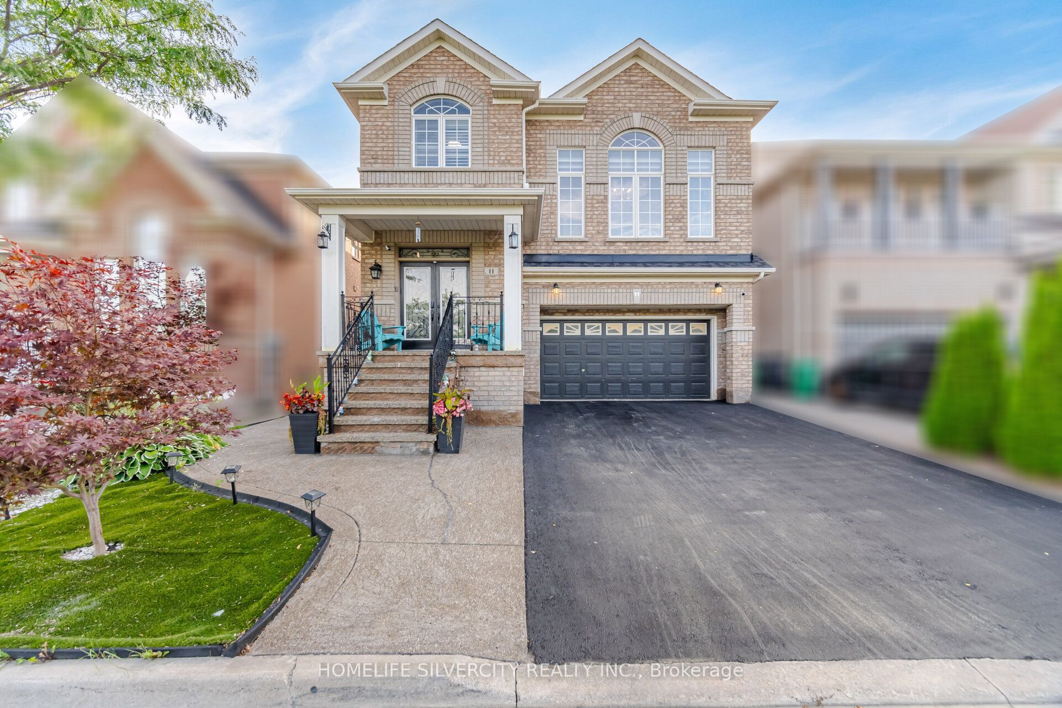
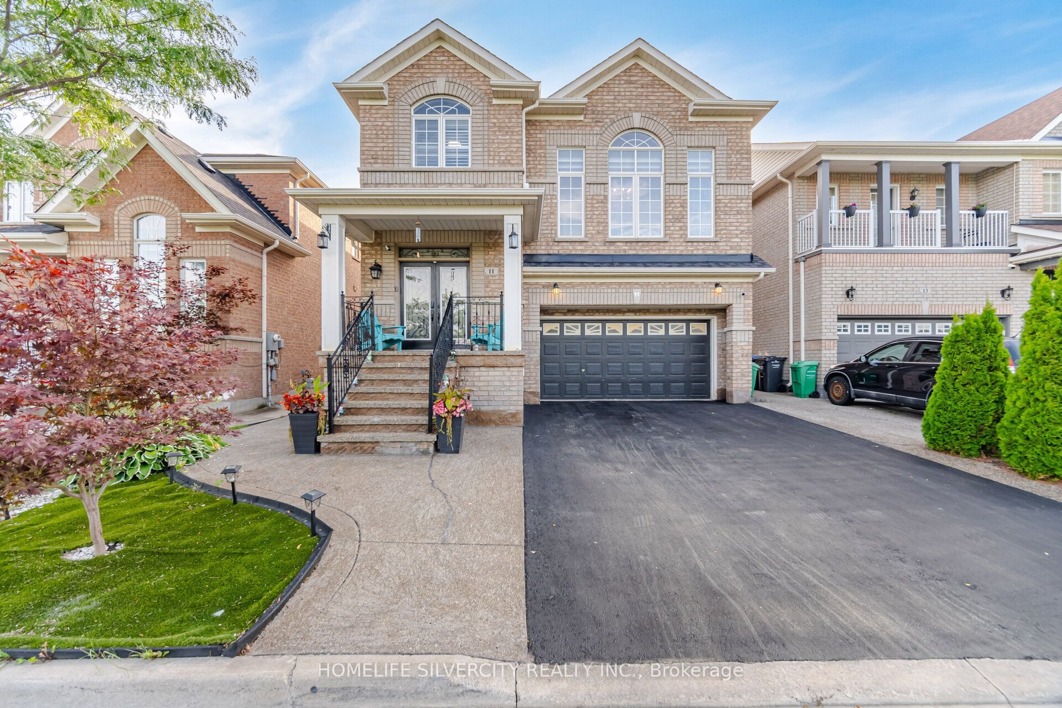
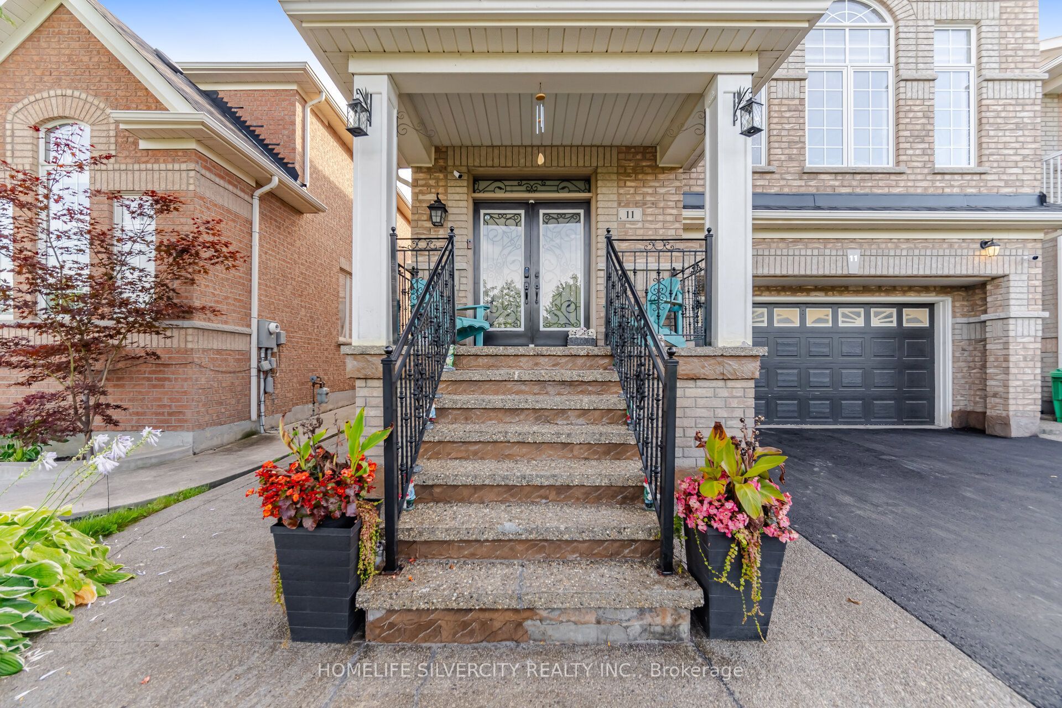
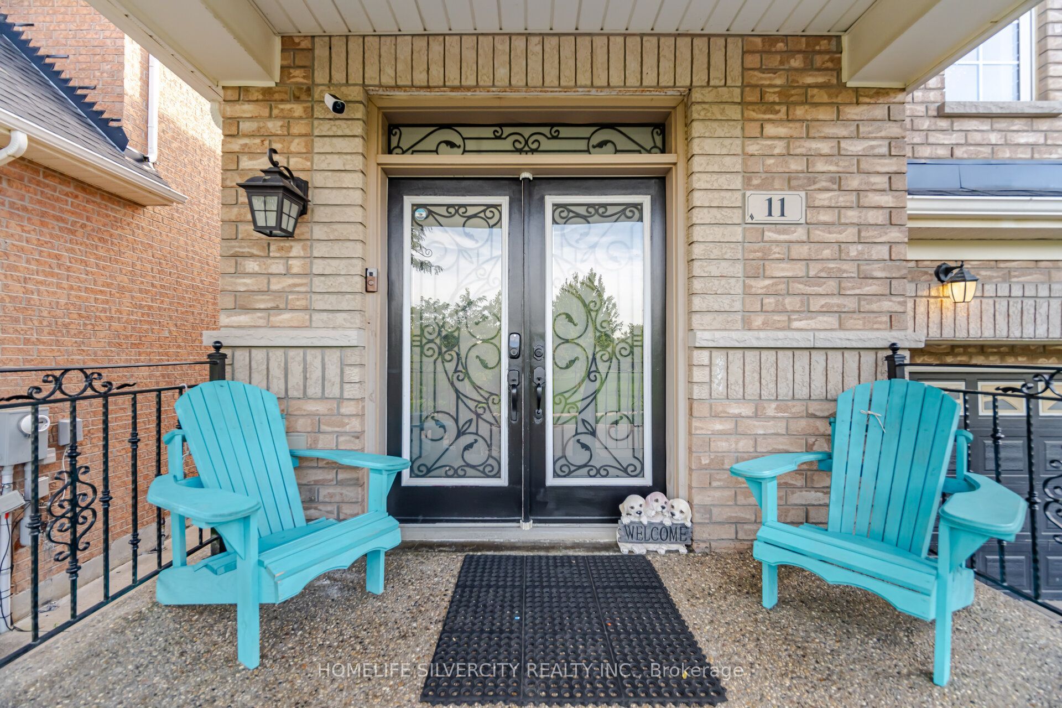
Welcome to this beautifully upgraded home situated on a premium 41-ft lot, perfectly positioned with a park and pond directly across the street. This exceptional home has been extensively updated, including approximately $150,000 in improvements, featuring a stunning kitchen with brand-new appliances, upgraded bathrooms with modern standing showers, updated stairs and tile, California blinds, fully built-in closets, pot lights and new light fixtures throughout. The finished basement offers additional versatile living space, complemented by significant recent mechanical upgrades. Major improvements include a new furnace, shingles, air conditioning system, and an upgraded 200-amp electrical panel, providing enhanced comfort, efficiency, and peace of mind. Enjoy the perfect combination of modern upgrades, thoughtful finishes and an outstanding location with a beautiful park and pond right at your doorstep. Truly move-in ready and a must-see!
Property Information
Building Details
Features & Amenities
Financials & Fees
Inclusions & Exclusions
Stainless steel refrigerator, stove, and dishwasher; washer and dryer; all existing electric light fixtures; and curtains/window coverings.
Water softener, Tesla charger, stair lift, interior and exterior security cameras, and side storage shed.
Location
Similar Properties
View More

Source: Toronto Regional Real Estate Board (TRREB), via PropTx Innovations Inc.
The data relating to real estate on this website comes in part from the MLS® data feed of PropTx Innovations Inc. The information is deemed reliable but is not guaranteed accurate by PropTx.
The information provided herein must only be used by consumers that have a bona fide interest in the purchase, sale or lease of real estate and may not be used for any commercial purpose or any other purpose.
© 2026 PropTx Innovations Inc. All rights reserved. MLS®, REALTOR® and the associated logos are owned or controlled by The Canadian Real Estate Association (CREA).