77 Royal Palm Drive
About This Home
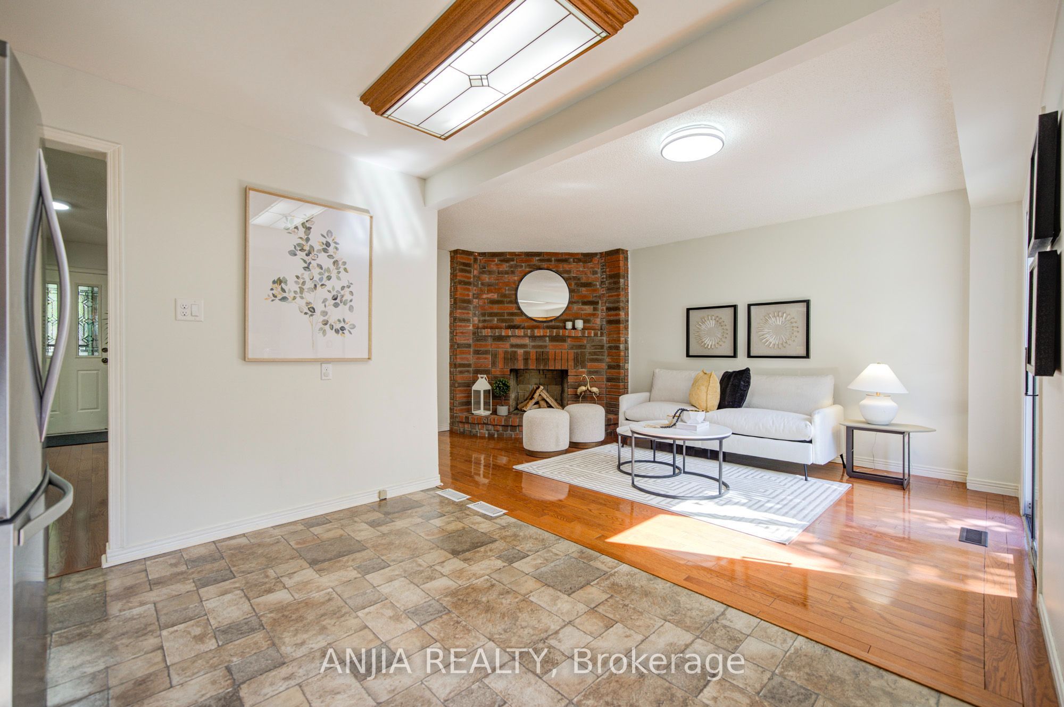
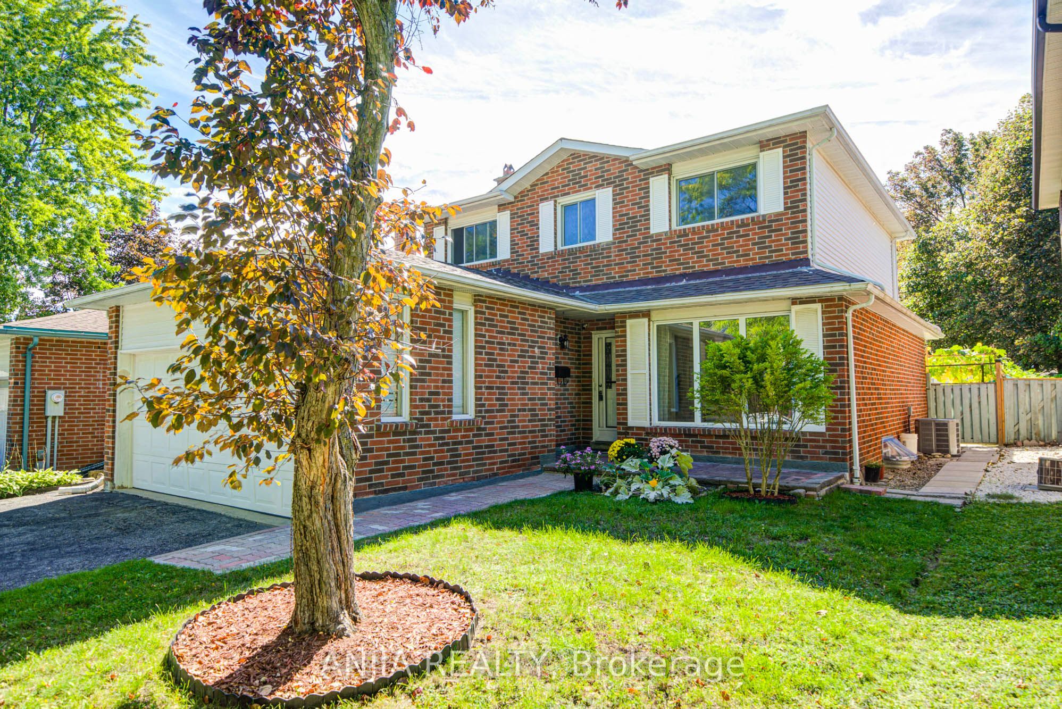
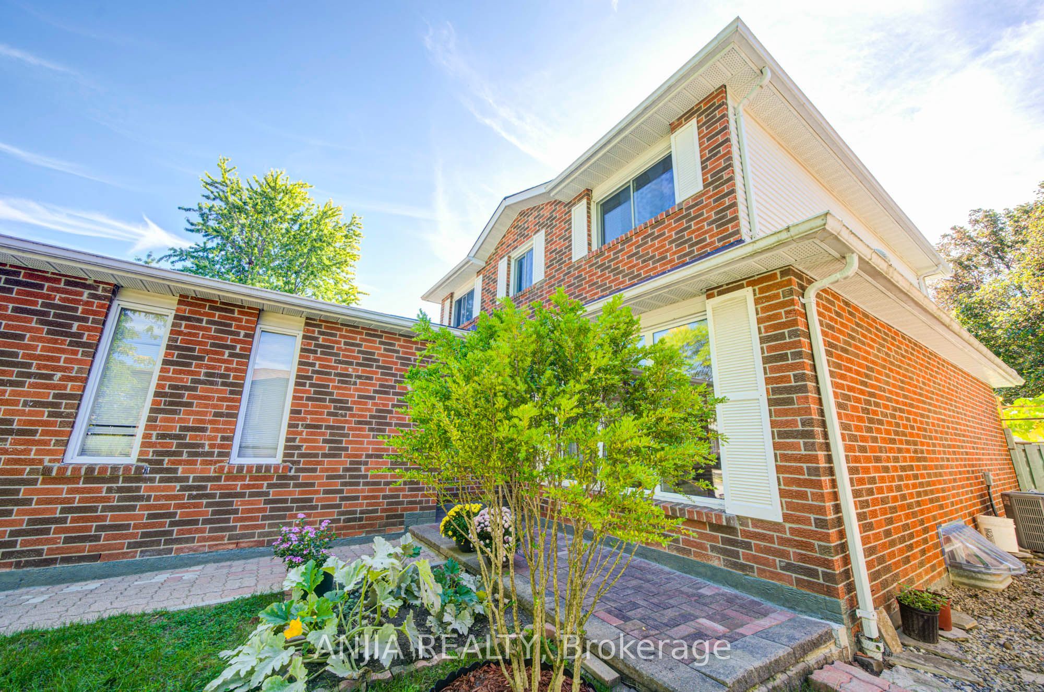
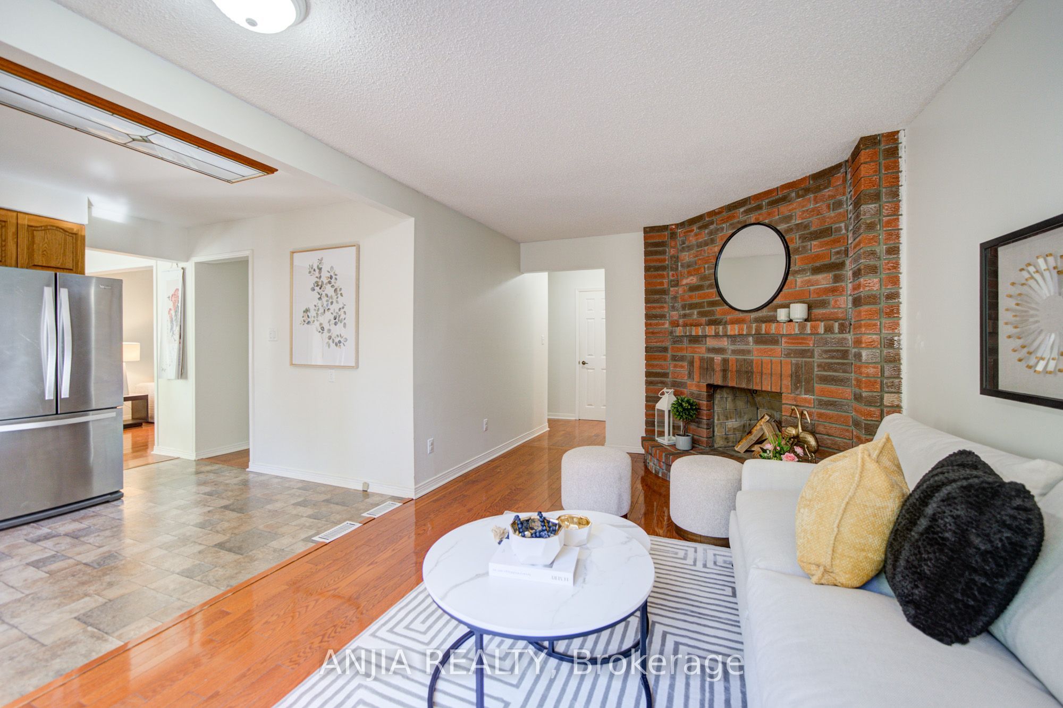
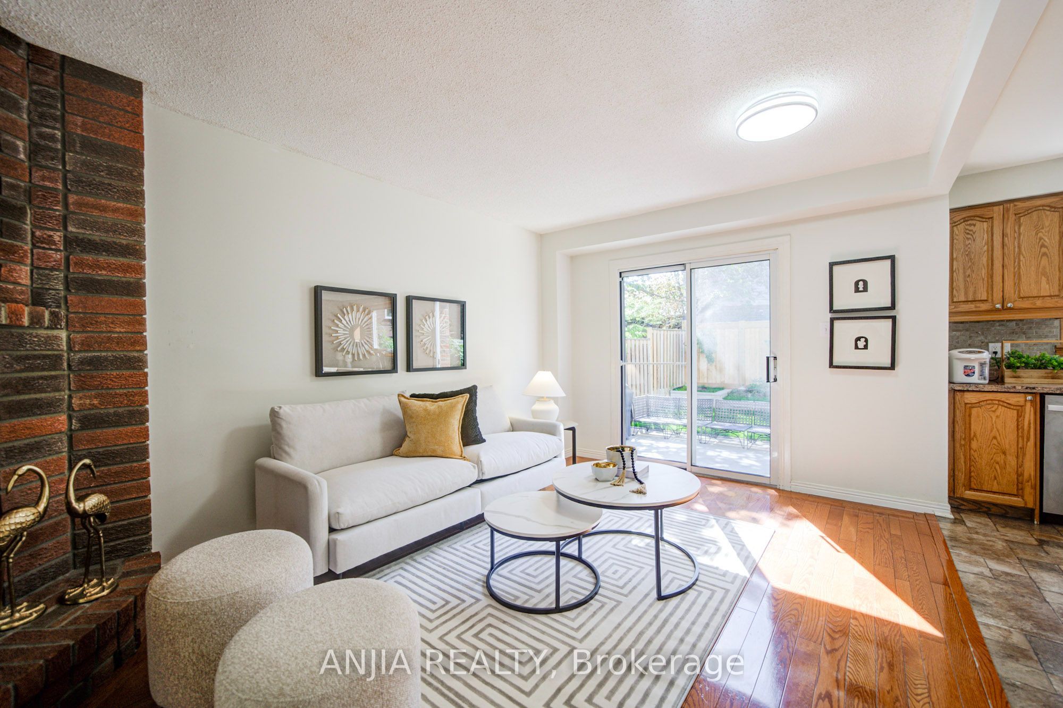
A Rare Opportunity Facing Heart Lake Conservation Park! Beautifully maintained detached home with a double-car garage in popular Heart Lake East. Offering 1,852 sq. ft. of above-grade living space and a sunny south-facing backyard. The spacious family room features a cozy wood-burning fireplace, while the updated kitchen offers marble countertops and stainless steel appliances. Hardwood flooring extends throughout the main and second levels, with two updated bathrooms upstairs. The finished basement includes an additional bedroom, ideal for guests or a home office. Major updates include a new shingle roof, high-efficiency furnace, backyard interlocking, fence. Windows have been replaced. Conveniently located near Hwy 410, Turnberry Golf Club, Trinity Common Mall, transit and everyday amenities. Steps to Terry Fox Public School and within the Harold M. Brathwaite Secondary School area.
Property Information
Building Details
Features & Amenities
Financials & Fees
Inclusions & Exclusions
Stainless steel stove, fridge , dishwasher, rangehood, washer and dryer, all existing lighting fixtures. Central vacuum system, One garage door opener.
all window coverings belong to the staging company, all the security cameras system
Location
Similar Properties
View More
Source: Toronto Regional Real Estate Board (TRREB), via PropTx Innovations Inc.
The data relating to real estate on this website comes in part from the MLS® data feed of PropTx Innovations Inc. The information is deemed reliable but is not guaranteed accurate by PropTx.
The information provided herein must only be used by consumers that have a bona fide interest in the purchase, sale or lease of real estate and may not be used for any commercial purpose or any other purpose.
© 2026 PropTx Innovations Inc. All rights reserved. MLS®, REALTOR® and the associated logos are owned or controlled by The Canadian Real Estate Association (CREA).