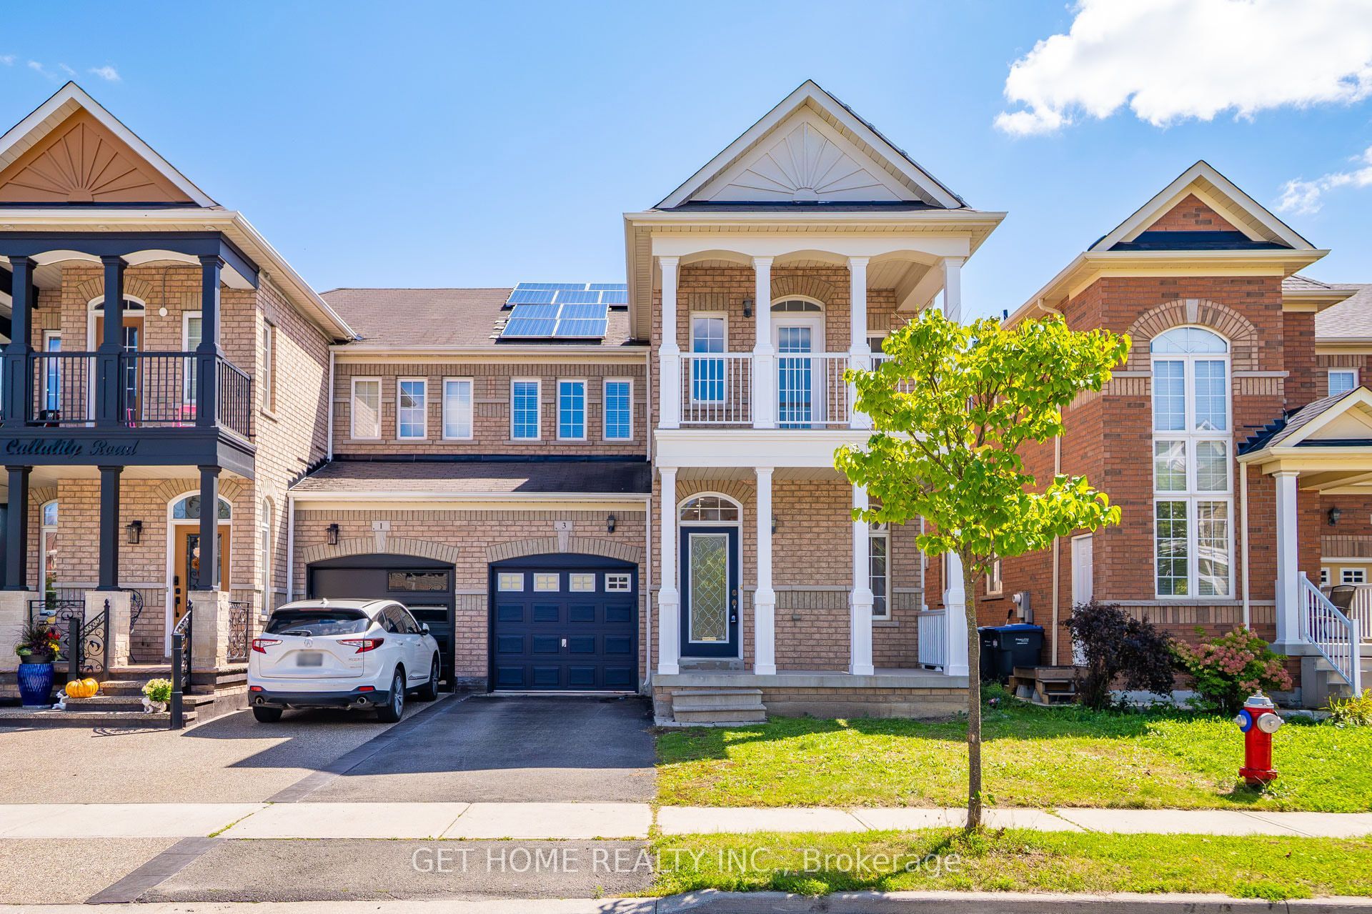
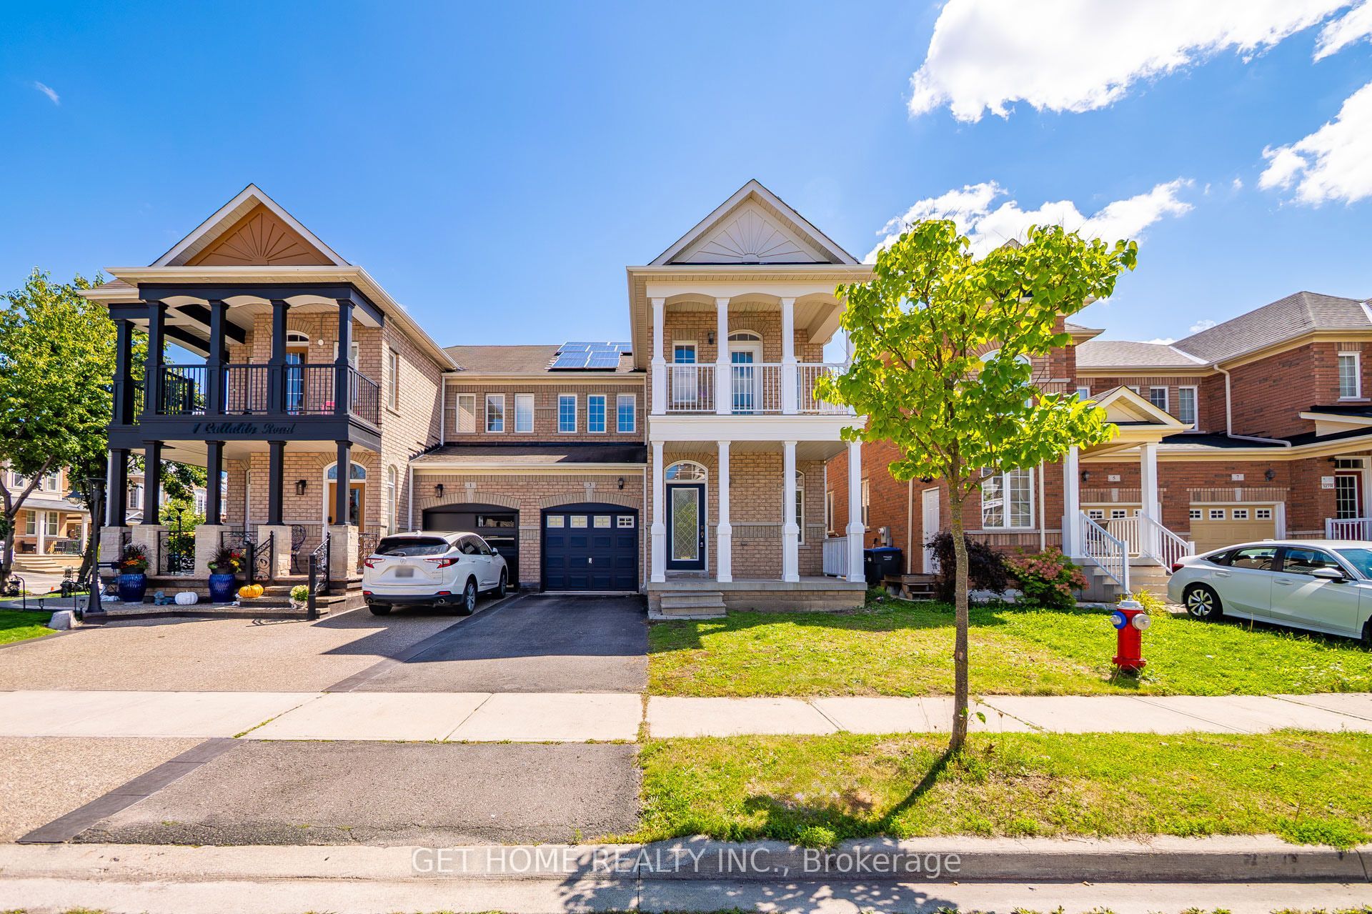
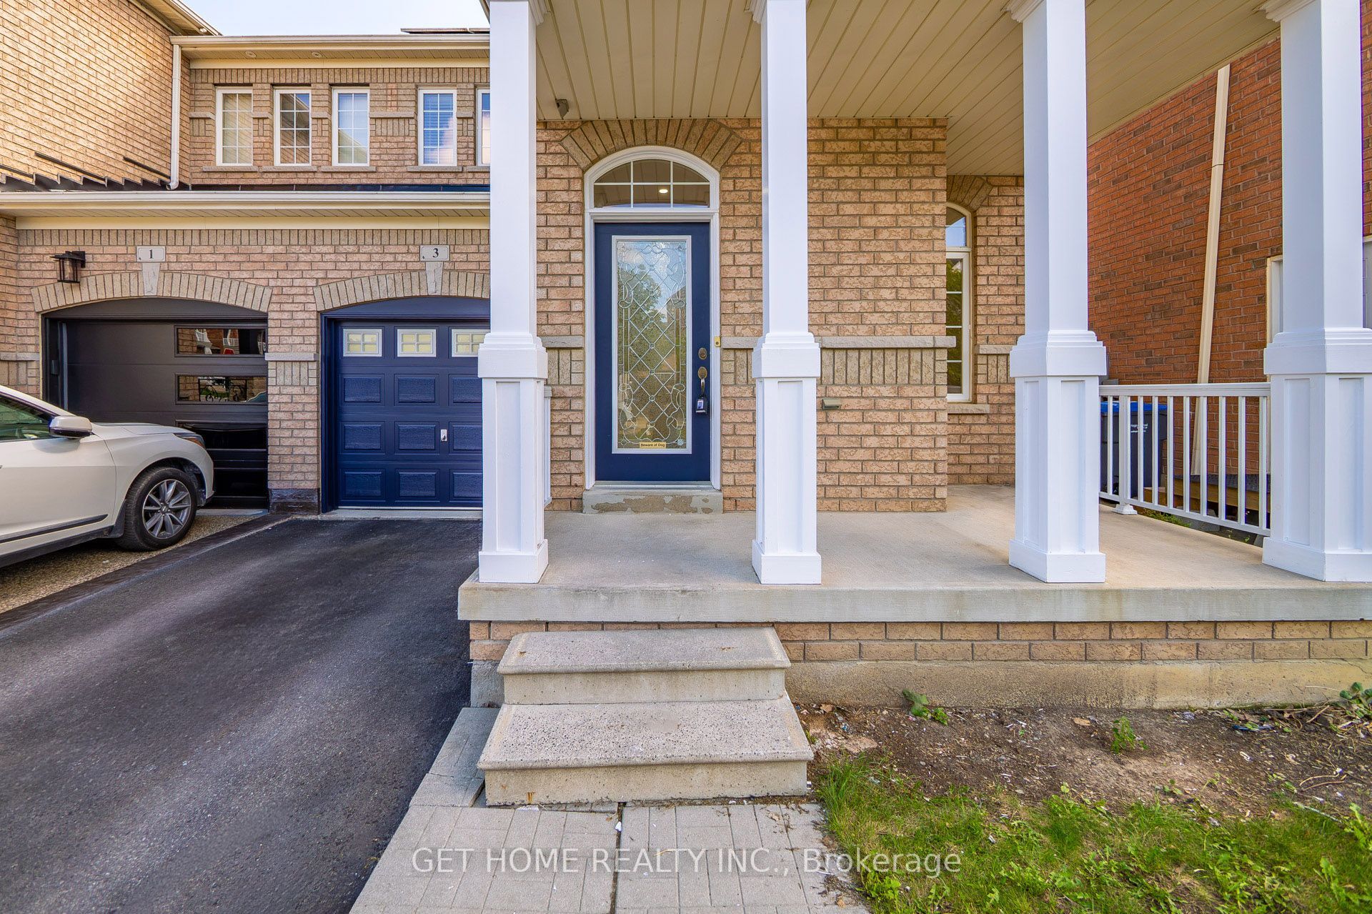
3 Callalily Road
About This Home
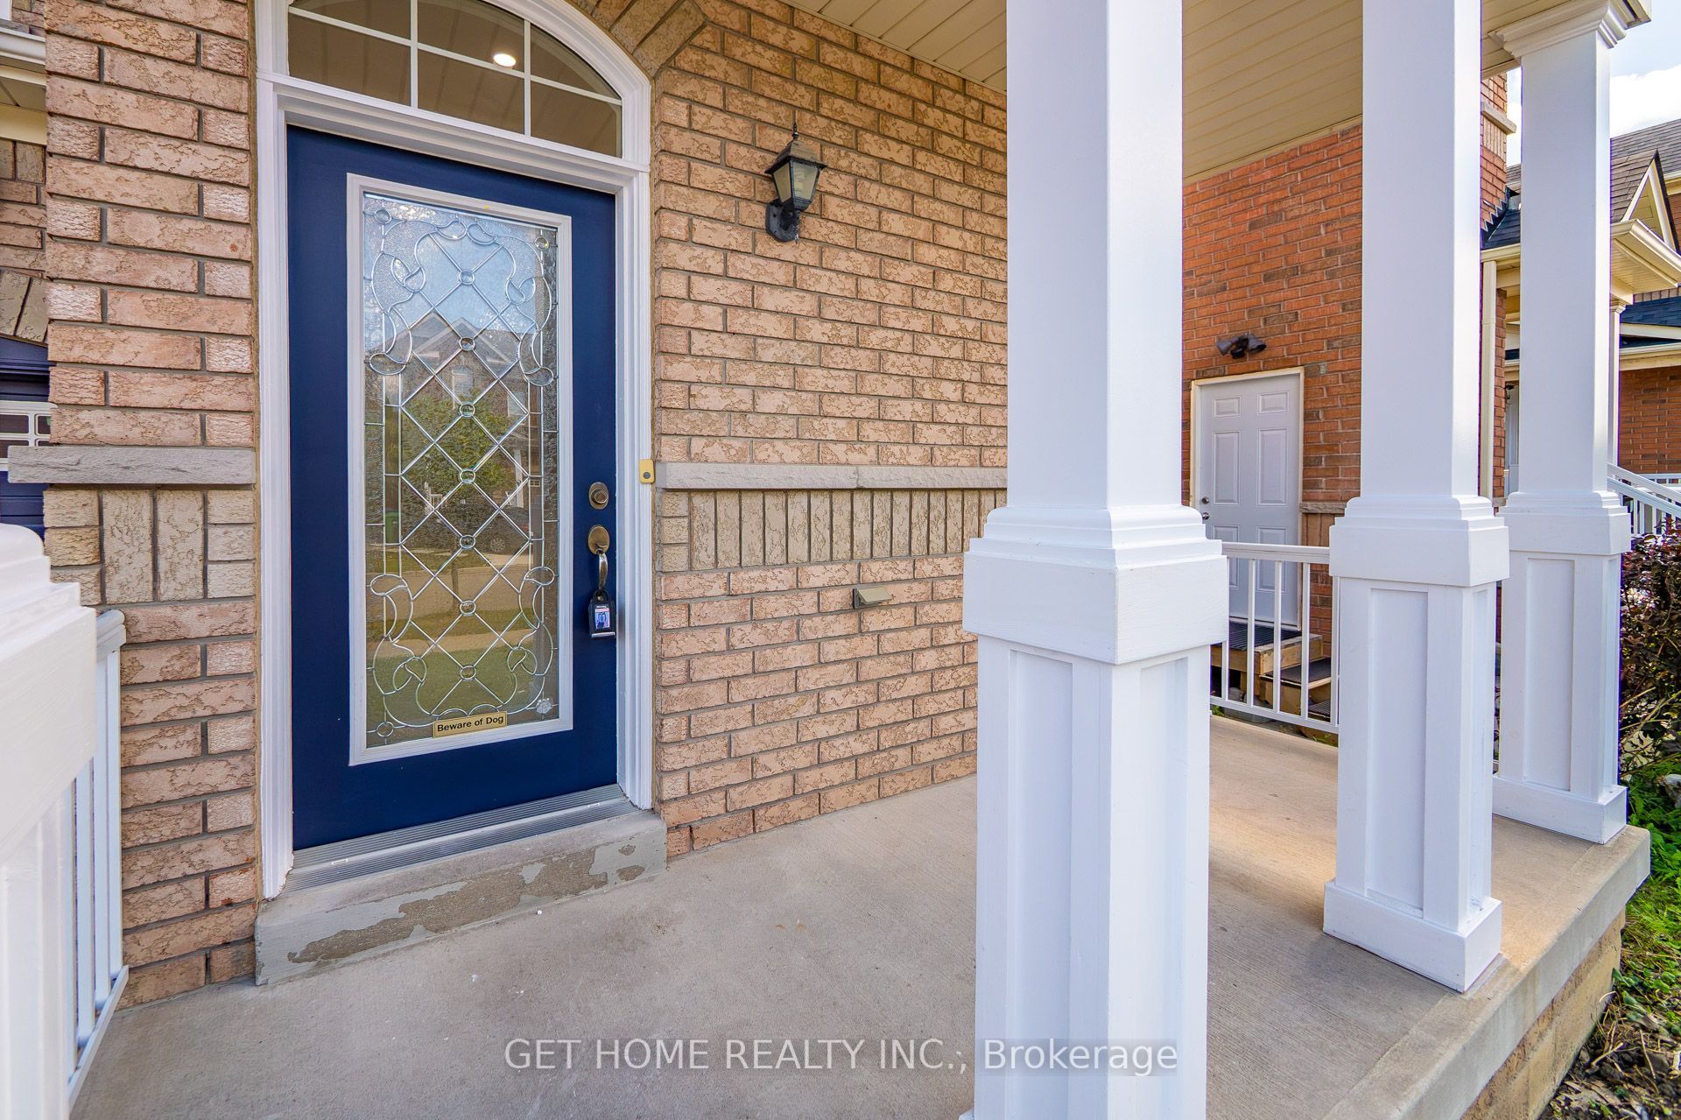
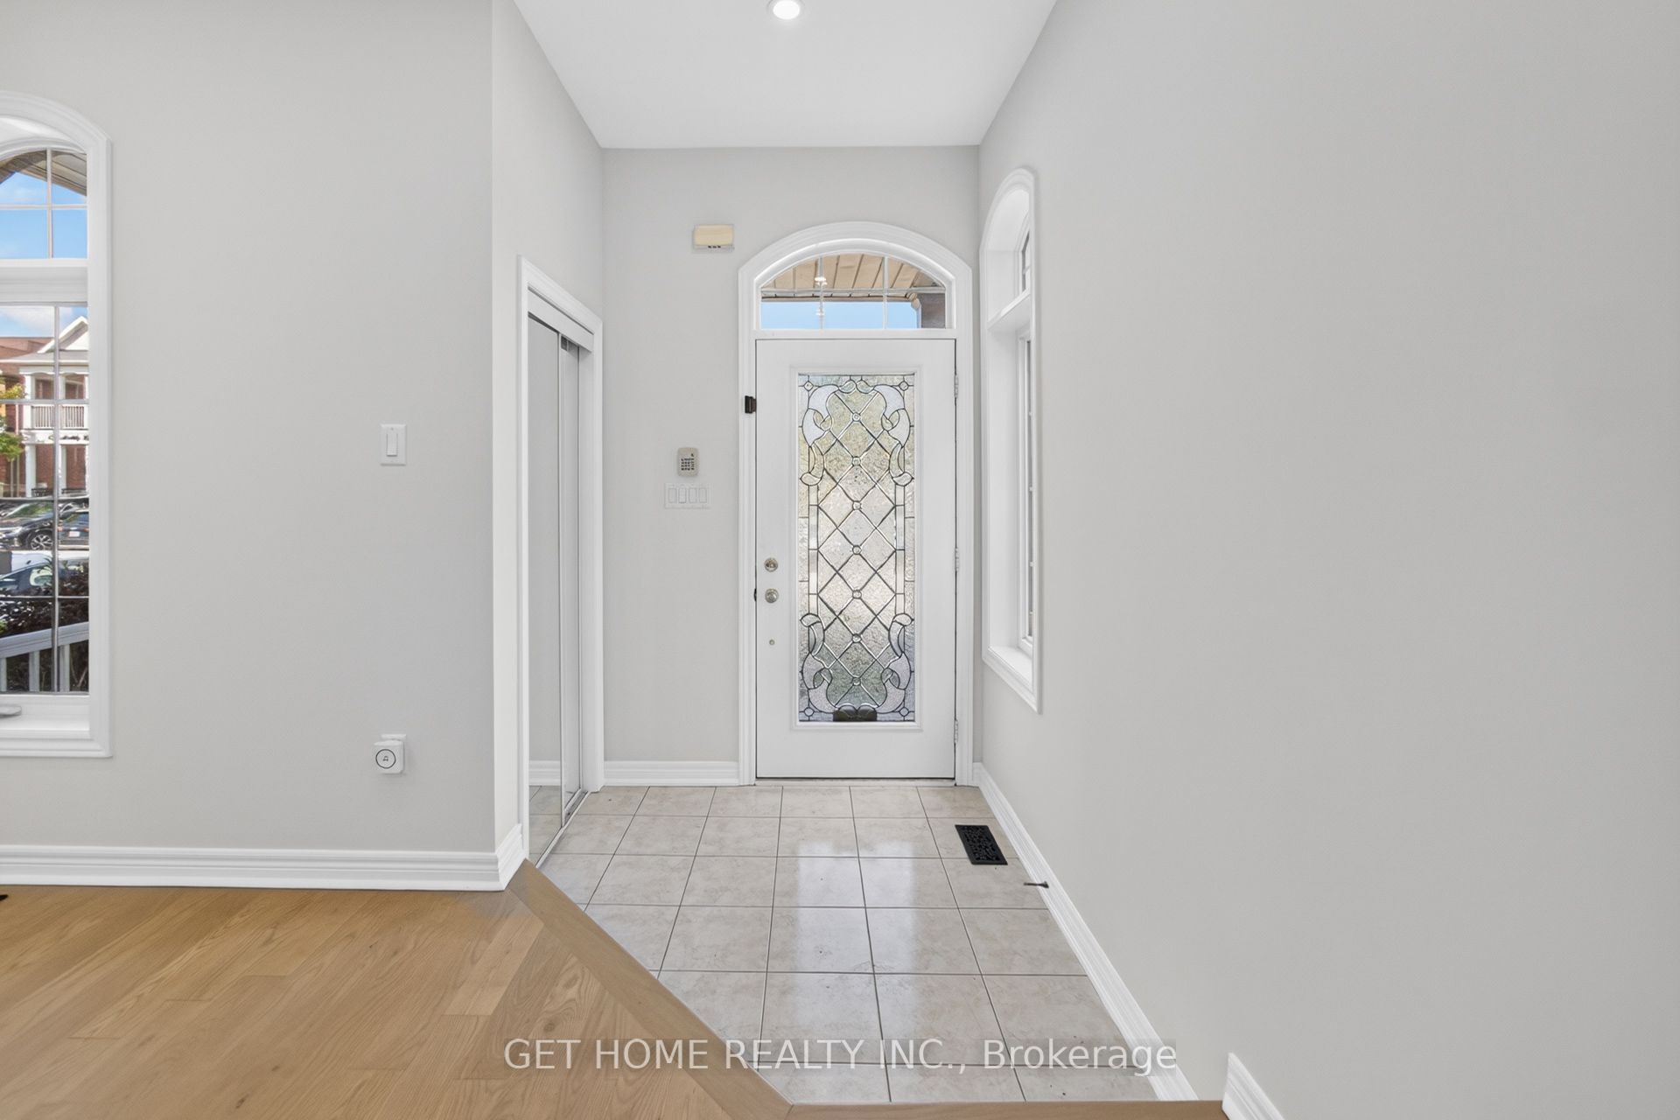
Welcome to this beautifully renovated 3-bedroom semi-detached home, offering approximately 1,900 sq. ft. of thoughtfully designed above-grade living space. Completely updated from top to bottom, this move-in-ready home combines modern finishes with a bright, spacious and highly functional layout. The main level offers generous living and entertaining areas, while the upper floor features three well-sized bedrooms ideal for a growing family. Every detail has been carefully updated, giving the home a fresh and contemporary feel throughout. The unfinished basement provides excellent additional space with endless potential to customize for your family's future needs. Ideally situated in a highly sought-after Brampton neighbourhood, just minutes from Highway 410, excellent schools, parks, shopping, transit and everyday amenities. A rare opportunity to own a fully renovated home with exceptional space, style and location-simply move in and enjoy!
Property Information
Building Details
Features & Amenities
Financials & Fees
Inclusions & Exclusions
ss fridge, ss induction range, ss dishwasher, ss rangehood, washing machine and dryer, all light fixtures, blinds if any, Solar panels with no rental contract till May, 2032.
Location
Similar Properties
View More
Source: Toronto Regional Real Estate Board (TRREB), via PropTx Innovations Inc.
The data relating to real estate on this website comes in part from the MLS® data feed of PropTx Innovations Inc. The information is deemed reliable but is not guaranteed accurate by PropTx.
The information provided herein must only be used by consumers that have a bona fide interest in the purchase, sale or lease of real estate and may not be used for any commercial purpose or any other purpose.
© 2026 PropTx Innovations Inc. All rights reserved. MLS®, REALTOR® and the associated logos are owned or controlled by The Canadian Real Estate Association (CREA).