4260 Sagebrush Trail
About This Home
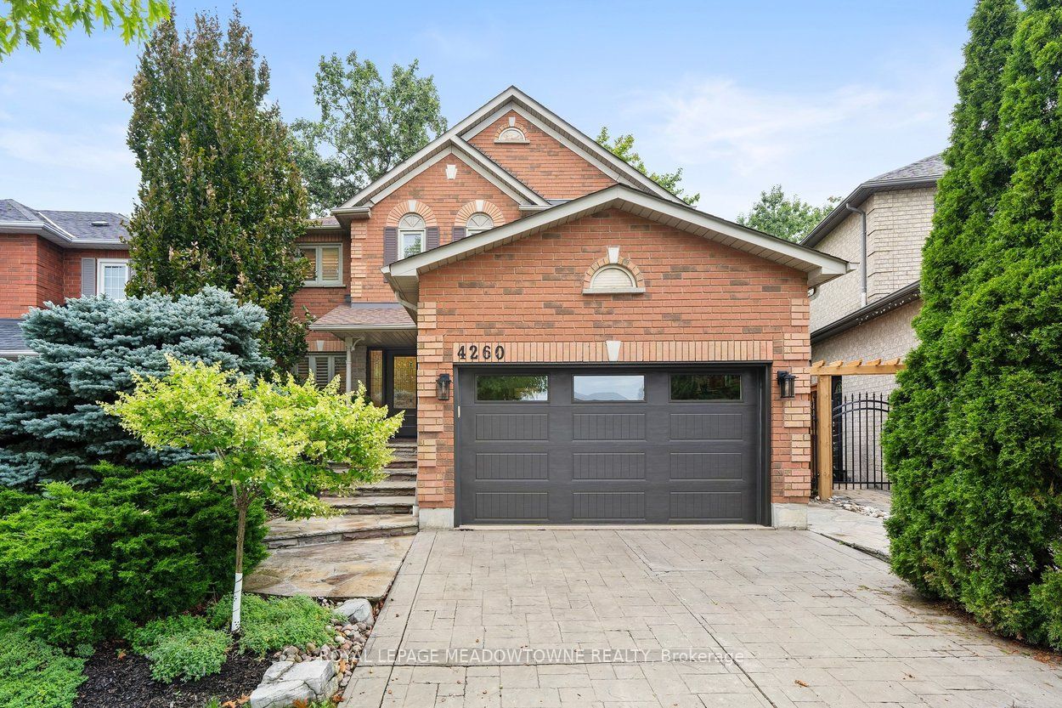
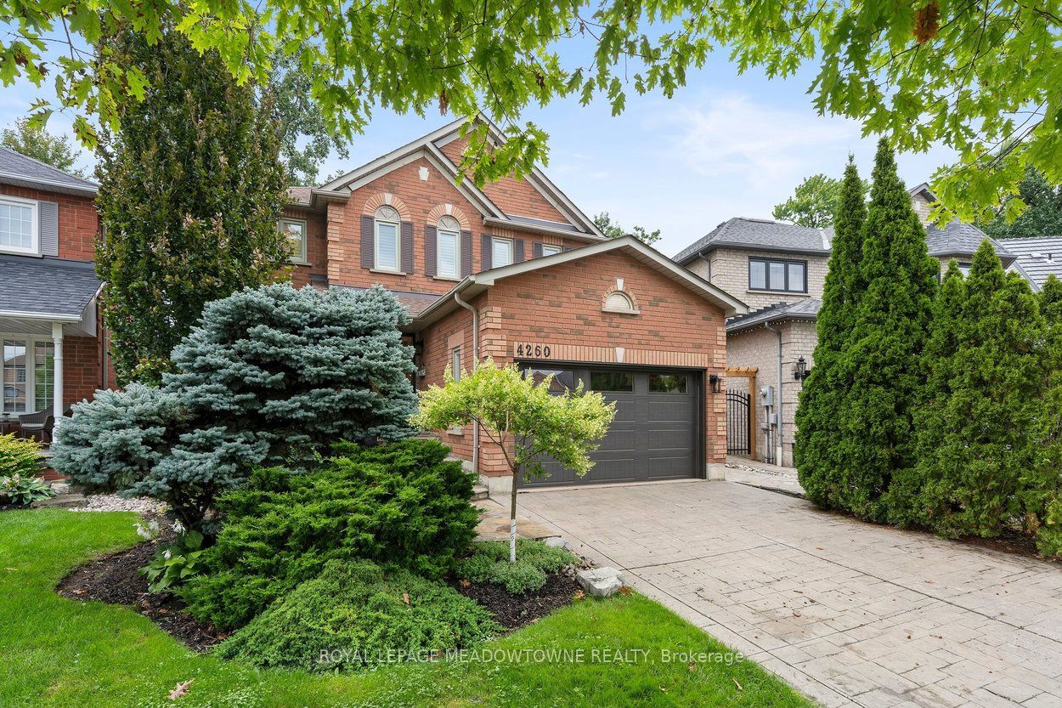
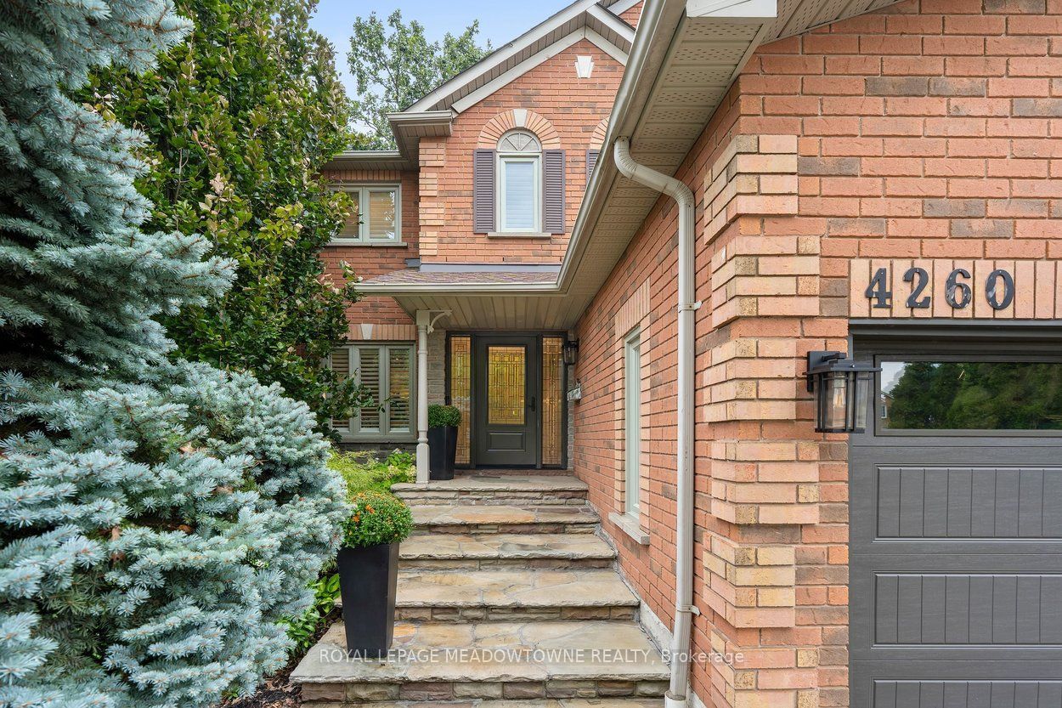
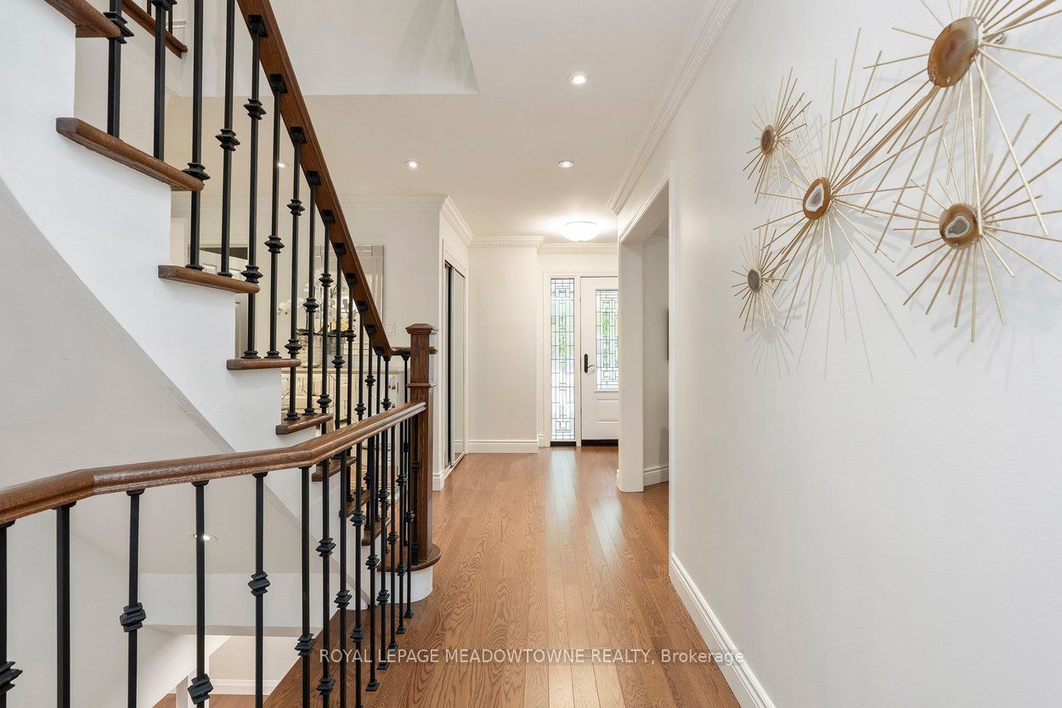
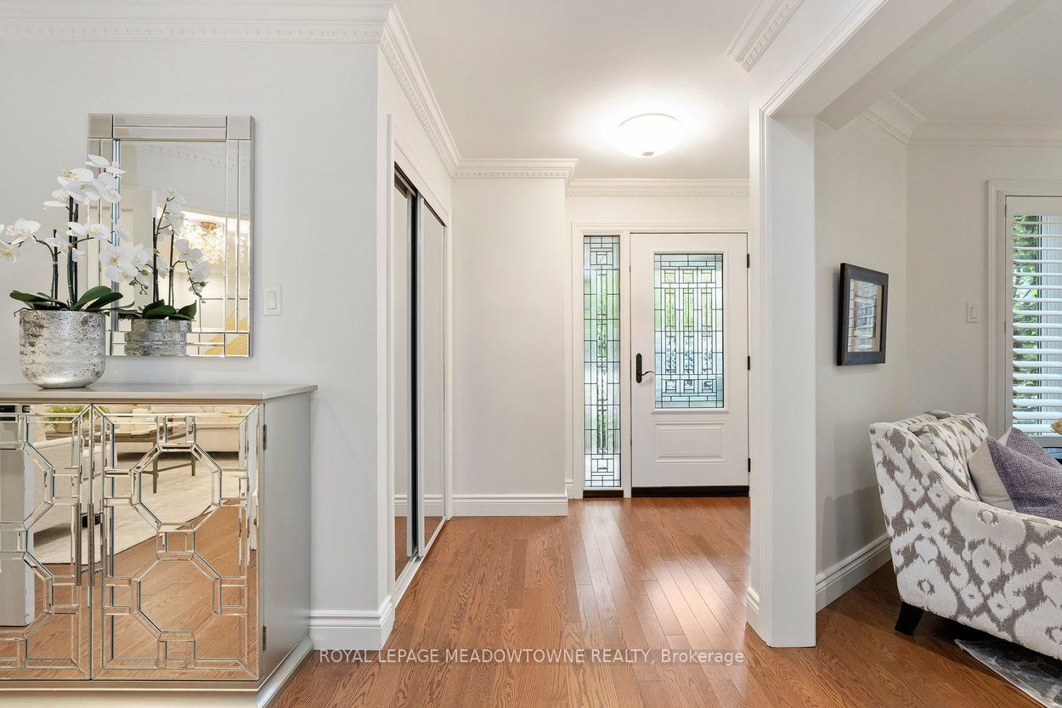
Some homes impress with a long list of features. Others simply feel right the moment you walk through the door. This is one of those homes! There is an understated quality that is difficult to capture in photographs, or even in words. Professionally designed & beautifully renovated with quality from top to bottom, including the kitchen & bathrooms, hardwood floors throughout & a gorgeous staircase. Newly renovated basement, with upgraded waterproof laminate flooring, a kitchenette/wet bar & a 3-piece washroom. Step outside to a landscaped, private backyard with no neighbours behind, tucked away on a quiet cul-de-sac. Recent updates - new gas fireplace, bar fridge & hot water tank in 2026, washer/dryer in 2025, & fridge, stove & dishwasher in 2024. A new side fence, sprinkler system, central vacuum & automatic garage door opener add to the home's everyday convenience. This is a home that has been cared for, it's beautiful, immaculate & every bit as lovely in person as it appears in the photos.
Property Information
Building Details
Features & Amenities
Financials & Fees
Inclusions & Exclusions
Existing Light Fixtures, (excluding light fixture in the family room) All Window Coverings, Built-In Dishwasher, Refrigerator, Stove, Basement Bar Fridge
Light fixture in the Family Room, Freezer in basement
Location
Similar Properties
View More
Source: Toronto Regional Real Estate Board (TRREB), via PropTx Innovations Inc.
The data relating to real estate on this website comes in part from the MLS® data feed of PropTx Innovations Inc. The information is deemed reliable but is not guaranteed accurate by PropTx.
The information provided herein must only be used by consumers that have a bona fide interest in the purchase, sale or lease of real estate and may not be used for any commercial purpose or any other purpose.
© 2026 PropTx Innovations Inc. All rights reserved. MLS®, REALTOR® and the associated logos are owned or controlled by The Canadian Real Estate Association (CREA).