#Upper - 1557 Eglinton Avenue
About This Home
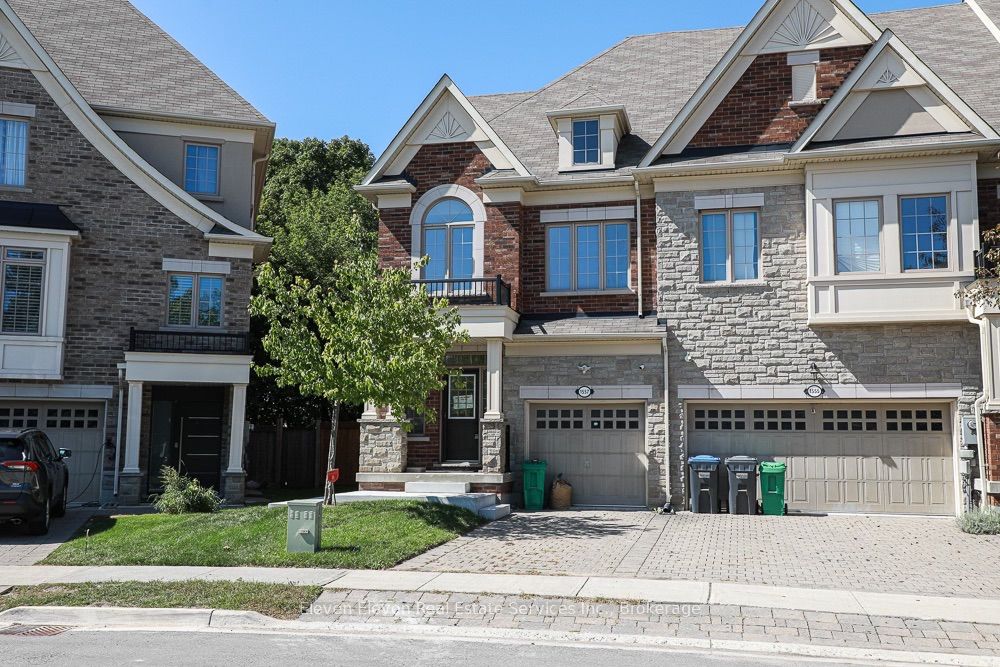
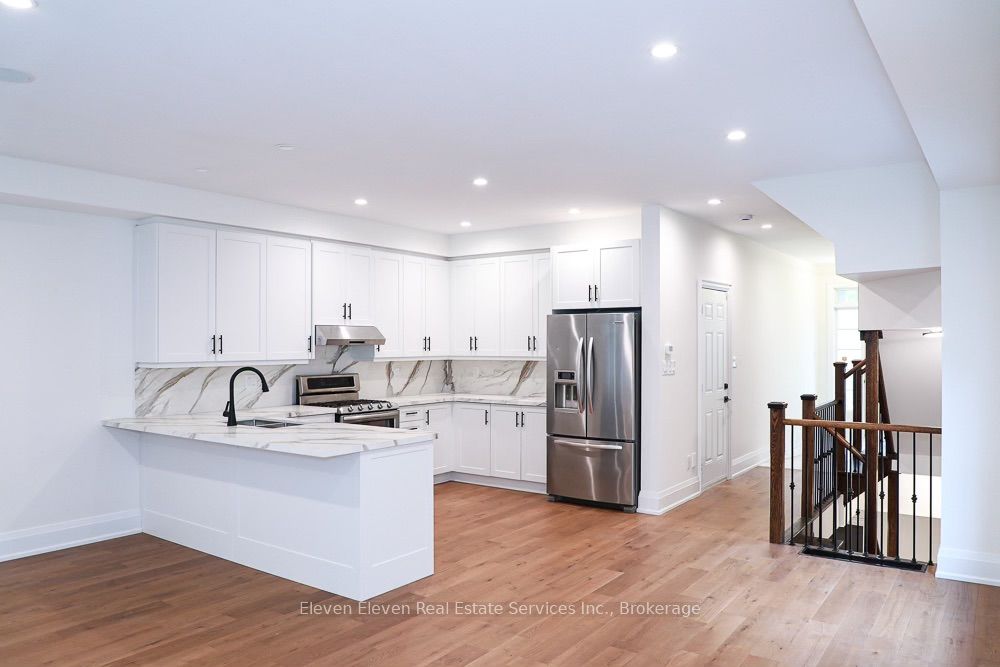
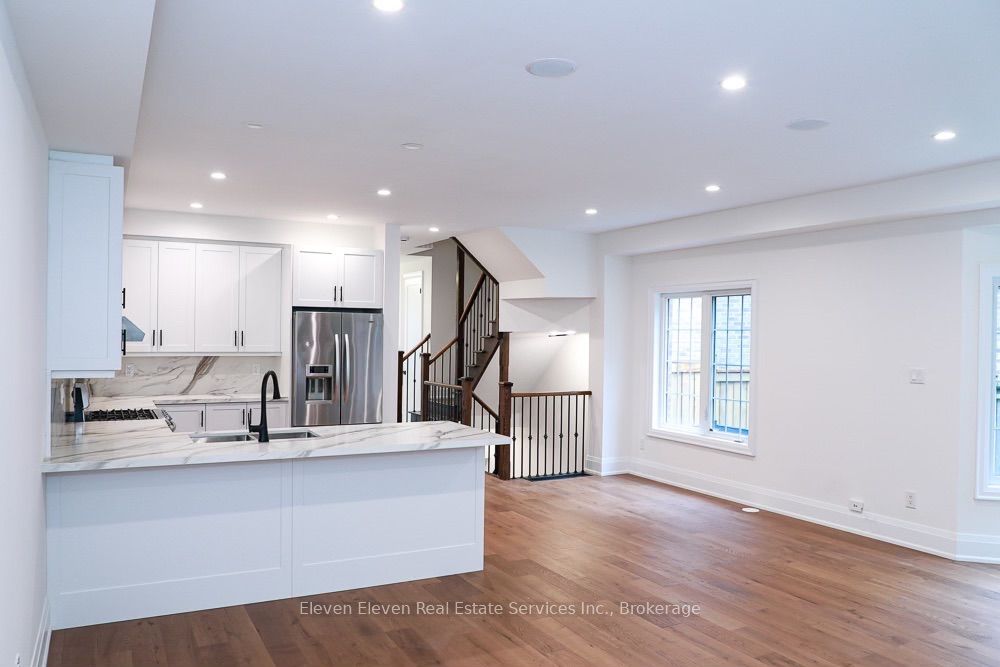
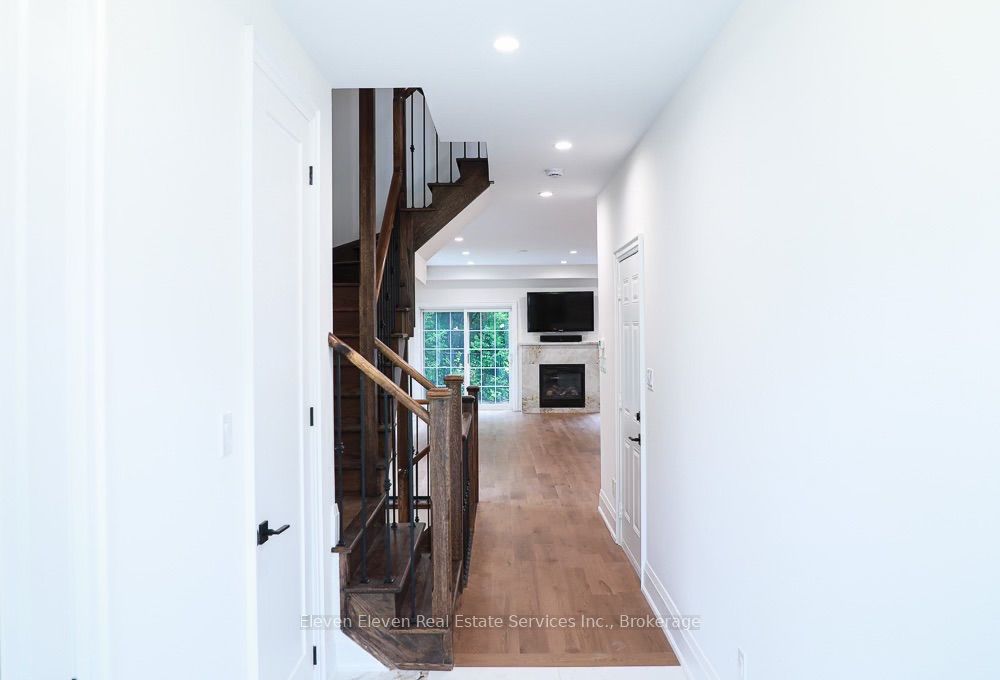
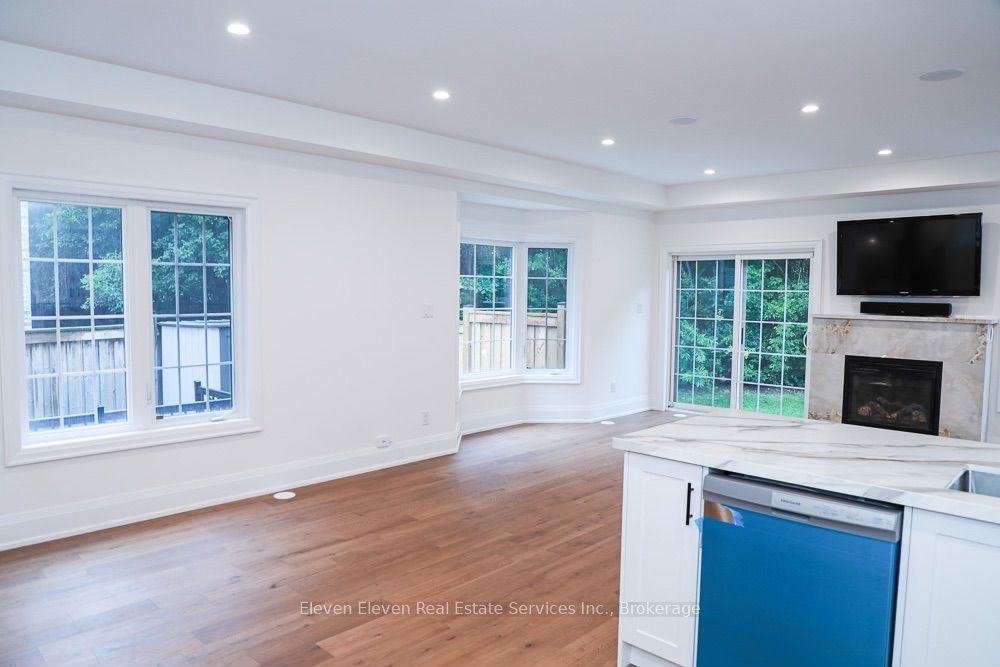
Welcome to this beautifully updated 2,200 sq. ft. executive Town Manor, ideally situated on apremium ravine lot. The newly renovated main floor offers a fresh, sophisticated feel,featuring a stunning kitchen, spacious living areas, hardwood flooring, 9' smooth ceilings, potlights throughout and a gas fireplace in the great room. The impressive kitchen is designed forboth entertaining and everyday living, complete with granite countertops, breakfast bar andfive stainless steel appliances, including a gas cooktop and integrated dishwasher.The spacious primary suite features a private ensuite overlooking the ravine, offering peacefulviews and exceptional privacy. A versatile third-floor loft provides additional living orentertaining space and opens onto an impressive rooftop terrace-your own private outdoorretreat.With 2,200 sq. ft. of thoughtfully designed living space, a beautifully renovated main floor,exceptional outdoor spaces and a sought-after ravine setting, this executive home offers theperfect combination of style, space and privacy.OFFER REMARKS (SELLER DIRECTION) (500 characters)
Property Information
Building Details
Features & Amenities
Inclusions & Exclusions
Upgraded S/S Fridge, Gas Stove, Range Hood, B/I Dishwasher, Upgraded Washer, Dryer, AllExisting Light Fixtures, All Window Coverings,Auto Garage Door Opener W/Rem.TV and Surround Sound Included.
Location
Similar Properties
View More
Source: Toronto Regional Real Estate Board (TRREB), via PropTx Innovations Inc.
The data relating to real estate on this website comes in part from the MLS® data feed of PropTx Innovations Inc. The information is deemed reliable but is not guaranteed accurate by PropTx.
The information provided herein must only be used by consumers that have a bona fide interest in the purchase, sale or lease of real estate and may not be used for any commercial purpose or any other purpose.
© 2026 PropTx Innovations Inc. All rights reserved. MLS®, REALTOR® and the associated logos are owned or controlled by The Canadian Real Estate Association (CREA).