#6 - 12 Cailiff Street
About This Home
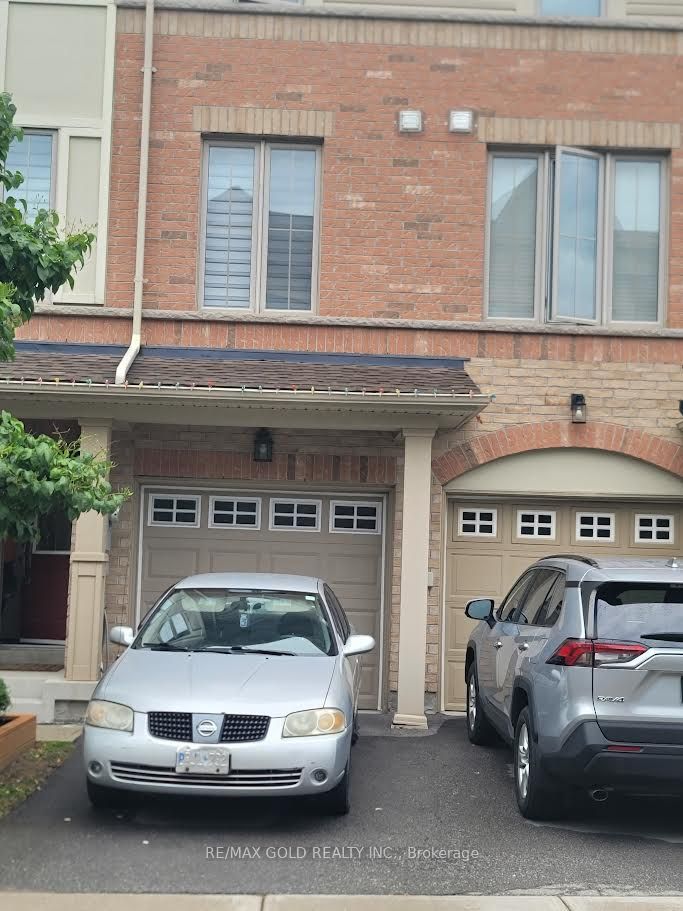
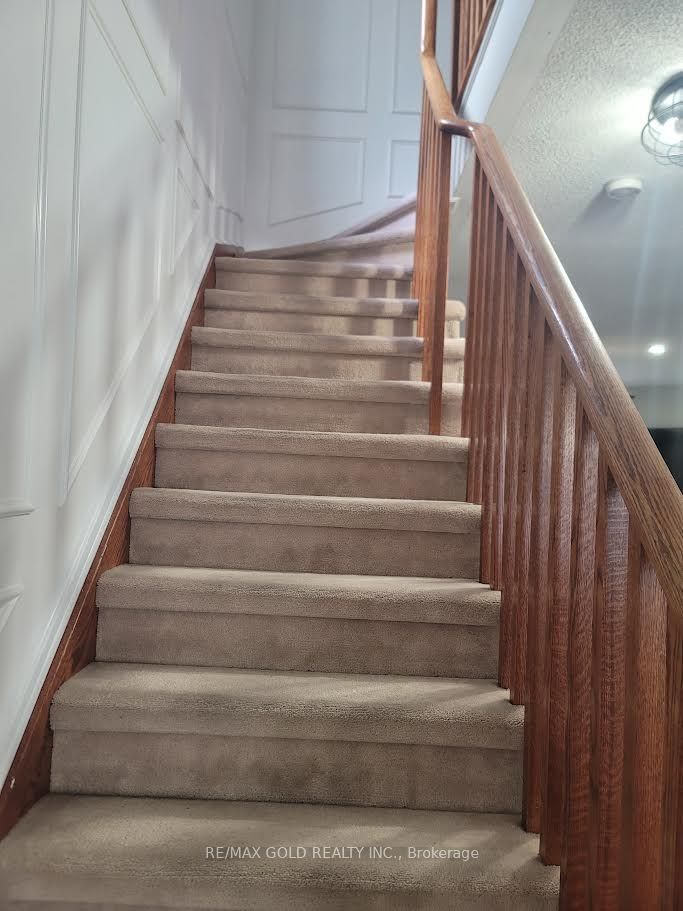
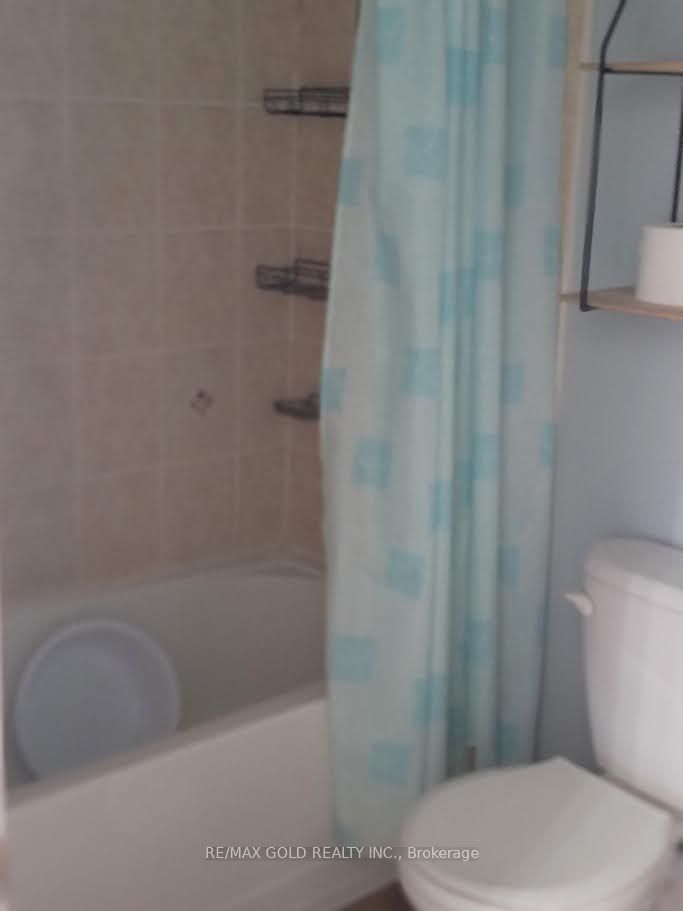
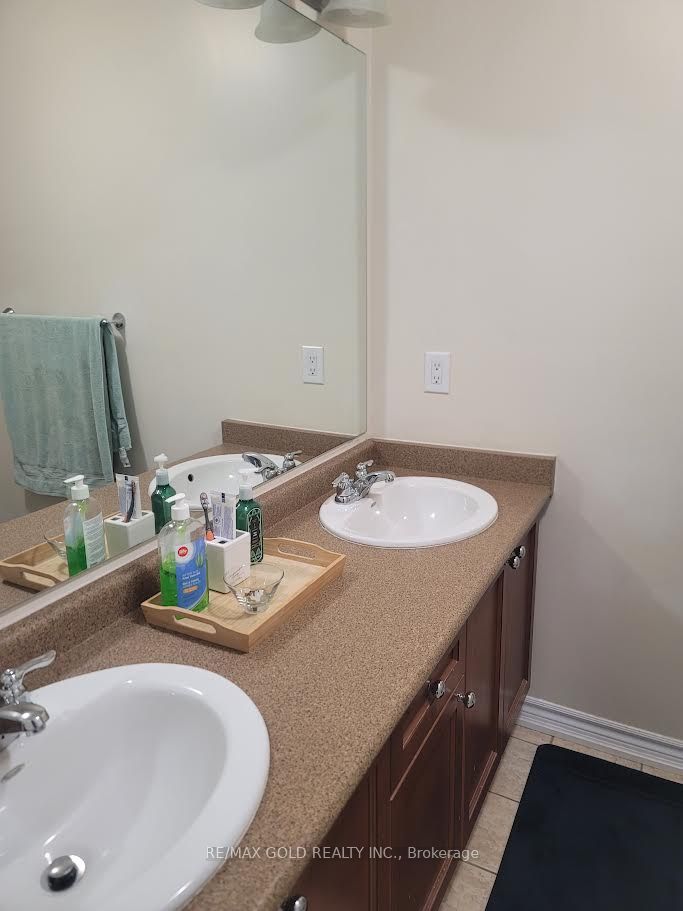
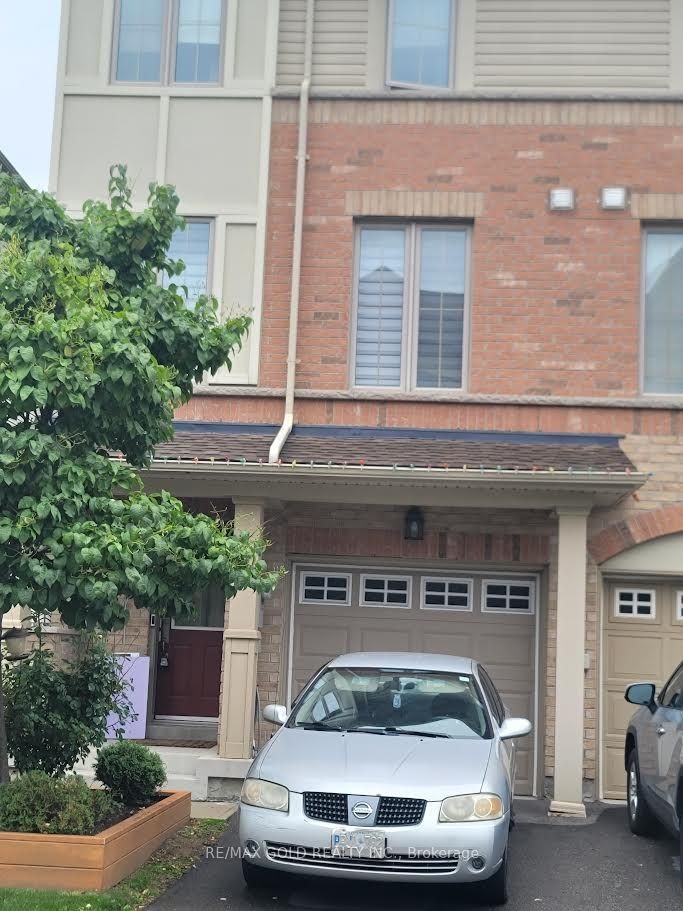
This stunning, move-in-ready end-unit townhome captures the ultimate location-location-locationadvantage, nestled right on the Brampton/Mississauga border with immediate access to Highway407. Beautifully renovated throughout, this spacious home offers approximately 2,200 squarefeet of stylish living space that truly feels like a semi-detached property. The functionallayout features 3+1 bedrooms, 3 bathrooms, 9-foot ceilings, pot lights, hardwood floors,elegant staircase and living room wainscoting, a dining area accent wall, and expansive,sun-filled windows. The gourmet eat-in kitchen seamlessly connects to the living and diningareas, boasting granite countertops, stainless steel appliances, a breakfast bar, a pantry, anda perfect view of the cozy built-in fireplace. Enhancing the home's versatility, the brightwalk-out lower level includes a large recreation room or fourth bedroom with a closet anddirect backyard access, providing incredible potential for an extended family.
Property Information
Building Details
Features & Amenities
Financials & Fees
Inclusions & Exclusions
Parking
Location
Similar Properties
View More

Source: Toronto Regional Real Estate Board (TRREB), via PropTx Innovations Inc.
The data relating to real estate on this website comes in part from the MLS® data feed of PropTx Innovations Inc. The information is deemed reliable but is not guaranteed accurate by PropTx.
The information provided herein must only be used by consumers that have a bona fide interest in the purchase, sale or lease of real estate and may not be used for any commercial purpose or any other purpose.
© 2026 PropTx Innovations Inc. All rights reserved. MLS®, REALTOR® and the associated logos are owned or controlled by The Canadian Real Estate Association (CREA).