19 Trellanock Road
About This Home
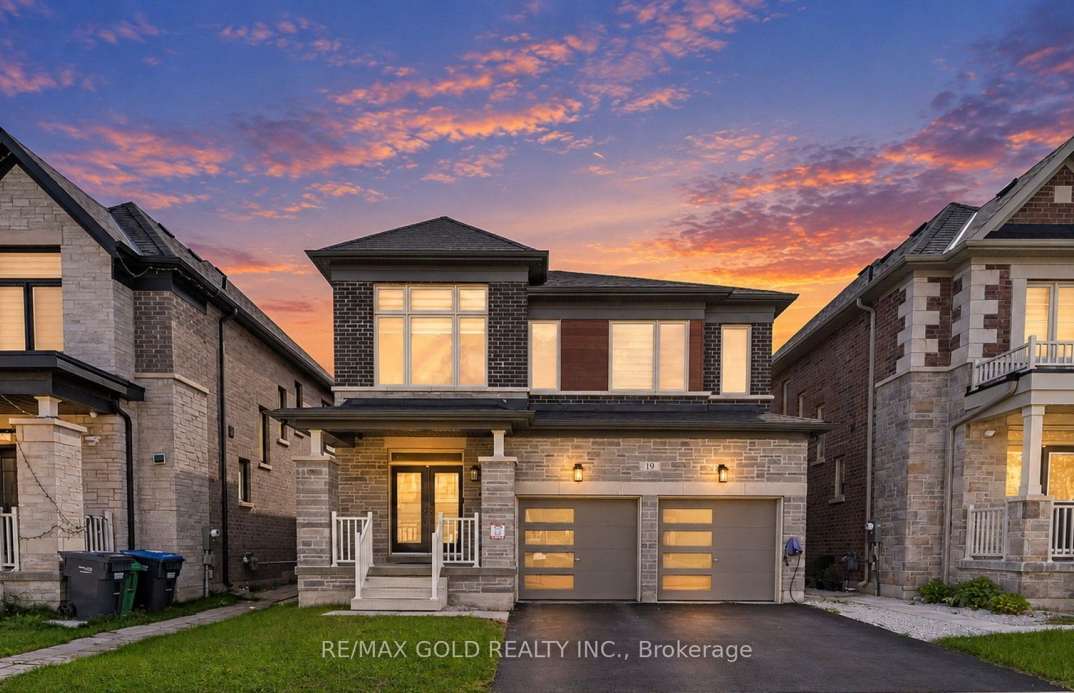
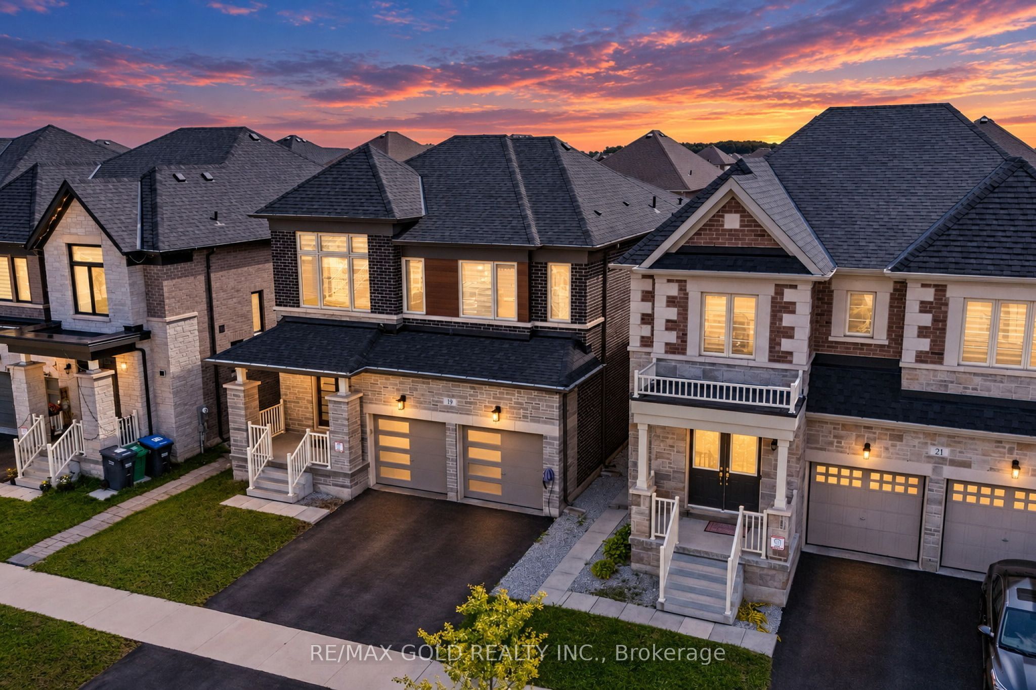
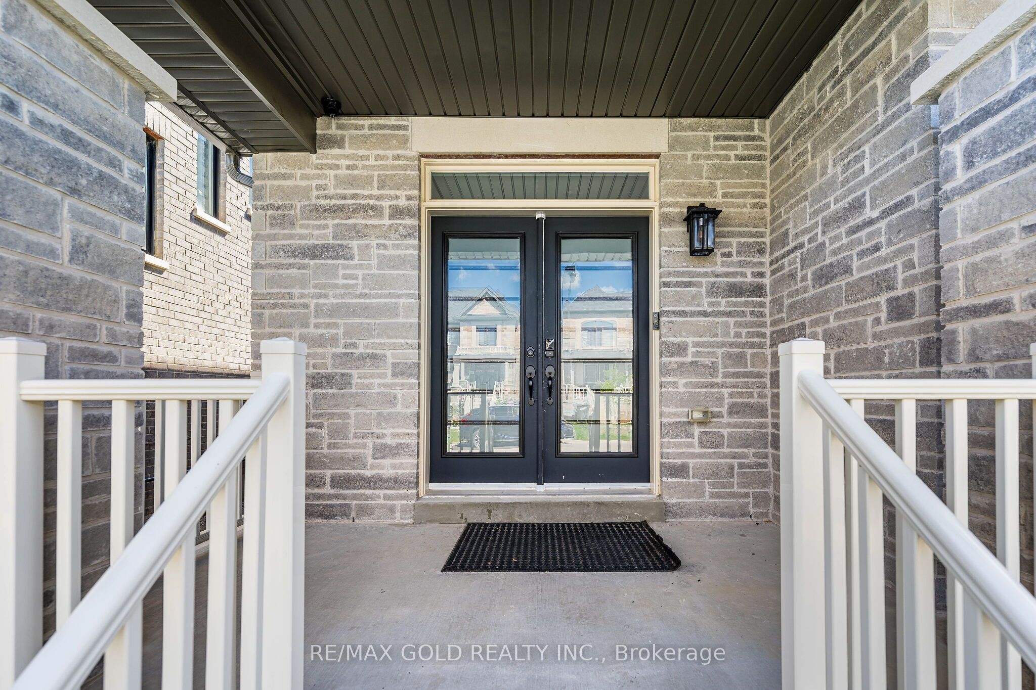
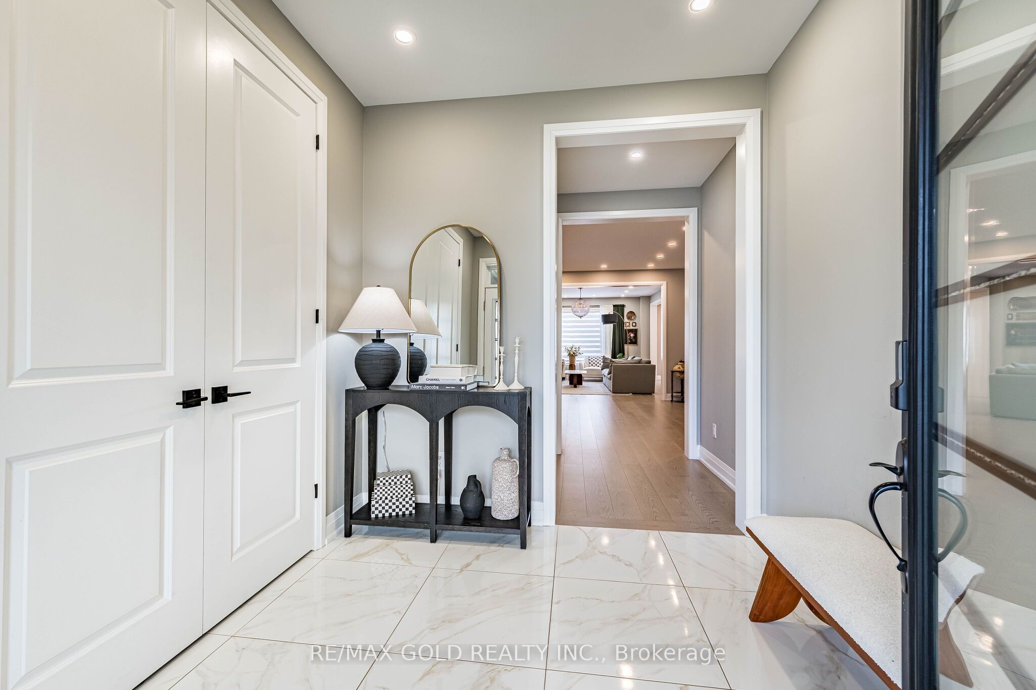
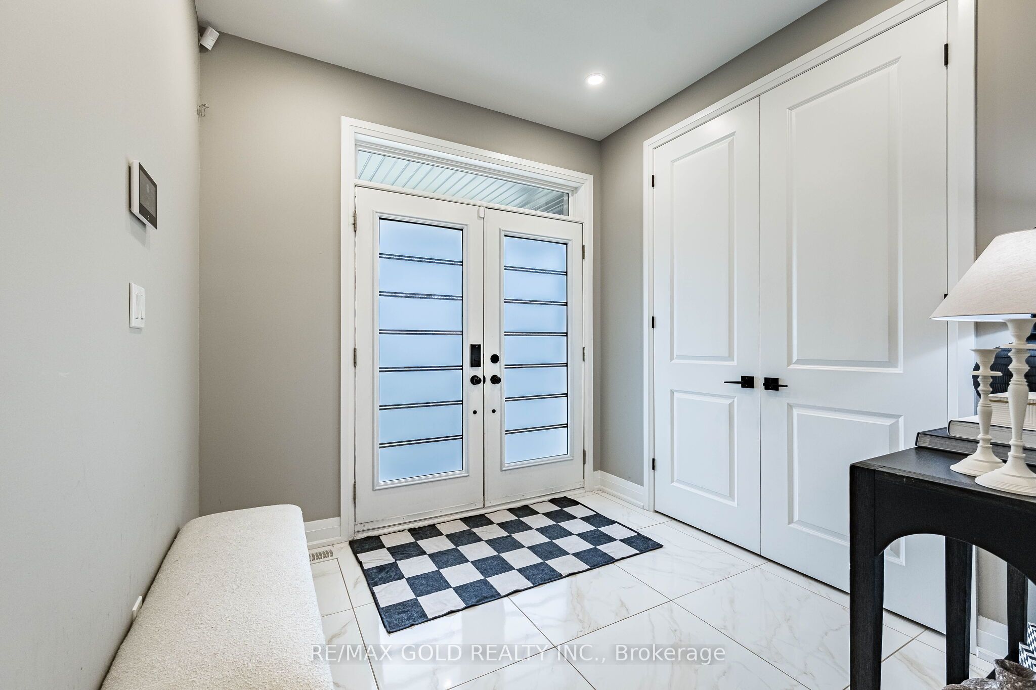
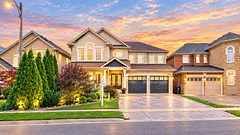
Guys, This Is It-A Dream Come True! Wow! This Is Truly A Must-See And An Absolute Showstopper! This Stunning *** North-Facing *** Fully Detached Home Is So Beautifully Maintained ((( ONLY 3 YEARS NEW - JUST MOVE IN & ENJOY! ))), I Won't Even Need To Stage It-This Home Shows Like A Model Home Already!! Grand Double Door Entry Welcomes You Into A Beautiful Foyer With Impressive 9-Ft Ceilings On The Main Floor! Featuring Huge Separate Living And Dining Rooms Plus A Spacious Family Room With A Cozy Gas Fireplace-Perfect For Everyday Living And Entertaining! A Sleek And Stylish Design With Gleaming Hardwood Floors Flowing Throughout The Living And Kitchen Areas Creates A Seamless, Modern And Upscale Feel! The Fully Upgraded Modern Kitchen Is A True Highlight, Featuring Hardwood Floors, Quartz Countertops, Stainless Steel Appliances, Ample Cabinetry, And A Bright Breakfast Area With Bar Fridge And Walkout To The Backyard! A Spacious Mud Room With Direct Garage Access Adds Everyday Convenience, Along With A Convenient In-Between Laundry Room! The Second Floor Offers 4 Large Spacious Bedrooms And 3 Full Washrooms! The Primary Bedroom Is A True Retreat With A Large Walk-In Closet And Luxurious 6-Piece Ensuite! All Washrooms Are Beautifully Upgraded With Quartz Countertops! Elegant 8-Ft Doors On Both Floors Add A Premium Touch Throughout! The Partially Finished Basement Features A Spacious Recreation Room And Offers Excellent Additional Living Space And Future Potential! Location! Location! Location! Ideally Situated Close To The Brampton/Mississauga Border, Financial District, Shopping, Parks, Schools, Transit, And All Major Amenities! A Rare Combination Of Space, Luxury, Upgrades, And Location-Move-In Ready And Waiting For Its Next Proud Owner!
Property Information
Building Details
Features & Amenities
Financials & Fees
Inclusions & Exclusions
St. Steel Fridge, St. Steel Stove, Dishwasher, Washer And Dryer, All Window Coverings, All Washroom Mirrors, All Light Fixtures, Furnace, Central Air
Location
Similar Properties
View More

Source: Toronto Regional Real Estate Board (TRREB), via PropTx Innovations Inc.
The data relating to real estate on this website comes in part from the MLS® data feed of PropTx Innovations Inc. The information is deemed reliable but is not guaranteed accurate by PropTx.
The information provided herein must only be used by consumers that have a bona fide interest in the purchase, sale or lease of real estate and may not be used for any commercial purpose or any other purpose.
© 2026 PropTx Innovations Inc. All rights reserved. MLS®, REALTOR® and the associated logos are owned or controlled by The Canadian Real Estate Association (CREA).