126 Angelene Street
About This Home
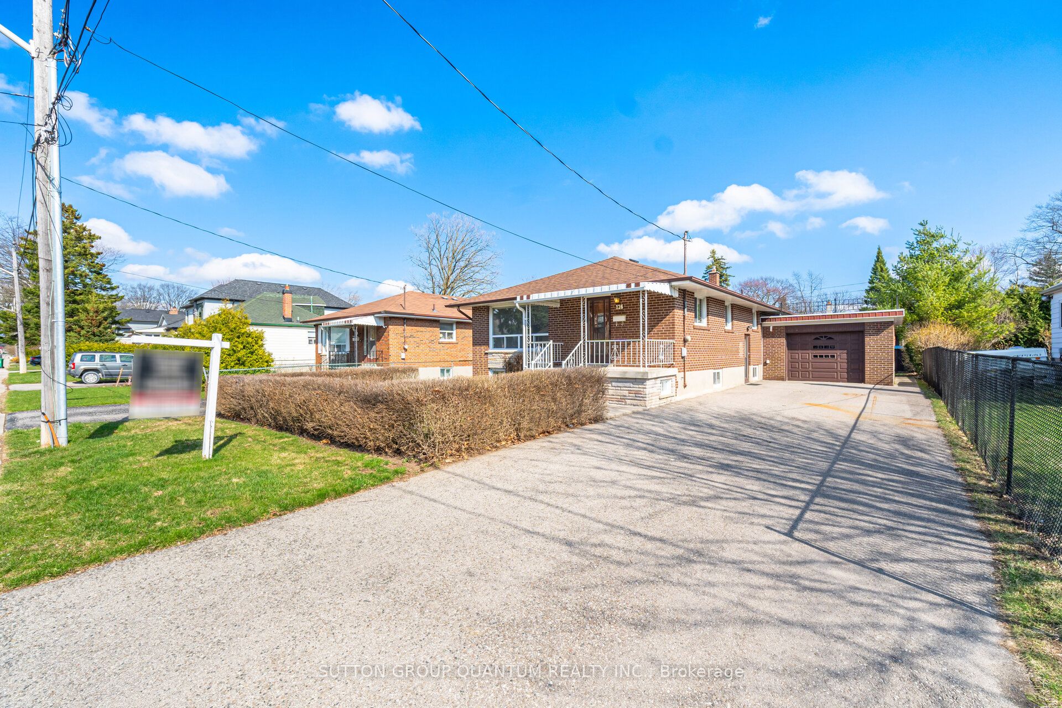
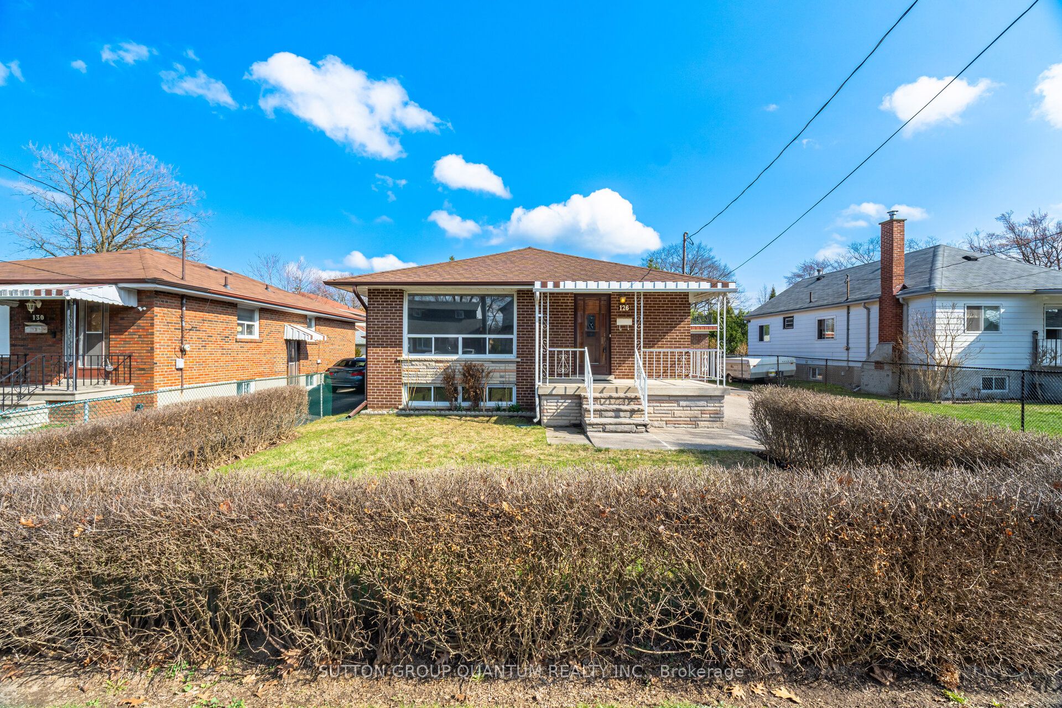
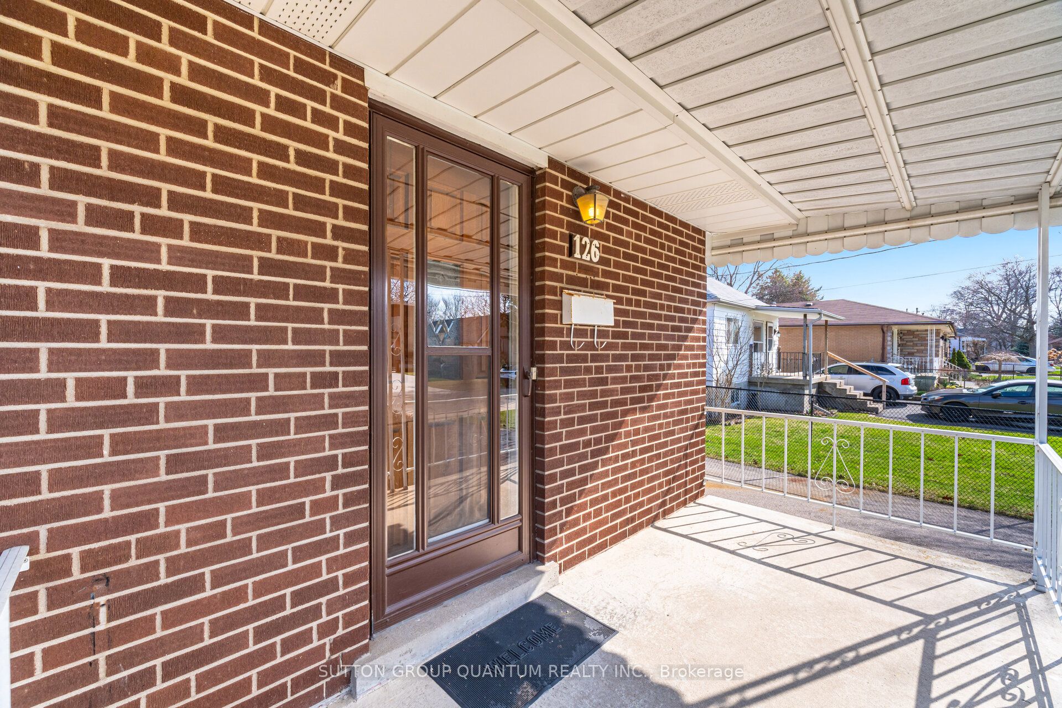
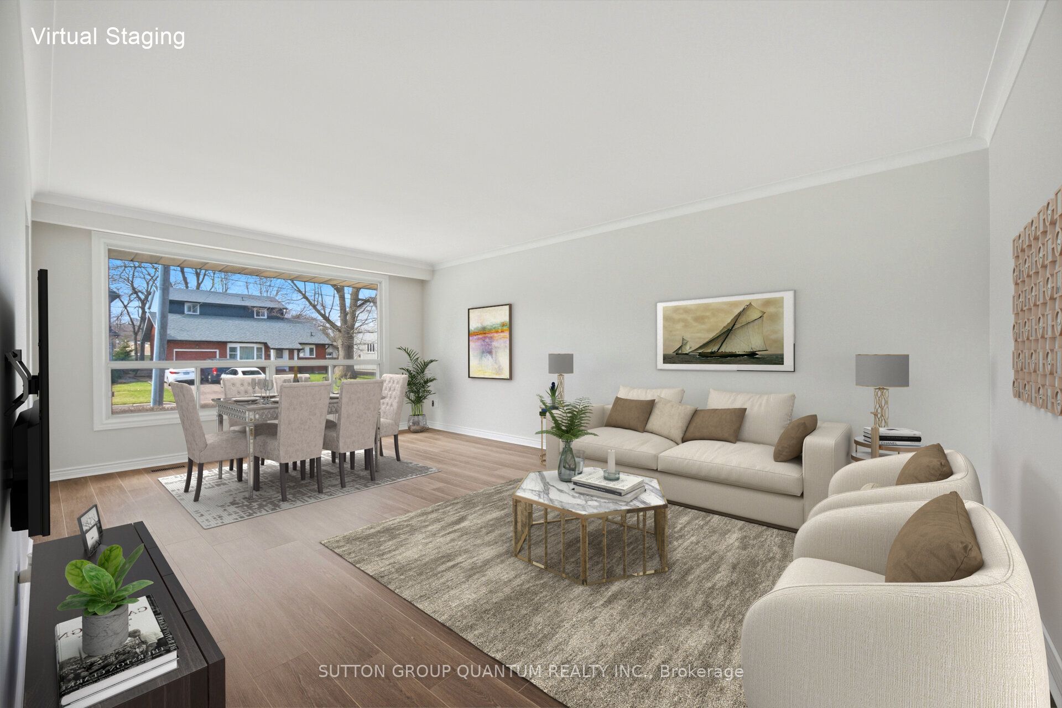
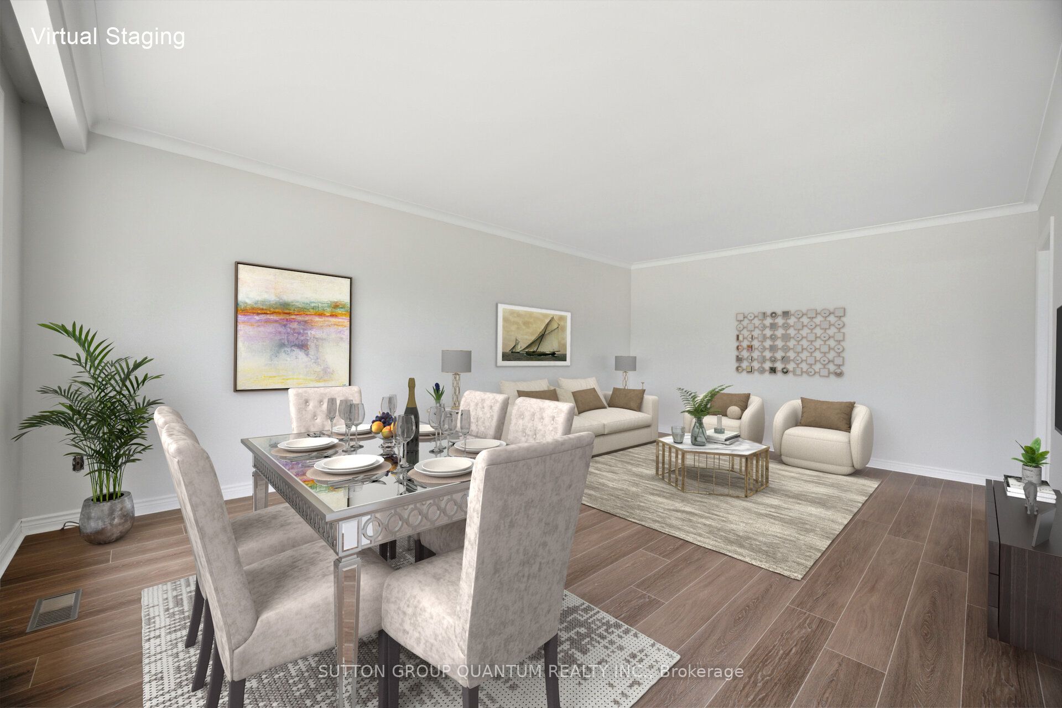
Welcome to this beautifully solid brick home ideally set on a premium 50' x 115' lot in one of Mineola East's most sought-after neighbourhoods. NEW flooring in the living/ dining room , NEW flooring all bedrooms , NEW electrical panel, electrical switches & outlets, NEW doors & hardware throughout the home, NEW lights, NEW baseboards & trim , NEW smooth ceiling , NEW flooring basement , NEW painted inside main level, basement and garage door. This property offers 3 bedrooms+1, 2 bathrooms, and a finished basement with a separate entrance ideal for extended family, a home office, or additional living space. The main level has been thoughtfully renovated with new, upgraded flooring throughout the living/dining rooms, as well as all three bedrooms, creating a refreshing look. The bright, open-concept living and dining area is perfect for entertaining. The spacious kitchen features ceramic tile flooring, ample cabinetry, a large eat-in area, and a window above the sink for natural light. Recent upgrades include new doors, baseboards, casings, hardware, light fixtures, electrical switches and outlets, and fresh paint and new smooth ceilings throughout, giving the home a clean, move-in-ready finish. A new electrical panel installed May 5,2026 . The finished basement offers a large rec room, an additional separate room ideal as a bedroom or office, a cold cellar, laundry area, and convenient private entrance. This home also features an attached brick garage and charming front porch that enhances its curb appeal. Unbeatable location walking distance to Port Credit GO Station, Lake Ontario, parks, trails, fine dining, and top-rated schools including Mentor College. Close to the upcoming Hurontario LRT and just a 15-minute drive to downtown Toronto. A fantastic opportunity to live in one of Mineola's most desirable communities! Notable updates include the roof (approx. 9 years), garage roof (approx. 6 years). Upgraded Concrete Porch Landing.
Property Information
Building Details
Features & Amenities
Financials & Fees
Inclusions & Exclusions
Fridge, Stove, B/I Microwave, B/I Dishwasher, Washer, Dryer
Location
Similar Properties
View More
Source: Toronto Regional Real Estate Board (TRREB), via PropTx Innovations Inc.
The data relating to real estate on this website comes in part from the MLS® data feed of PropTx Innovations Inc. The information is deemed reliable but is not guaranteed accurate by PropTx.
The information provided herein must only be used by consumers that have a bona fide interest in the purchase, sale or lease of real estate and may not be used for any commercial purpose or any other purpose.
© 2026 PropTx Innovations Inc. All rights reserved. MLS®, REALTOR® and the associated logos are owned or controlled by The Canadian Real Estate Association (CREA).