25 Salmon Way
About This Home
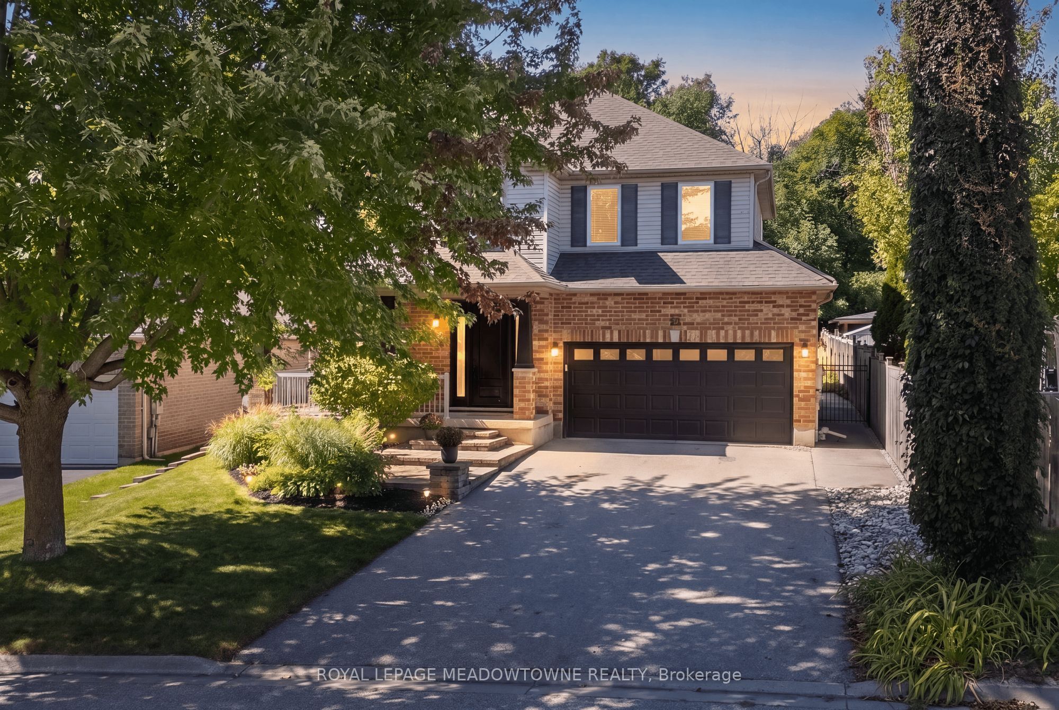
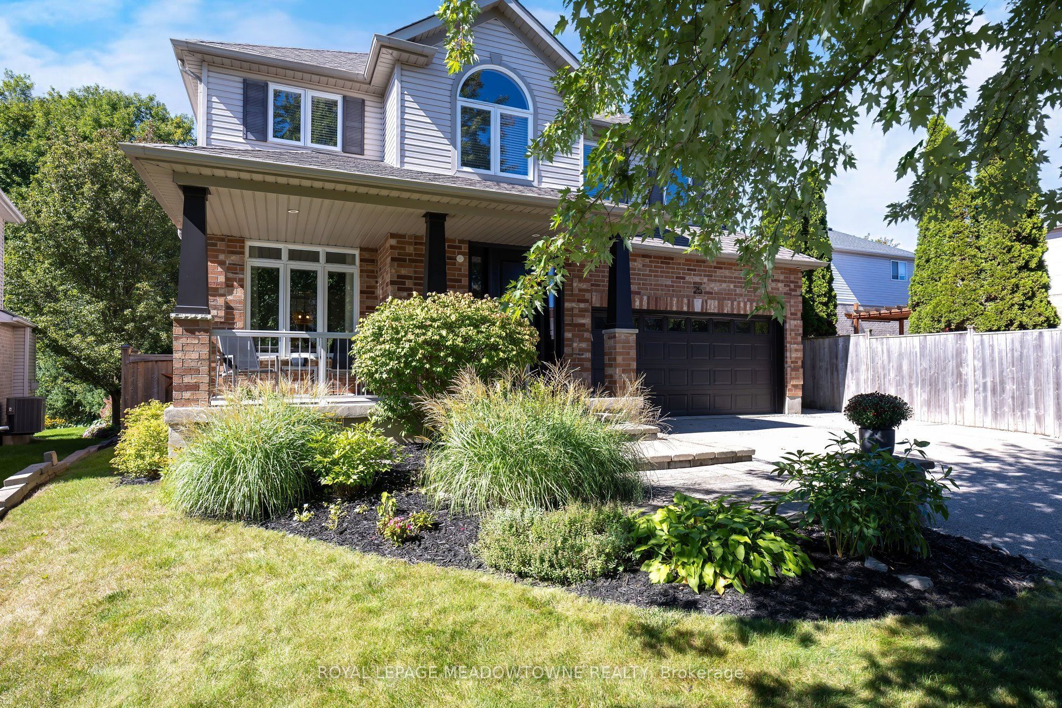
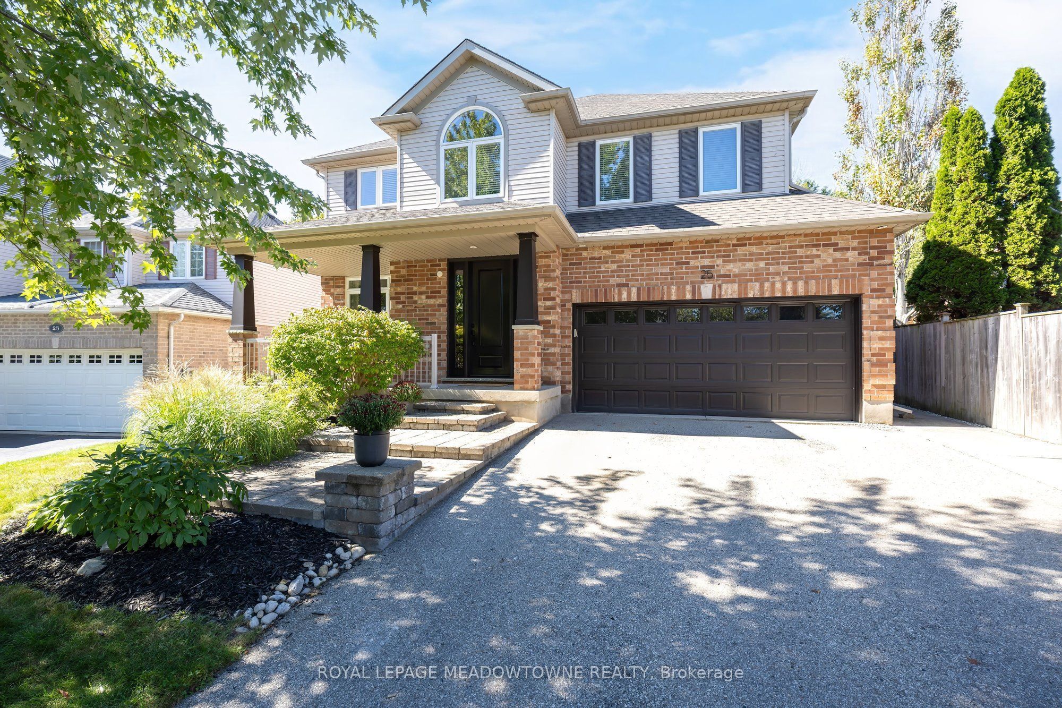
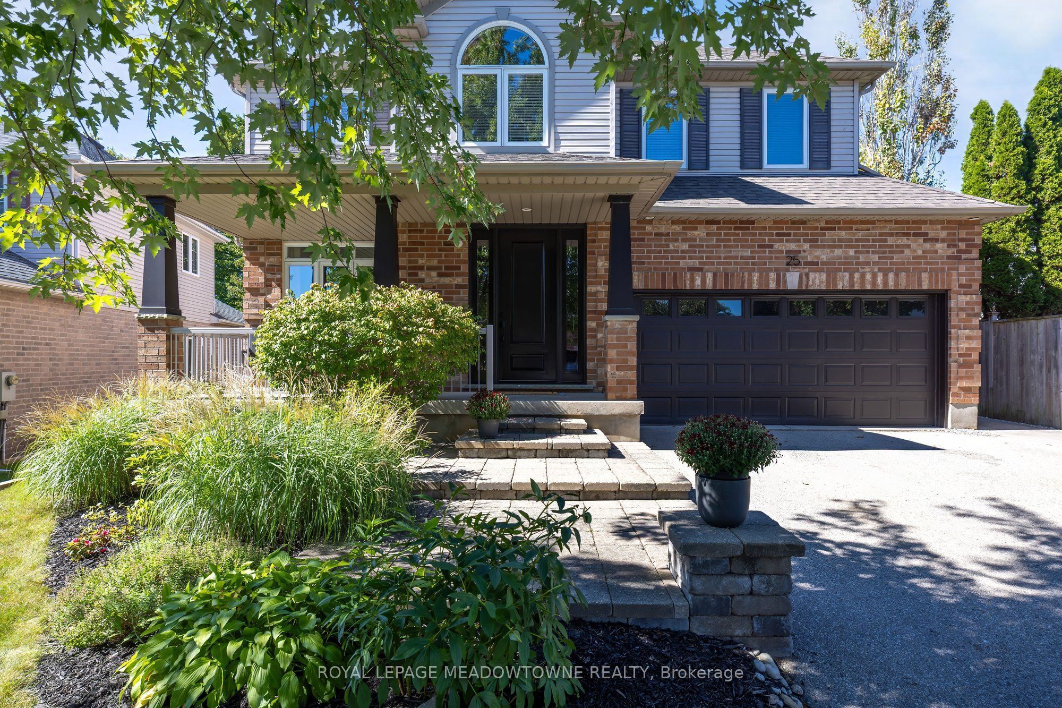
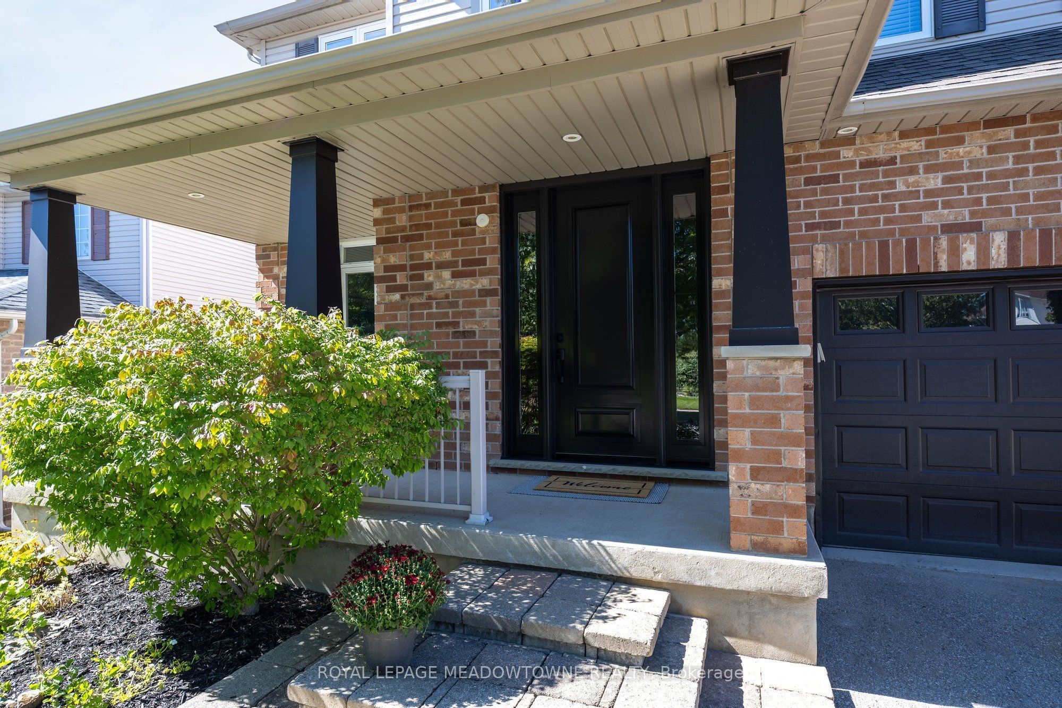
Welcome to 25 Salmon Way! This well loved open concept Charleston home backing onto a ravine boasts 9' ceilings, main floor laundry, formal dining room, family room with cathedral ceilings and a walkout to a salt water inground swimming pool. The upper level has 4 large bedrooms and an office nook. The primary has an ensuite and walk in closet. The main bath has been renovated (except the tub). Enjoy entertaining on the deck or cozy up under the cabana with a good book. The full unfinished basement awaits your ideas. Pool liner (2026) Pool pump motor (2026) New broadloom (2026) New 8' front door (2025) New columns (2024) Main bath reno (2024) Laundry room (2024) All new windows except basement (glass only) (2025) Shingles (2016)
Property Information
Building Details
Features & Amenities
Financials & Fees
Inclusions & Exclusions
Fridge, stove, dishwasher 2016, washer, dryer, water softener, all window coverings, all electric light fixtures, all pool equipment
Location
Similar Properties
View More
Source: Toronto Regional Real Estate Board (TRREB), via PropTx Innovations Inc.
The data relating to real estate on this website comes in part from the MLS® data feed of PropTx Innovations Inc. The information is deemed reliable but is not guaranteed accurate by PropTx.
The information provided herein must only be used by consumers that have a bona fide interest in the purchase, sale or lease of real estate and may not be used for any commercial purpose or any other purpose.
© 2026 PropTx Innovations Inc. All rights reserved. MLS®, REALTOR® and the associated logos are owned or controlled by The Canadian Real Estate Association (CREA).