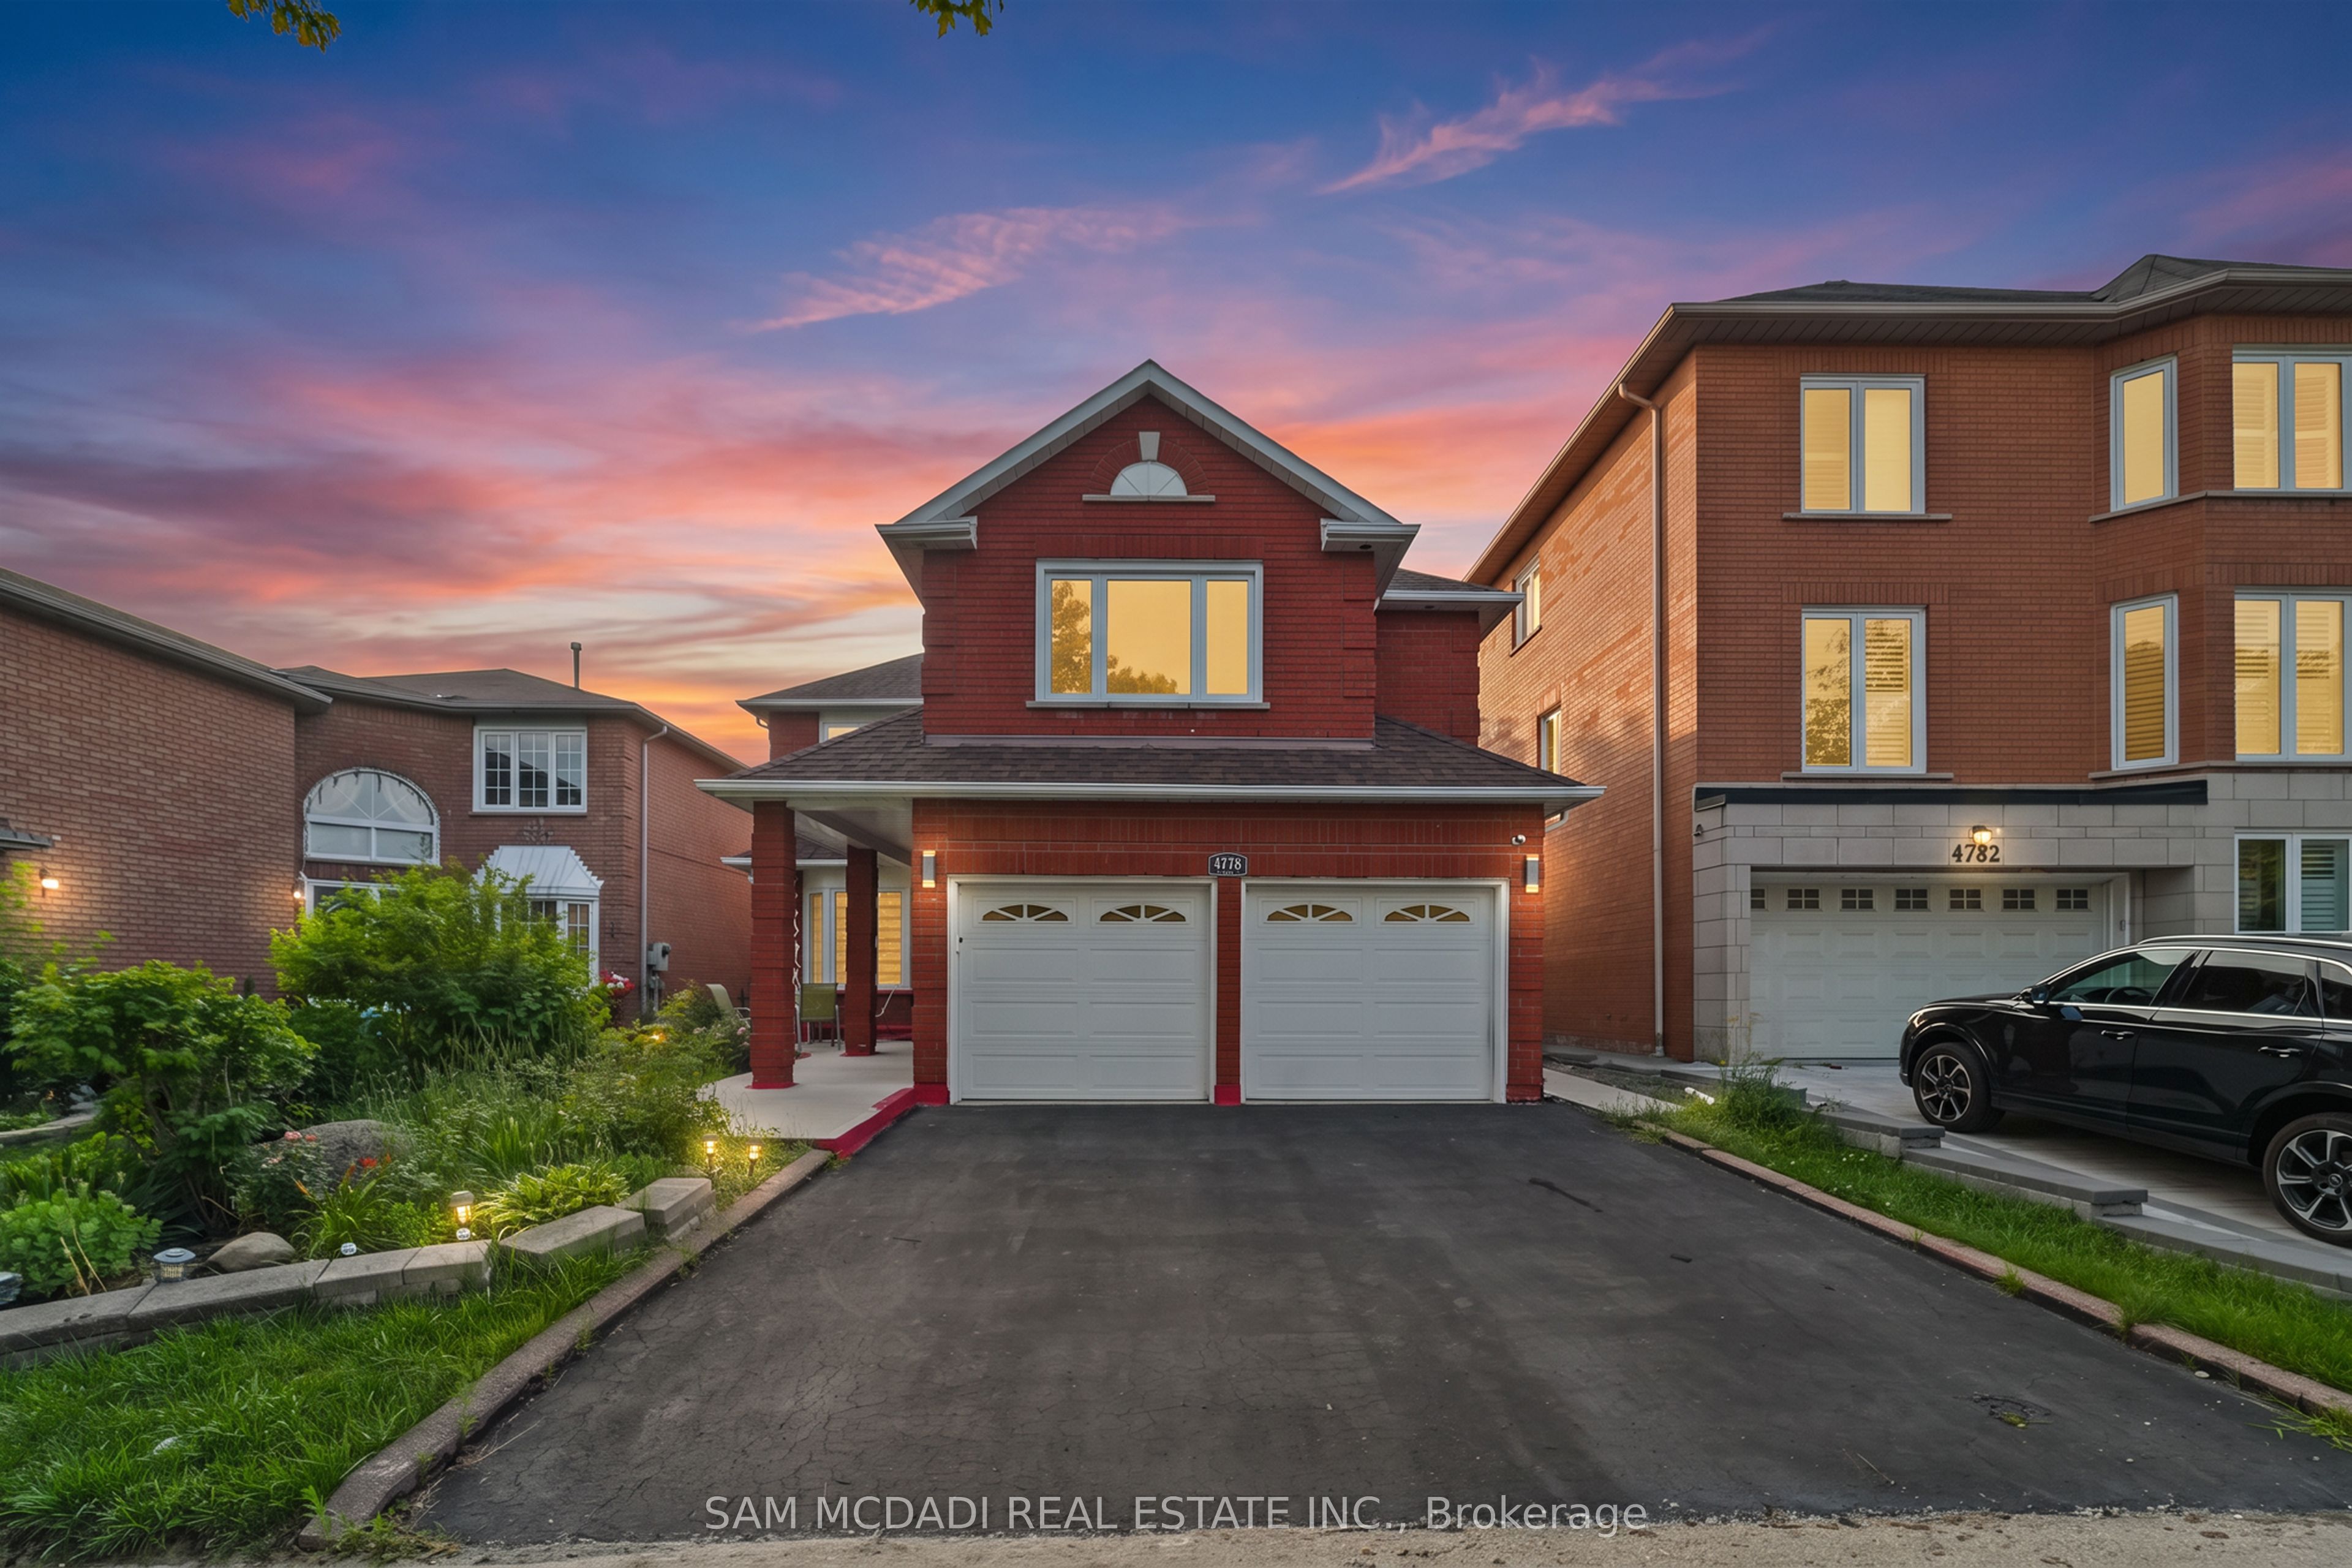
#BSMT - 4778 Crystal Rose Drive
About This Home
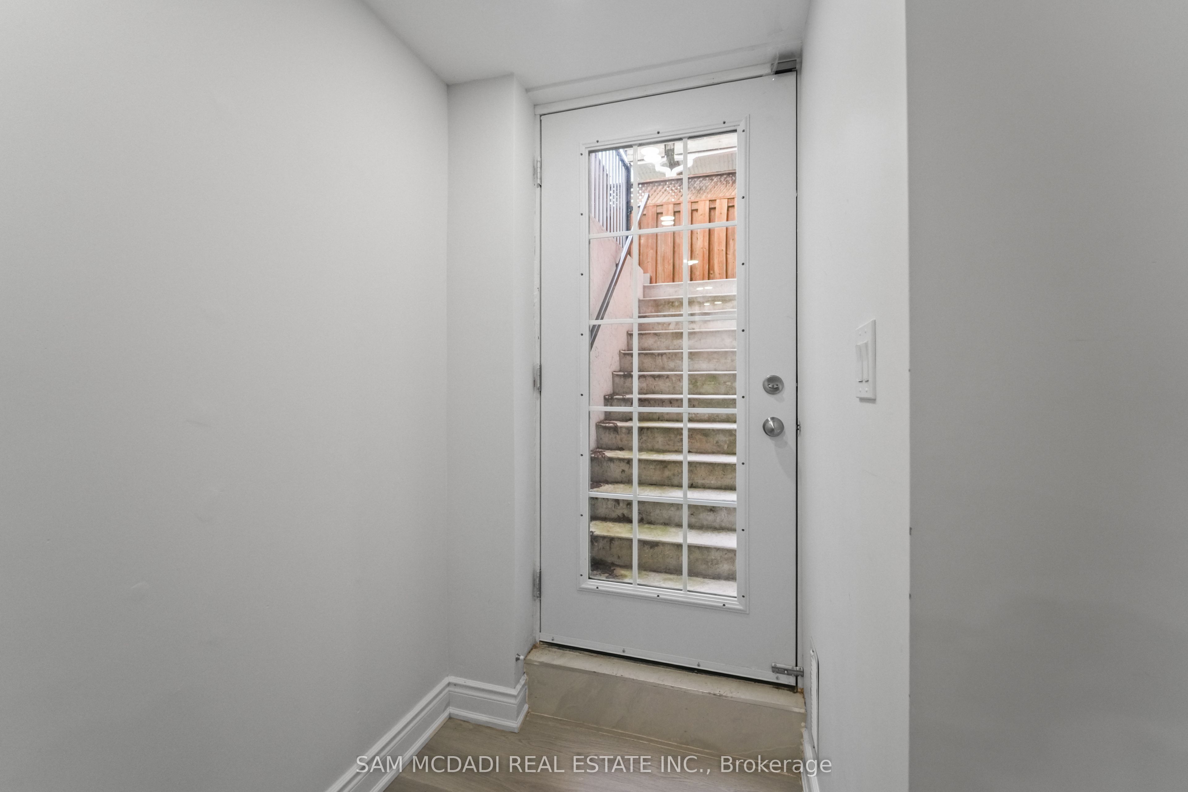
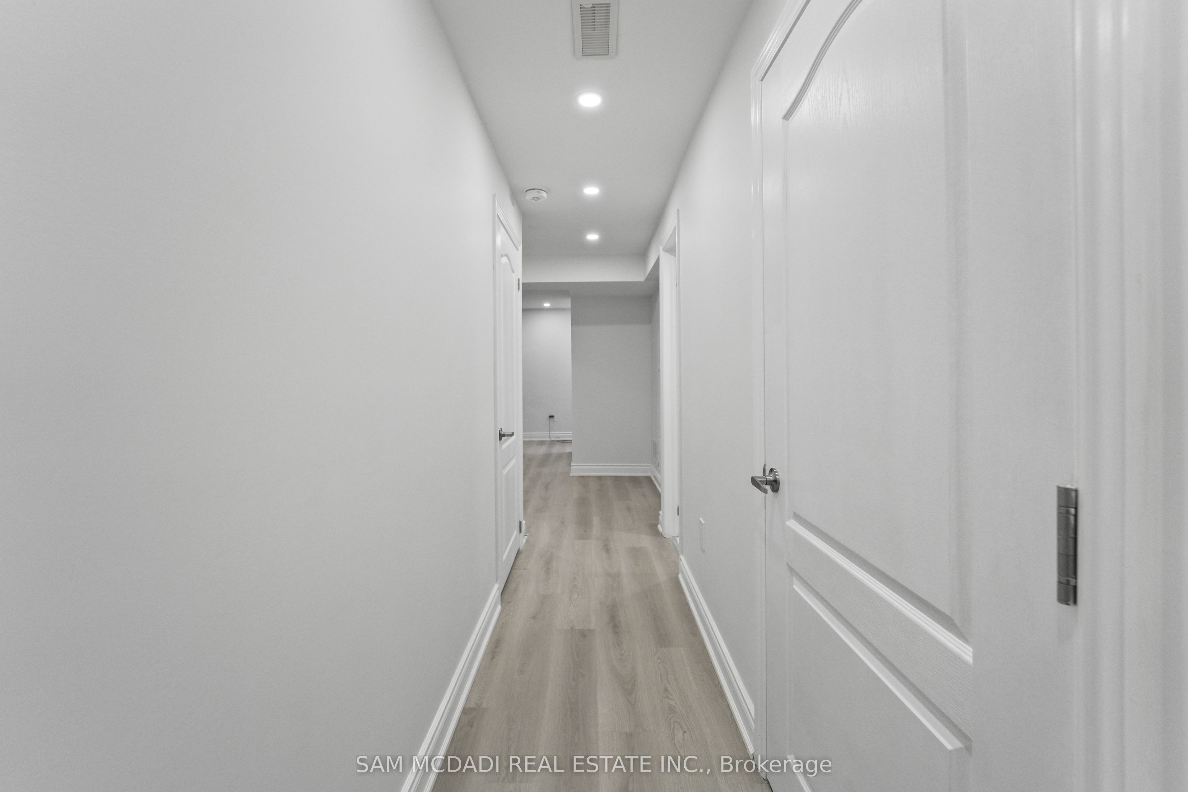
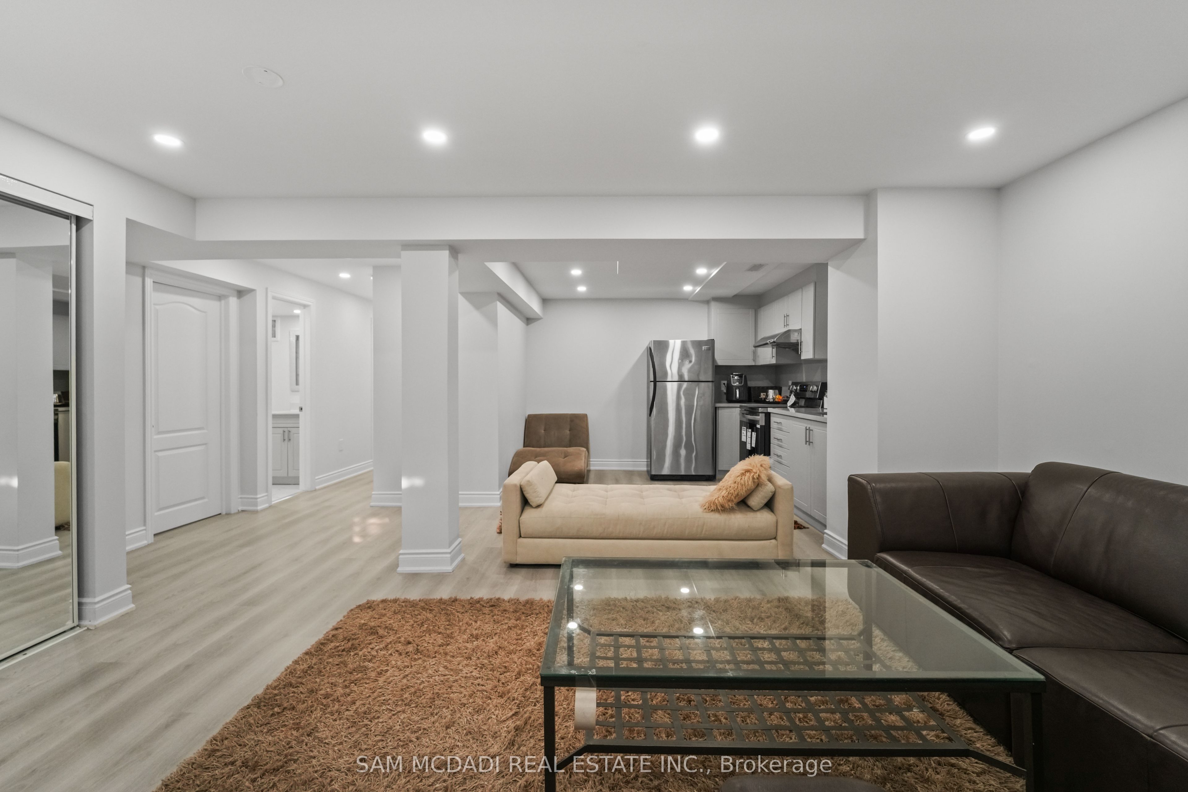
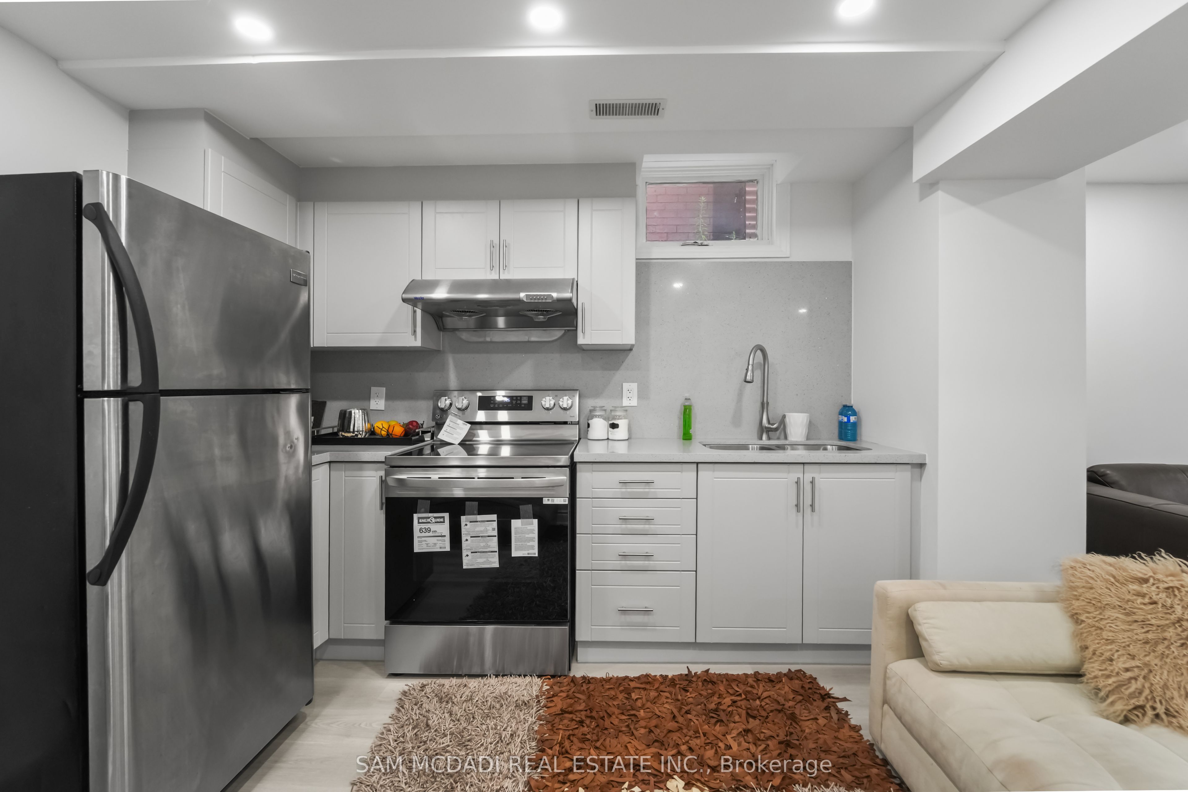
Welcome to this beautifully renovated, fully self-contained 3-bedroom lower-level suite in the heart of East Credit, Mississauga. Offering spacious, comfortable living with a thoughtful layout, this bright and modern suite is an excellent choice for a family, professionals, or tenants looking for quality, privacy, and convenience. The suite features three generously sized bedrooms, two full bathrooms, a contemporary kitchen, separate laundry, and a comfortable private living area. The well-designed layout provides plenty of space for everyday living, working from home, and entertaining, while offering the privacy and independence of a fully self-contained home. Located in one of Mississauga's established and family-friendly neighbourhoods, this home is close to top-rated schools, beautiful parks, shopping, restaurants, and everyday amenities. Enjoy easy access to Square One, Erin Mills Town Centre, GO Transit, major highways, and public transit, which makes commuting throughout Mississauga and the GTA convenient. Families will appreciate the welcoming neighbourhood, nearby schools and parks, while professionals will love the convenient access to major routes, transit, and amenities. Beautifully updated, spacious, and move-in ready, this is a fantastic opportunity in a vibrant Mississauga community.
Property Information
Building Details
Features & Amenities
Inclusions & Exclusions
Use of all existing electrical light fixtures, all existing window coverings, basement appliances including the refrigerator, gas stove, dishwasher and range hood, washer & dryer.
Location
Similar Properties
View More
Source: Toronto Regional Real Estate Board (TRREB), via PropTx Innovations Inc.
The data relating to real estate on this website comes in part from the MLS® data feed of PropTx Innovations Inc. The information is deemed reliable but is not guaranteed accurate by PropTx.
The information provided herein must only be used by consumers that have a bona fide interest in the purchase, sale or lease of real estate and may not be used for any commercial purpose or any other purpose.
© 2026 PropTx Innovations Inc. All rights reserved. MLS®, REALTOR® and the associated logos are owned or controlled by The Canadian Real Estate Association (CREA).