127 Fanshawe Drive
About This Home
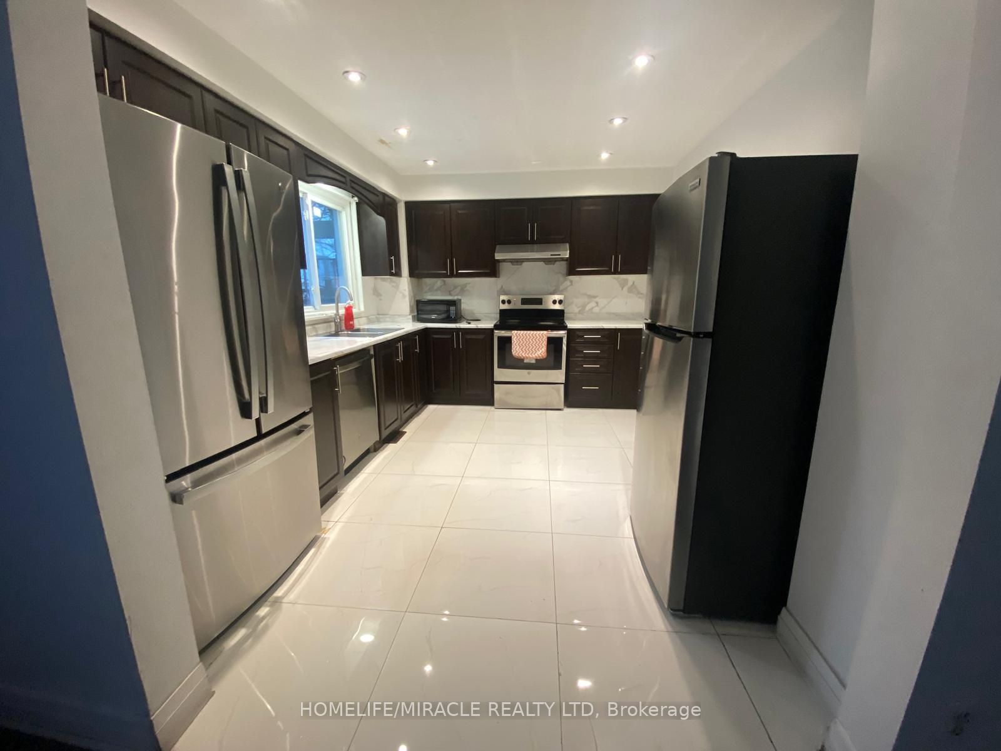
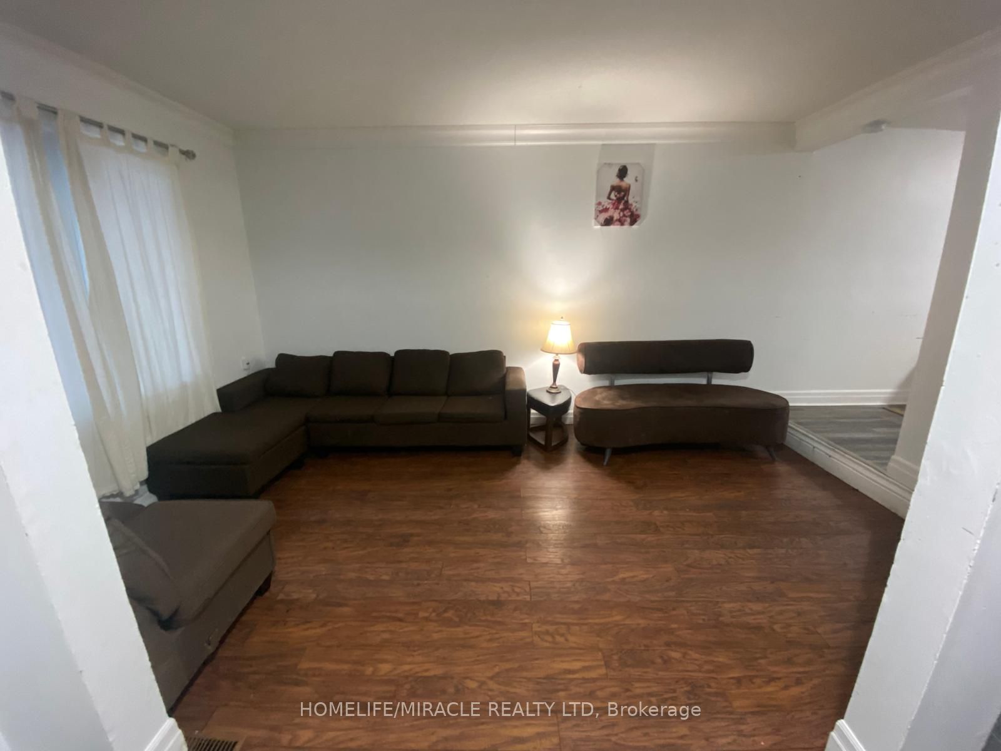
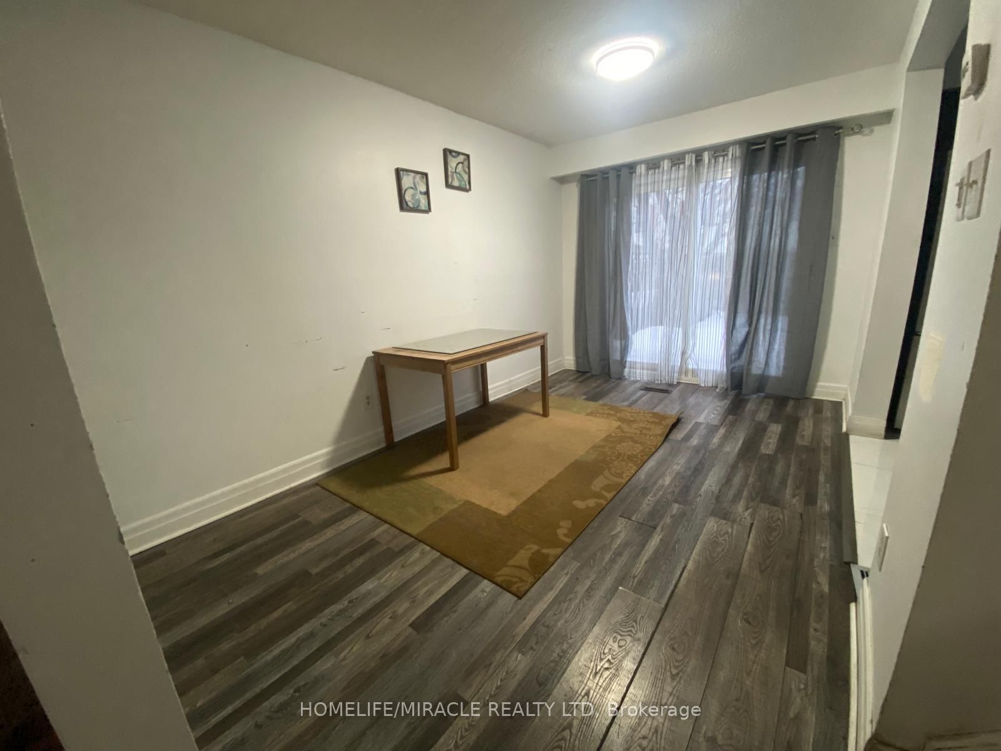
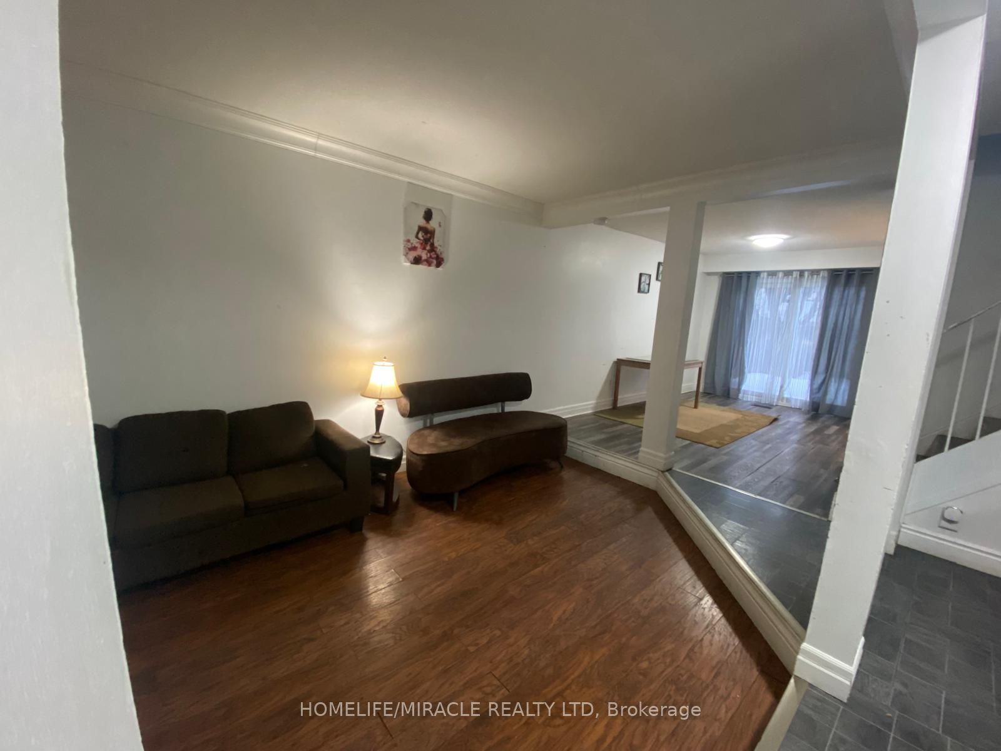
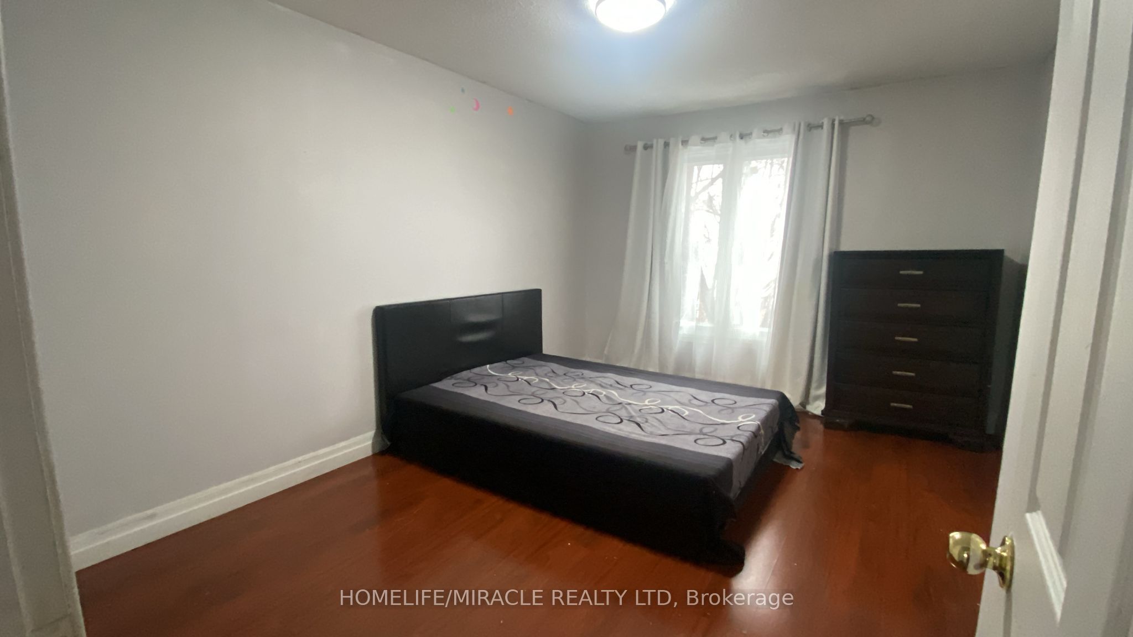
Charming and Spacious 3 Bedrooms, 2 Washrooms, 3 Parking Spots, Semi-detached house (Basement Not Included) available for lease. Hardwood floor throughout, NO Carpet in the house. Spacious kitchen with look-out Dining Area, Fully fenced, private backyard with patio area for entertaining. 3 Decent-sized Bedrooms. Seperate Stackable Laundry in Kitchen.Walking distance to Heart Lake Bus terminal, Somerset Drive Public School, Plaza with Grocery Stores, Bank, Dr. Clinic,410 & Trinity Commons Mall.Loafer Lake Park, Public library, a Few mins drive from Hwy
Property Information
Building Details
Features & Amenities
Inclusions & Exclusions
Stainless Steel Fridge, Stove, Dishwasher, Washer, Dryer, Window curtains, and curtain rods
Location
Similar Properties
View More

Source: Toronto Regional Real Estate Board (TRREB), via PropTx Innovations Inc.
The data relating to real estate on this website comes in part from the MLS® data feed of PropTx Innovations Inc. The information is deemed reliable but is not guaranteed accurate by PropTx.
The information provided herein must only be used by consumers that have a bona fide interest in the purchase, sale or lease of real estate and may not be used for any commercial purpose or any other purpose.
© 2026 PropTx Innovations Inc. All rights reserved. MLS®, REALTOR® and the associated logos are owned or controlled by The Canadian Real Estate Association (CREA).