3268 Cajun Crescent
About This Home
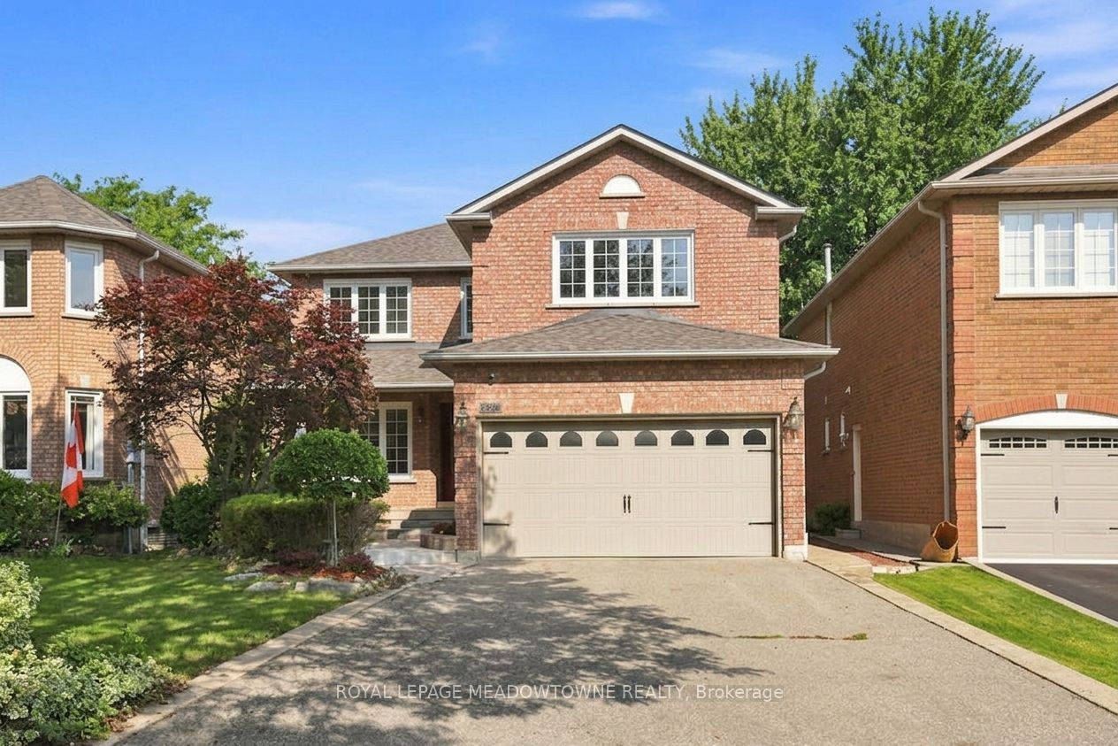
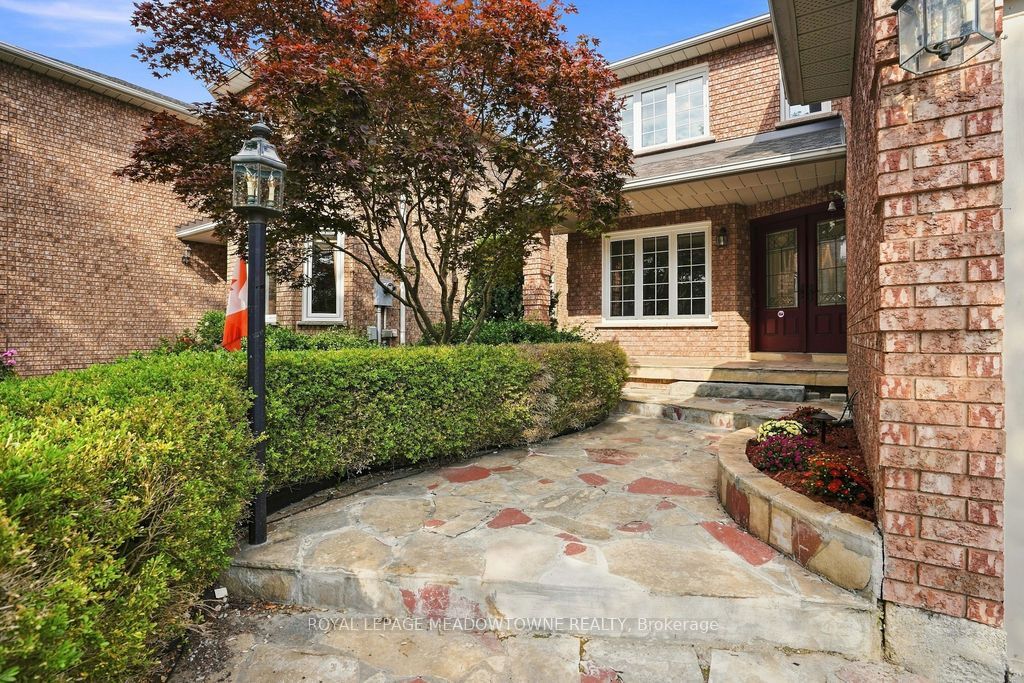
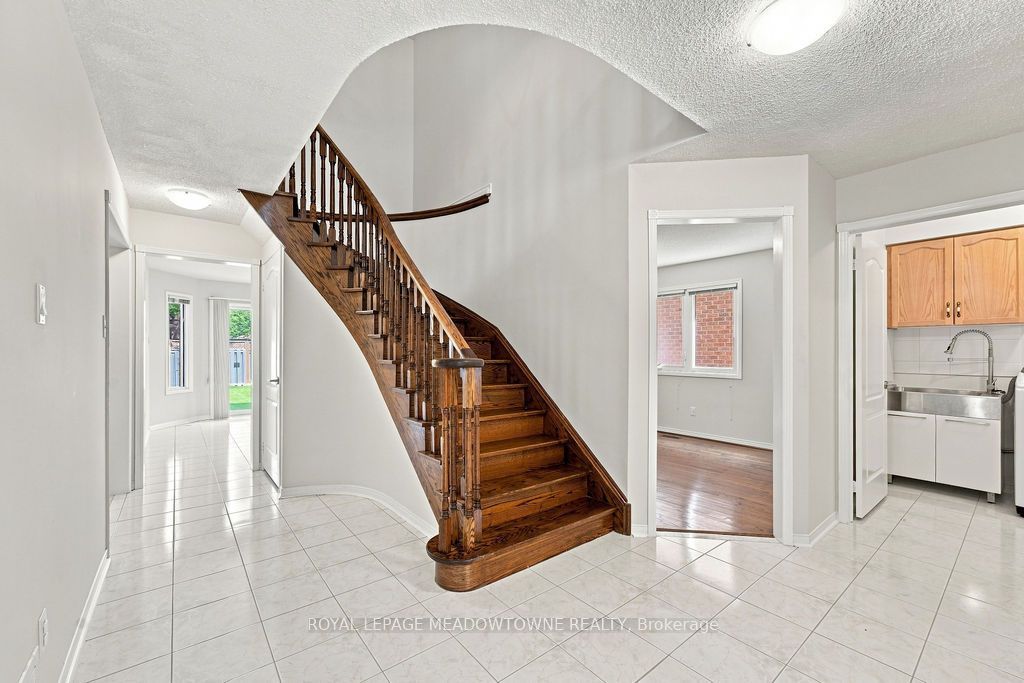
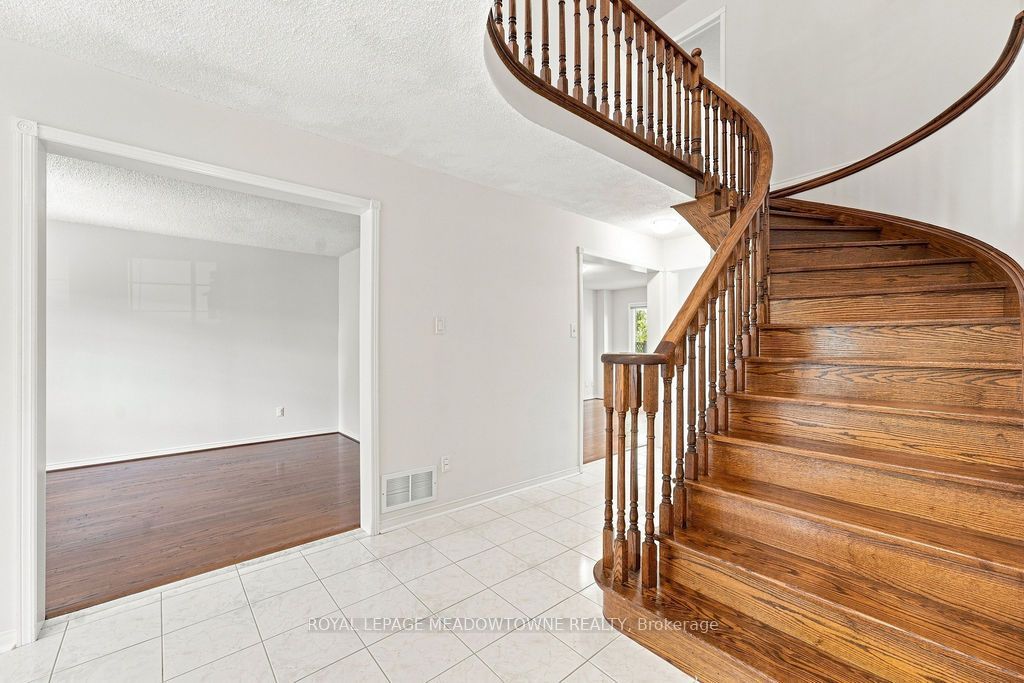
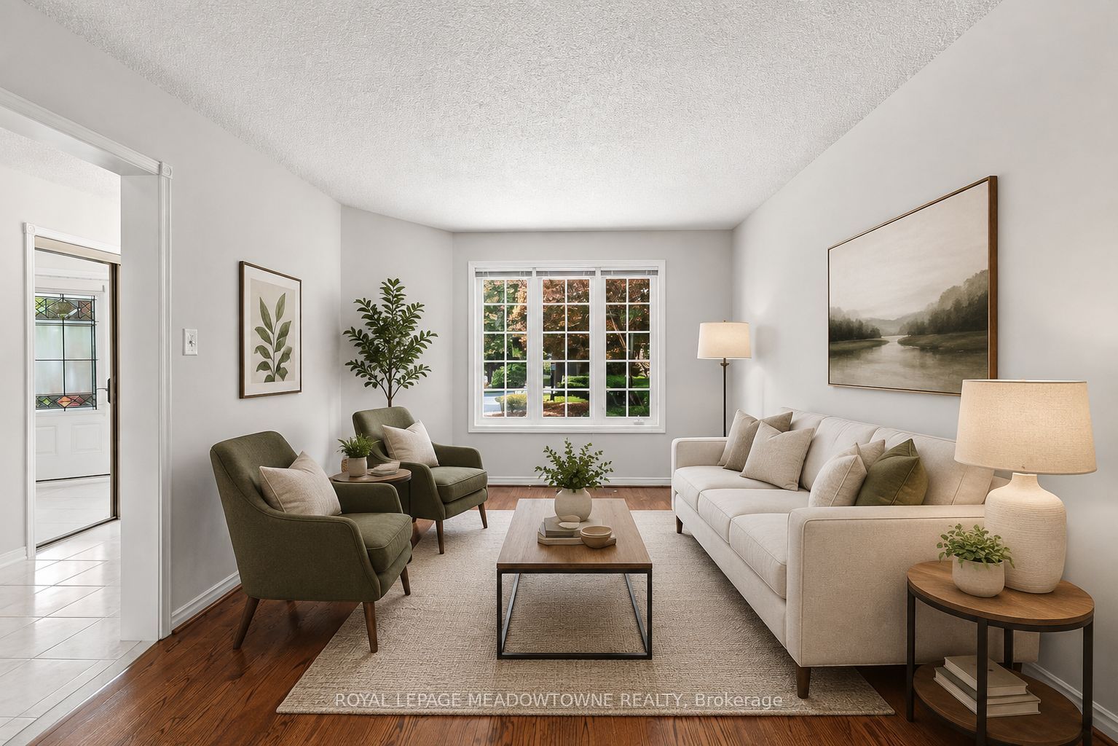
Welcome to 3268 Cajun Crescent, a rare opportunity offering space, convenience, and outstanding potential in a highly sought-after, family-friendly neighborhood. This impressive home features4 spacious bedrooms and 5 bathrooms across 2,593 sq ft above grade, with a well-designed layout ideal for growing families or multi-generational living. The property highlights a finished basement with 1 bathroom, a total basement area of 1,224 sq ft, a side entrance, as well as an attached double-car garage and an extended driveway that easily fits up to 4 additional vehicles. Stepping outside, you'll discover a private backyard ideal for outdoor entertaining, relaxing, or enjoying quiet family evenings. Perfectly situated on a quiet crescent close to top-rated schools, lush parks, scenic walking trails, shopping, and major commuter routes, this home delivers an exceptional combination of size, setting, and versatility. Some photos have been virtually staged with furniture and decor for illustration purposes.
Property Information
Building Details
Features & Amenities
Financials & Fees
Inclusions & Exclusions
Existing stainless steel fridge, microwave, hood fan, stove, washer & dryer.
Location
Similar Properties
View More

Source: Toronto Regional Real Estate Board (TRREB), via PropTx Innovations Inc.
The data relating to real estate on this website comes in part from the MLS® data feed of PropTx Innovations Inc. The information is deemed reliable but is not guaranteed accurate by PropTx.
The information provided herein must only be used by consumers that have a bona fide interest in the purchase, sale or lease of real estate and may not be used for any commercial purpose or any other purpose.
© 2026 PropTx Innovations Inc. All rights reserved. MLS®, REALTOR® and the associated logos are owned or controlled by The Canadian Real Estate Association (CREA).