16 Scarboro Street
About This Home
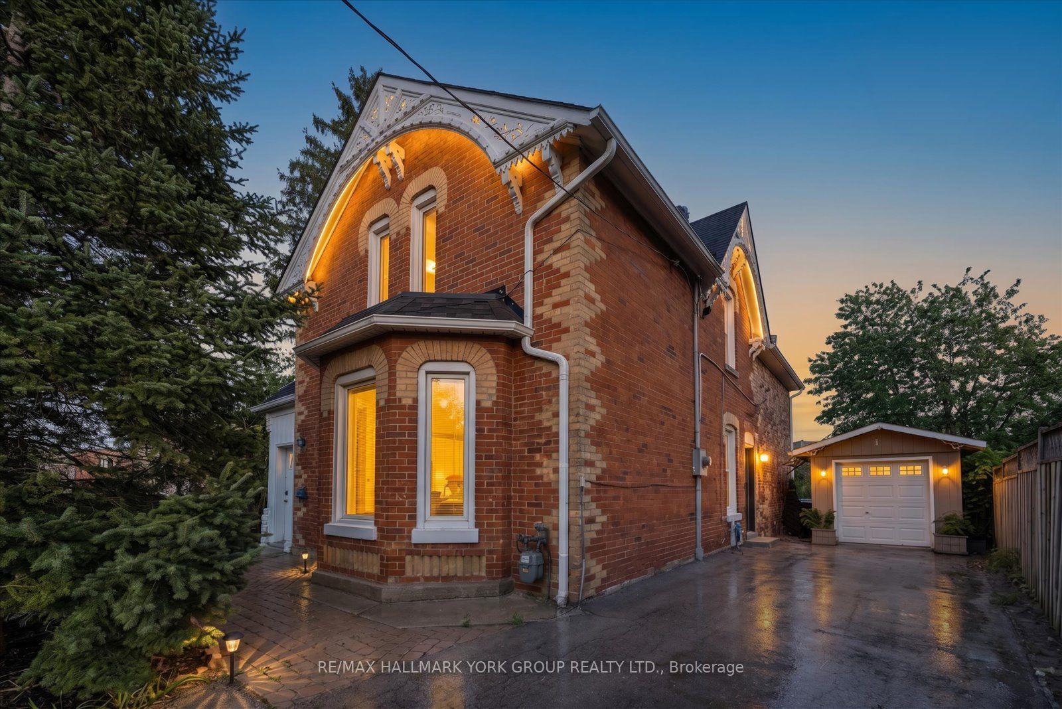
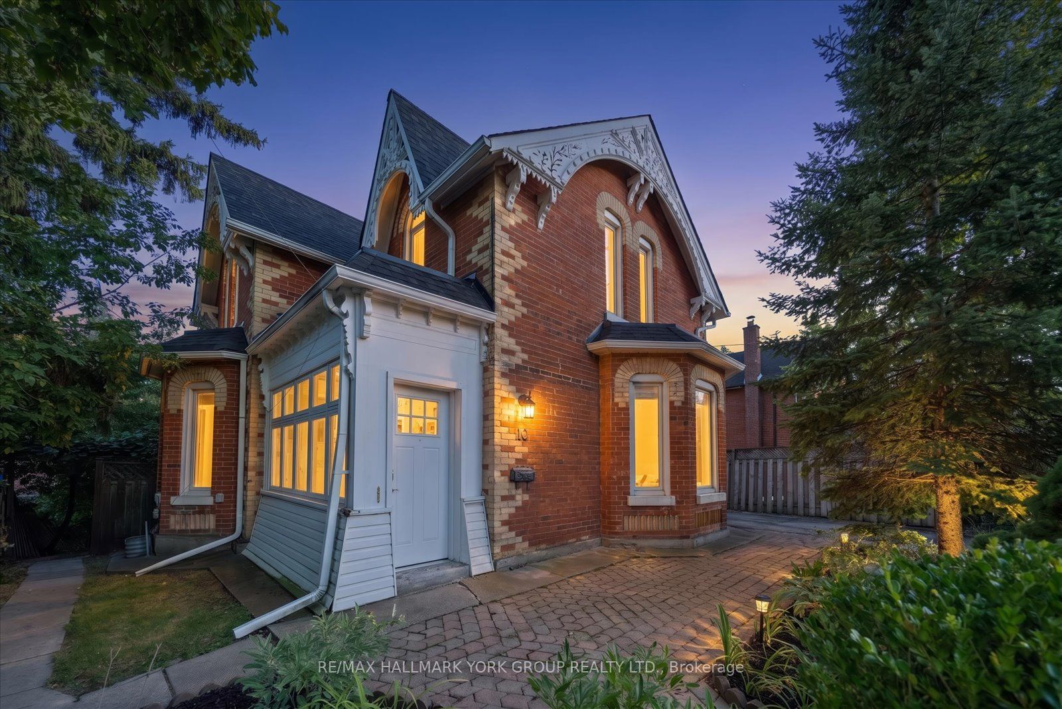
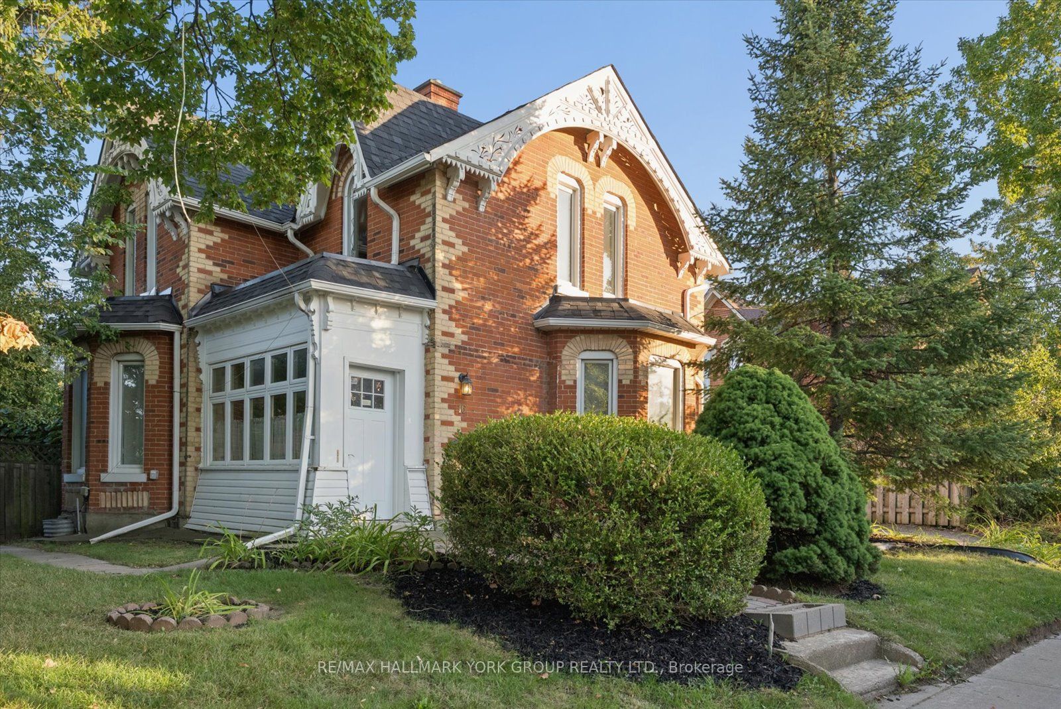
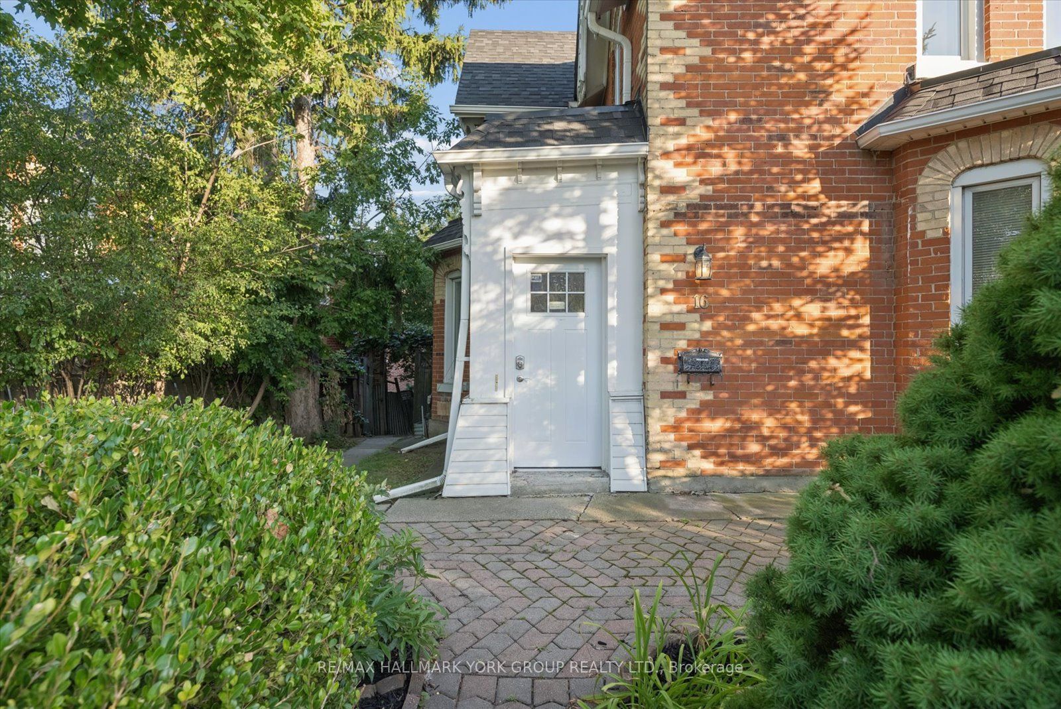
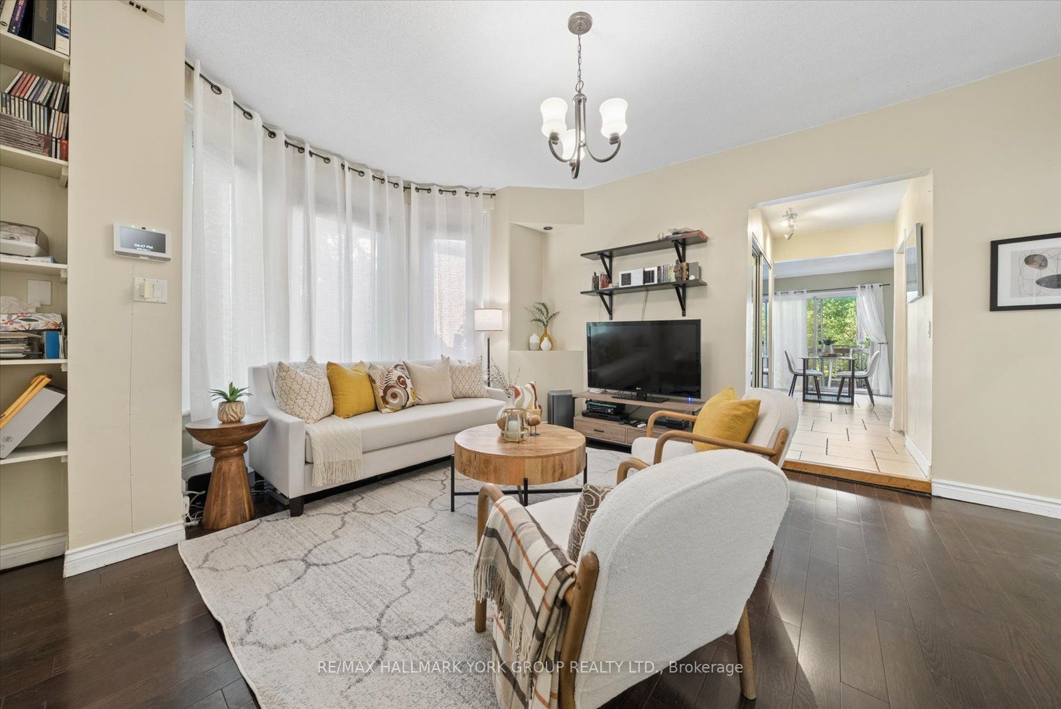
Step into a piece of Malton Village history at 16 Scarboro Street, a designated heritage home filled with character, charm and exceptional potential. Known historically as the Tomlinson/Johnston House, this distinctive property blends the warmth and craftsmanship of its original design with a substantial 1984 addition, creating a home that offers far more space and flexibility than its charming exterior might suggest.From the beautiful century brick and decorative gingerbread detailing to the impressive nine-foot ceilings in the original principal rooms, this is a home with personality. The spacious kitchen features quartz countertops, a large island and work surface, porcelain flooring, stainless steel appliances including a wall oven and cooktop, and a bright bow window overlooking the rear garden. Walk out directly to the deck and enjoy an easy connection to the backyard.The main level also features a full bathroom with a whirlpool tub, while the home's flexible layout offers a variety of options for extended or multi-generational living.Upstairs, a separate entrance, additional kitchen and two bathrooms, including one 2-piece bathroom, provide excellent potential for an in-law suite or private family living space.The lower level adds even more versatility, featuring a walkout recreation room, kitchen and direct access to the yard. With its separate lower-level feel and existing amenities, this space could be reimagined as a studio-style living area, in-law space, guest retreat, home office or entertainment zone.With generous living space, multiple kitchens, separate access points and a walkout lower level, this is a truly unique home ready for its next chapter. A little updating will allow you to add your own personal touch while preserving the character and charm that make this property so special.A rare opportunity to own a piece of Malton's history while creating a home that works beautifully for today's lifestyle.
Property Information
Building Details
Features & Amenities
Financials & Fees
Inclusions & Exclusions
Main: Fridge, Stove, B/I Dishwasher, all elfs and window coverings (excluding staging items). Second: All As Is - Fridge and Stove, stackable laundry pair. Elfs and window coverings. Basement: Washer and Dryer. All as Is - Fridge, chest freezer and stove. All elfs and window coverings.
All drapery on main floor.
Location
Similar Properties
View More
Source: Toronto Regional Real Estate Board (TRREB), via PropTx Innovations Inc.
The data relating to real estate on this website comes in part from the MLS® data feed of PropTx Innovations Inc. The information is deemed reliable but is not guaranteed accurate by PropTx.
The information provided herein must only be used by consumers that have a bona fide interest in the purchase, sale or lease of real estate and may not be used for any commercial purpose or any other purpose.
© 2026 PropTx Innovations Inc. All rights reserved. MLS®, REALTOR® and the associated logos are owned or controlled by The Canadian Real Estate Association (CREA).