100 Summitcrest Drive
About This Home
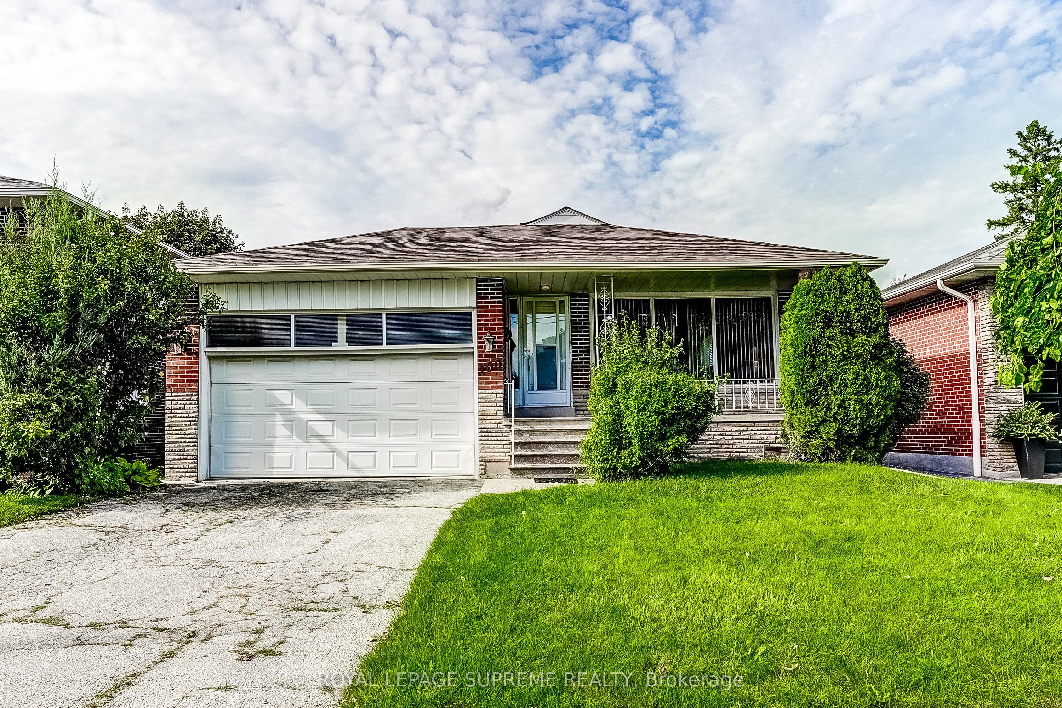
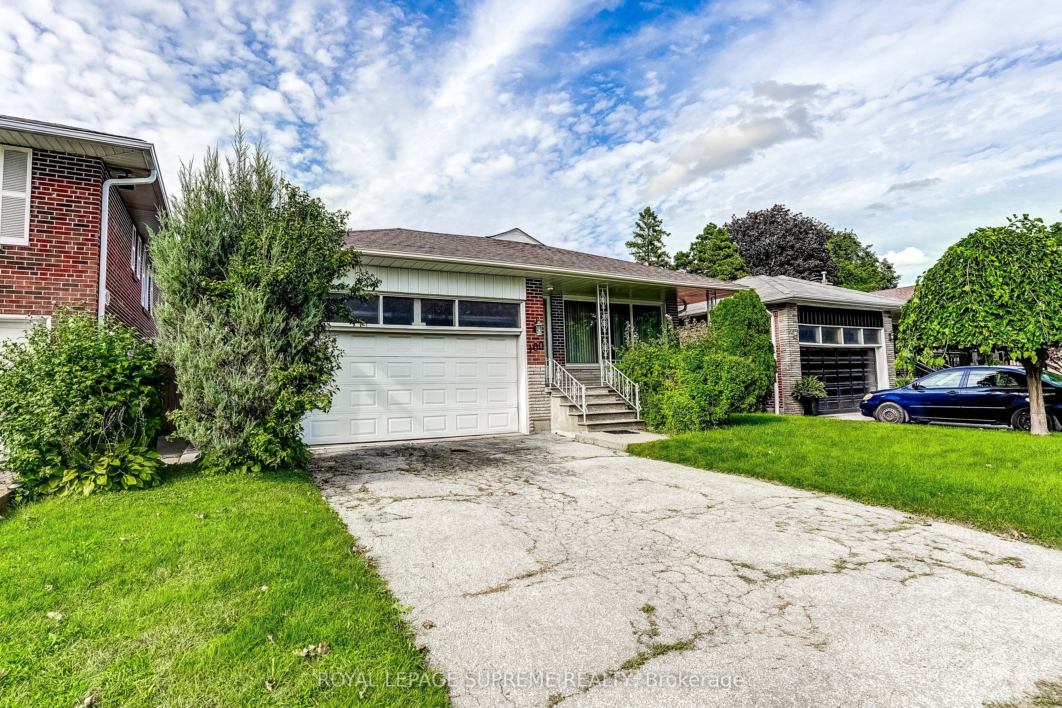
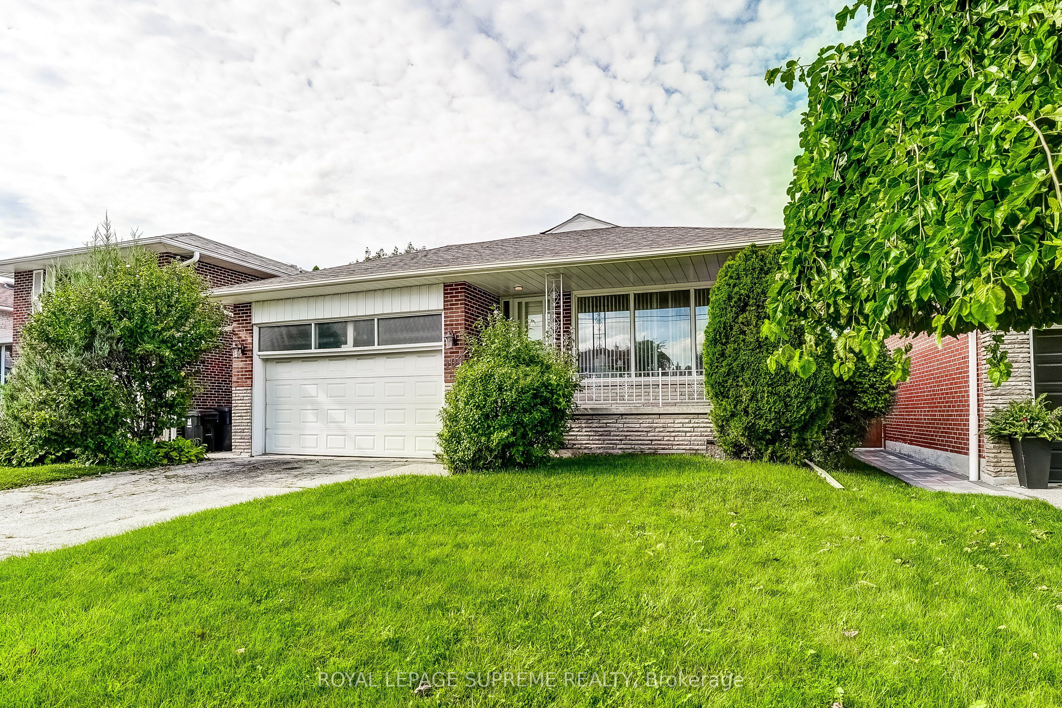
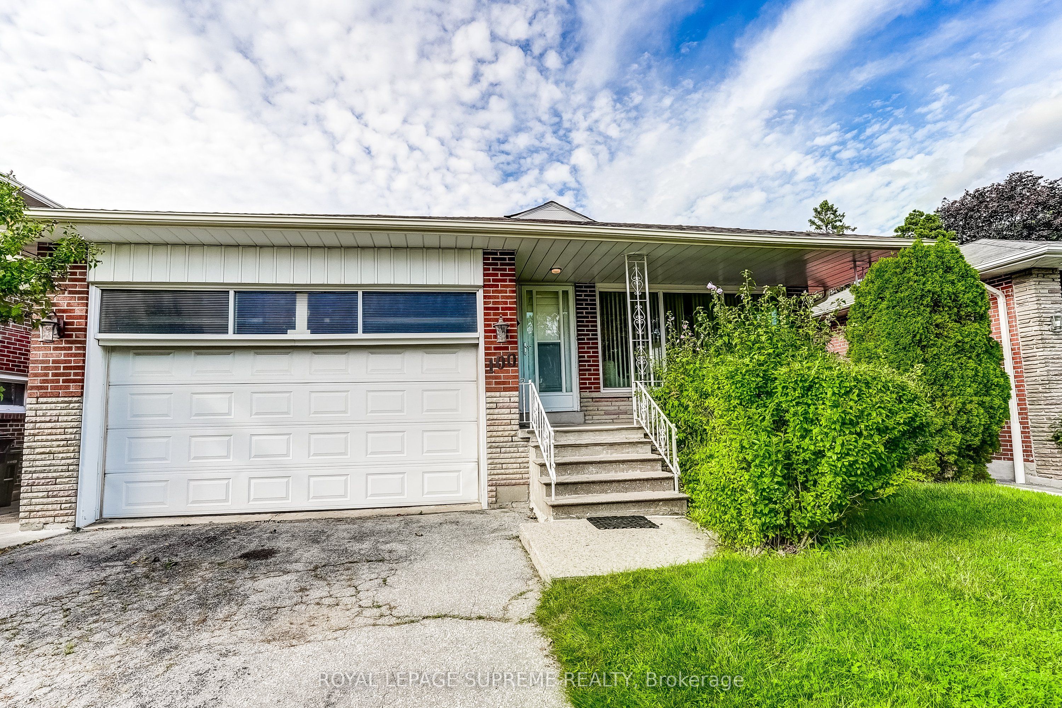
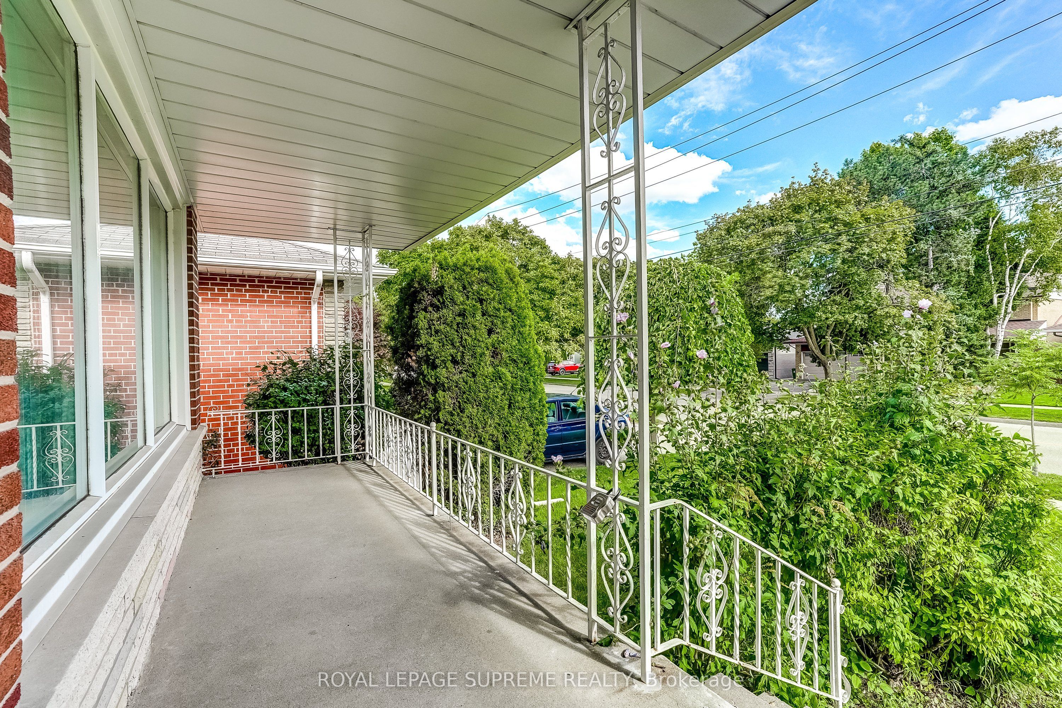
Welcome to this beautifully maintained and spacious bungalow in a sought-after Etobicoke neighbourhood. Offering a functional layout and generous living space, the main floor features bright, comfortable rooms with space for everyday living and entertaining, while giving you the opportunity to make it your own. The expansive lower level offers high ceilings and abundant natural light from above-grade windows, a separate entrance and a kitchen rough-in already in place providing excellent flexibility for extended family, a nanny suite, additional living space, or future possibilities. Outside, enjoy a private backyard and the convenience of a double car garage. Ideally located within walking distance to transit, the library, schools, parks, and everyday amenities. A fantastic opportunity offering space, versatility, and potential in an established Etobicoke community!
Property Information
Building Details
Features & Amenities
Financials & Fees
Inclusions & Exclusions
Stainless Steel Fridge, Stove, Built In Dishwasher, Hood Fan, Washer, Dryer, All Window Coverings, All Electrical Light Fixtures, Central Air (2024), Gas Furnace (2024) Roof (2024), Electrical Panel (2024).
Location
Similar Properties
View More
Source: Toronto Regional Real Estate Board (TRREB), via PropTx Innovations Inc.
The data relating to real estate on this website comes in part from the MLS® data feed of PropTx Innovations Inc. The information is deemed reliable but is not guaranteed accurate by PropTx.
The information provided herein must only be used by consumers that have a bona fide interest in the purchase, sale or lease of real estate and may not be used for any commercial purpose or any other purpose.
© 2026 PropTx Innovations Inc. All rights reserved. MLS®, REALTOR® and the associated logos are owned or controlled by The Canadian Real Estate Association (CREA).