59 Harshaw Avenue
About This Home
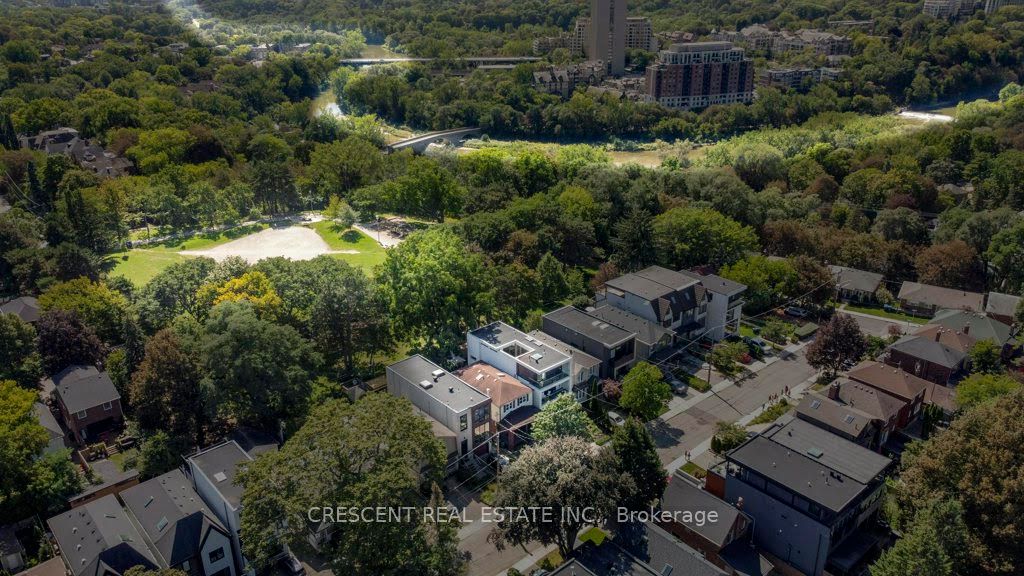
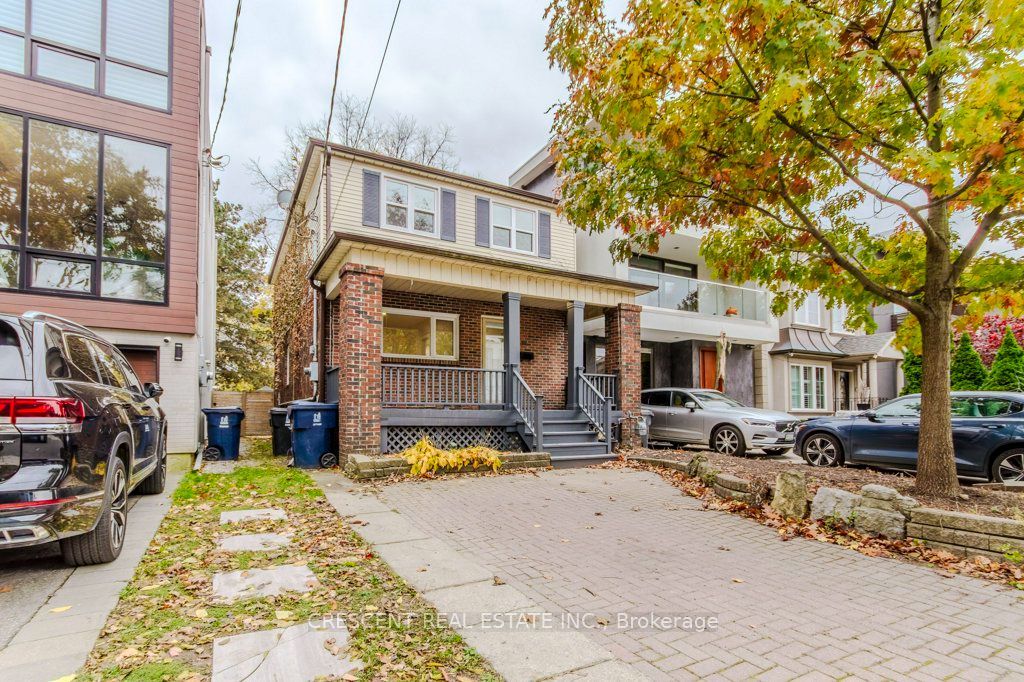
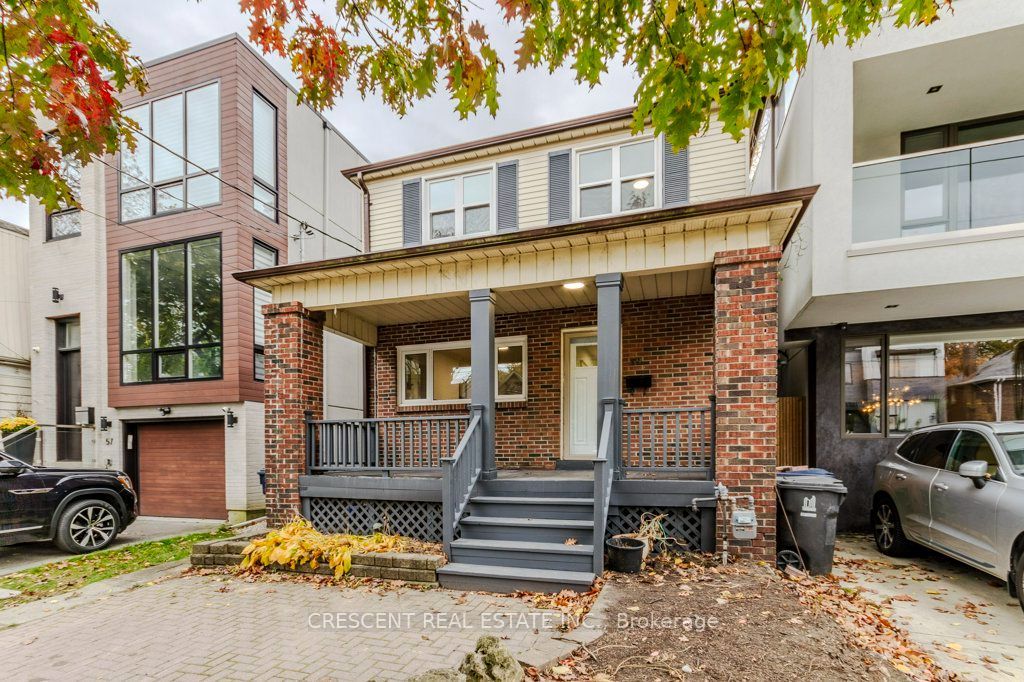
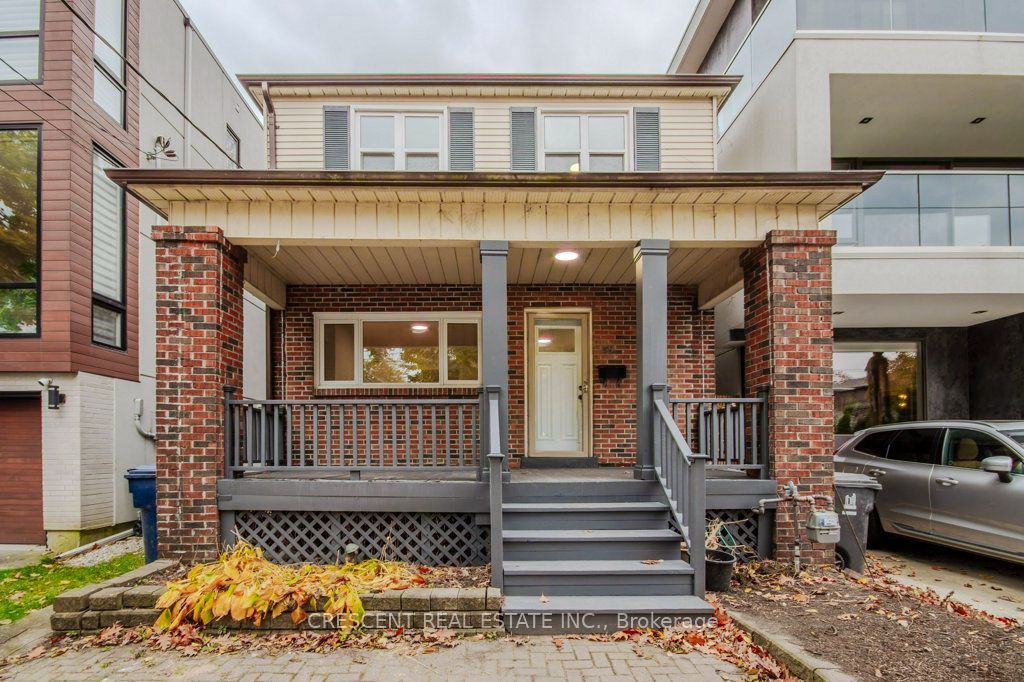
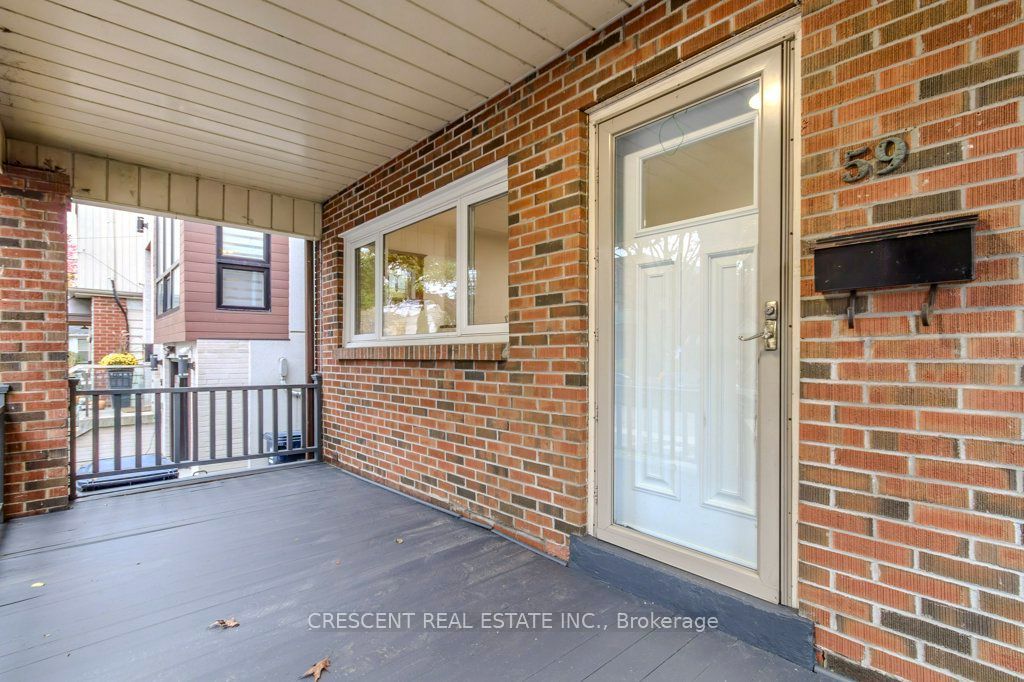
Backing onto Lessard Park! Located in Lambton Baby Point, one of Toronto's most coveted neighbourhoods, this large detached 2-storey is an exciting opportunity for a growing family, first-time buyer, or investor/developer. Inside, the layout is designed for everyday living & entertaining. Living room features a large window, wood fireplace, & stained glass, flowing into dining room keeping entertaining comfortable & dishes out of sight. The main floor 2-pc helps! Kitchen has quartz counters & bright breakfast area w/walkout to the rear deck & backyard w/shed, plenty of space for outdoor furniture & centrally backs onto Lessard Park w/gate for direct access, effectively extending your backyard! Upstairs, you'll find 3 large bedrooms, w/primary bedroom having a large closet & two large south-facing windows & convenient demi-ensuite access to the 4pc bathroom. Skylight brings natural light into the 2nd floor bathroom. The basement adds valuable carpeted living space w/4th bedroom, large rec area for games, TV, hobbies, etc., plus laundry room w/double sink & window. A truly exceptional location (w/great neighbours all around!) on a quiet cul-de-sac with everyday conveniences just minutes away along Jane/Bloor/Annette - restaurants, cafés, shops, groceries, medical, services & more! Families will appreciate nearby great schools, parks, daycares/camps, an ideal community for growth. Lessard Park has playground, baseball field, table tennis & walking path leading toward Humber River w/scenic walking/cycling trails along the river. In the catchment for the awesome Baby Point Club, adding mass appeal! Also, steps to Baby Point Gates BIA & its local mix of ~85 businesses. Jane TTC just a quick 6-8 minute walk. Images & Virtual Tour from 2024. Is currently vacant, was last rented out for $4500/mth. Note - includes approvals for a new ~3800sf 3-storey new home w/large top floor terrace! Cons: the flooring needs work & the basement height has some low spots.
Property Information
Building Details
Features & Amenities
Financials & Fees
Inclusions & Exclusions
All existing appliances, window coverings, electronic light fixtures in as-is condition. CofA approved for new ~3800sf 3-storey new home w/large top floor terrace!
none
Location
Similar Properties
View More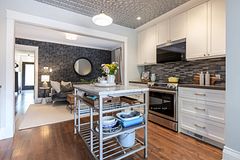

Source: Toronto Regional Real Estate Board (TRREB), via PropTx Innovations Inc.
The data relating to real estate on this website comes in part from the MLS® data feed of PropTx Innovations Inc. The information is deemed reliable but is not guaranteed accurate by PropTx.
The information provided herein must only be used by consumers that have a bona fide interest in the purchase, sale or lease of real estate and may not be used for any commercial purpose or any other purpose.
© 2026 PropTx Innovations Inc. All rights reserved. MLS®, REALTOR® and the associated logos are owned or controlled by The Canadian Real Estate Association (CREA).