32 Merrittonia Street
About This Home
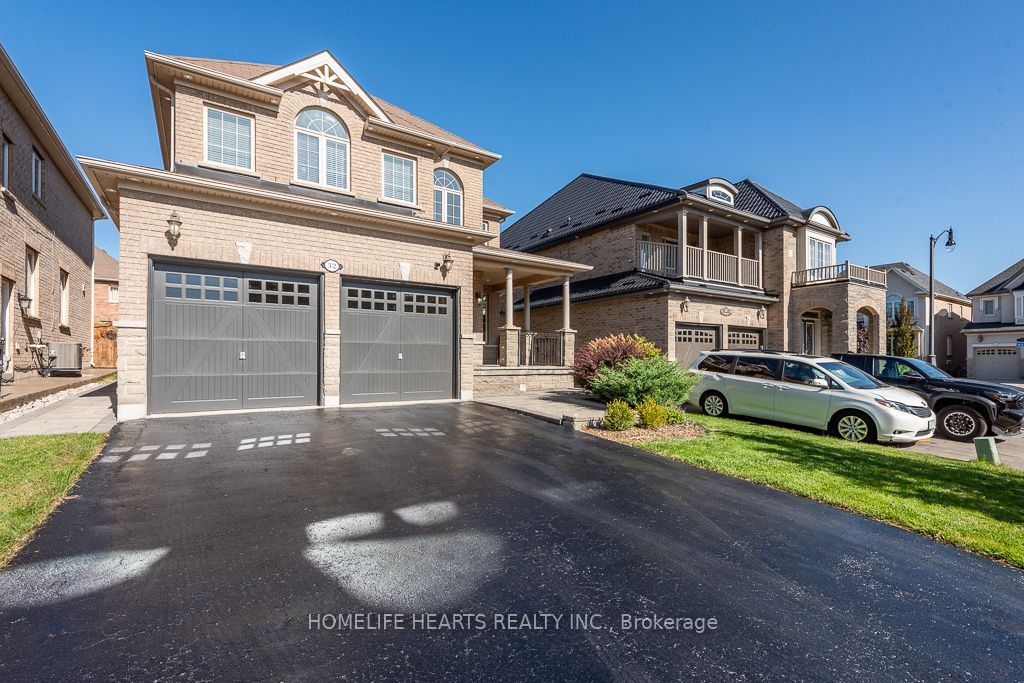
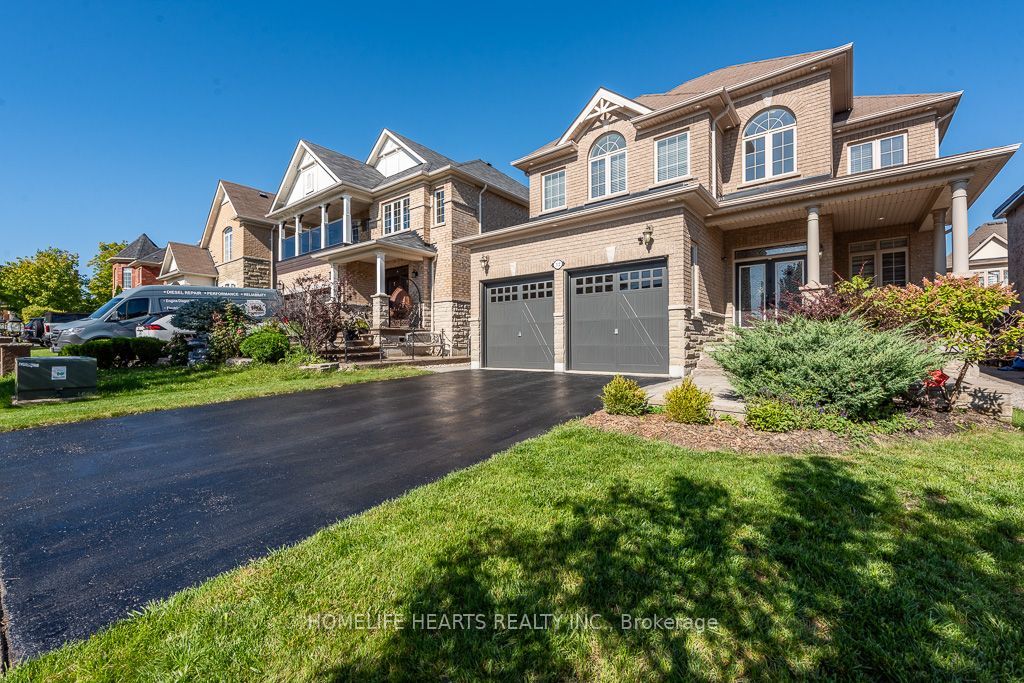
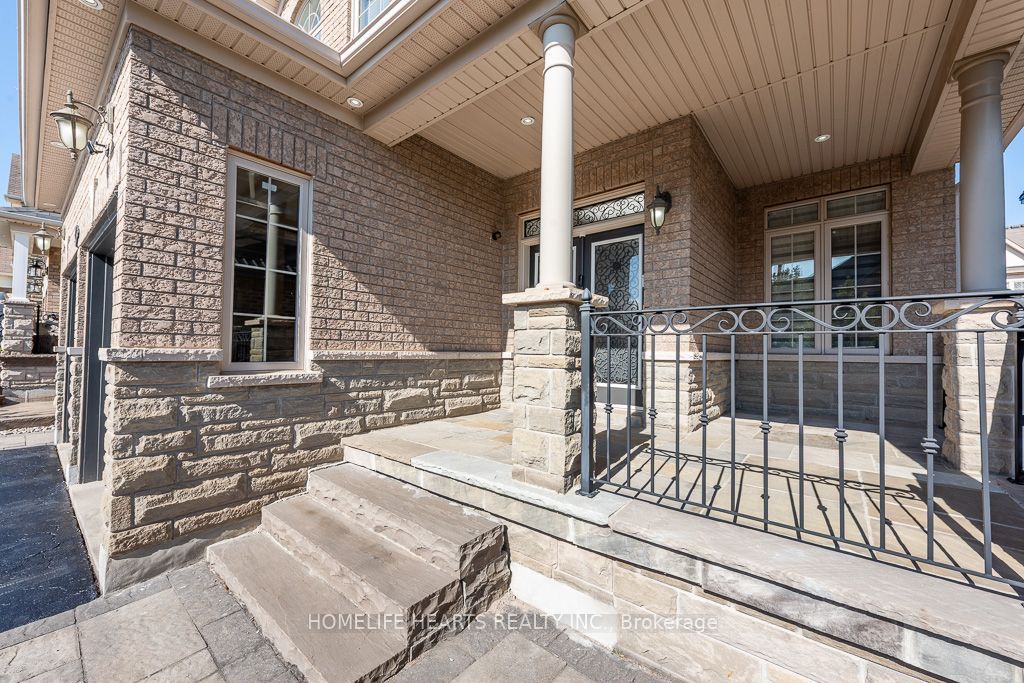
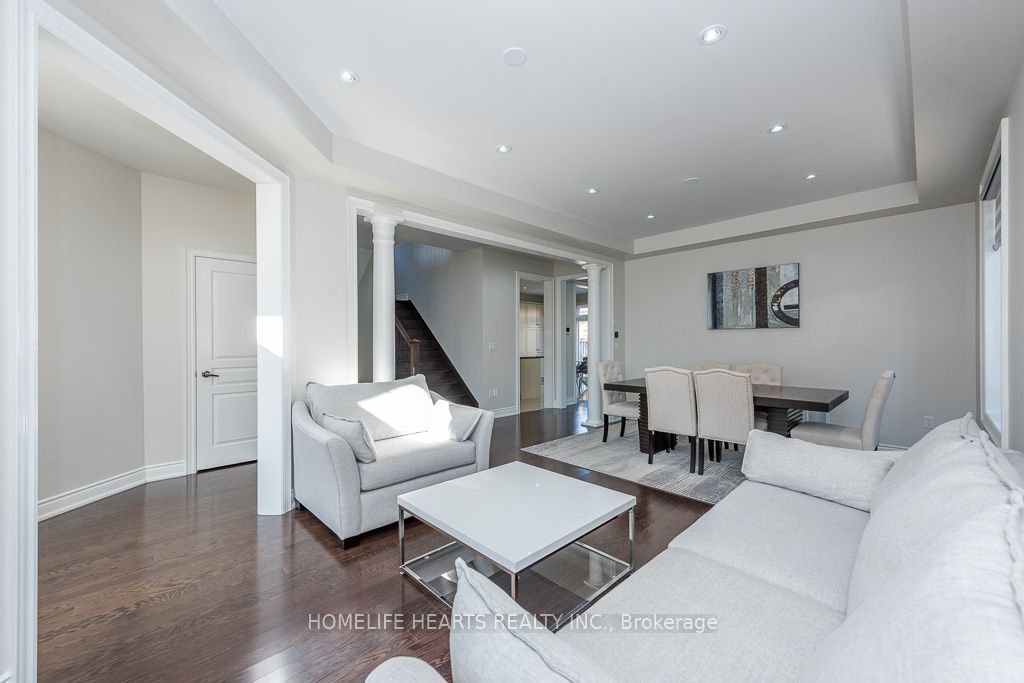
Welcome To 32 Merrittonia Street, A Meticulously Maintained 4-Bedroom Home In The Highly Sought-After Estates Of Credit Ridge In Credit Valley. Offering Approximately 3,500 Sq. Ft. Of Finished Living Space, This Beautifully Upgraded Residence Combines Quality Finishes, Thoughtful Design And True Pride Of Ownership. The Bright, Open-Concept Main Level Features Rich Hardwood Flooring, Pot Lights, Neutral Tones And Custom Details Throughout. The Stunning Kitchen Offers Extensive Cabinetry, Quartz Countertops, Built-In Appliances And A Large Centre Island With Breakfast Bar, Ideal For Family Living And Entertaining. Upstairs Are Four Generously Sized Bedrooms With Plush Berber Carpeting And Beautifully Appointed Bathrooms Featuring Contemporary Finishes, Porcelain Tile And Quartz Countertops. The Professionally Finished Lower Level Provides Exceptional Additional Living Space With An Expansive Recreation Area, Wood Flooring, Pot Lights And A Spa-Inspired Bathroom. Perfect For A Home Theatre, Gym, Children's Play Area, Entertaining Or Extended Family Living. Outside, An Interlock Walkway, Stone-Finished Front Porch And Backyard Patio Enhance The Home's Curb Appeal And Create Inviting Outdoor Spaces. Located In One Of Brampton's Most Desirable Family Communities, Close To Schools, Parks, Shopping, Transit And Major Commuter Routes. Bright, Sophisticated And Truly Move-In Ready, 32 Merrittonia Street Is A Home Where Quality And Pride Of Ownership Are Evident Throughout.
Property Information
Building Details
Features & Amenities
Financials & Fees
Inclusions & Exclusions
Built-in Cooktop , Built-in Oven and Microwave, SS Dishwasher, All Elf's, All Window Coverings, GDO's + Remotes.
Location
Similar Properties
View More
Source: Toronto Regional Real Estate Board (TRREB), via PropTx Innovations Inc.
The data relating to real estate on this website comes in part from the MLS® data feed of PropTx Innovations Inc. The information is deemed reliable but is not guaranteed accurate by PropTx.
The information provided herein must only be used by consumers that have a bona fide interest in the purchase, sale or lease of real estate and may not be used for any commercial purpose or any other purpose.
© 2026 PropTx Innovations Inc. All rights reserved. MLS®, REALTOR® and the associated logos are owned or controlled by The Canadian Real Estate Association (CREA).