#301 - 4879 Kimbermount Avenue
About This Home
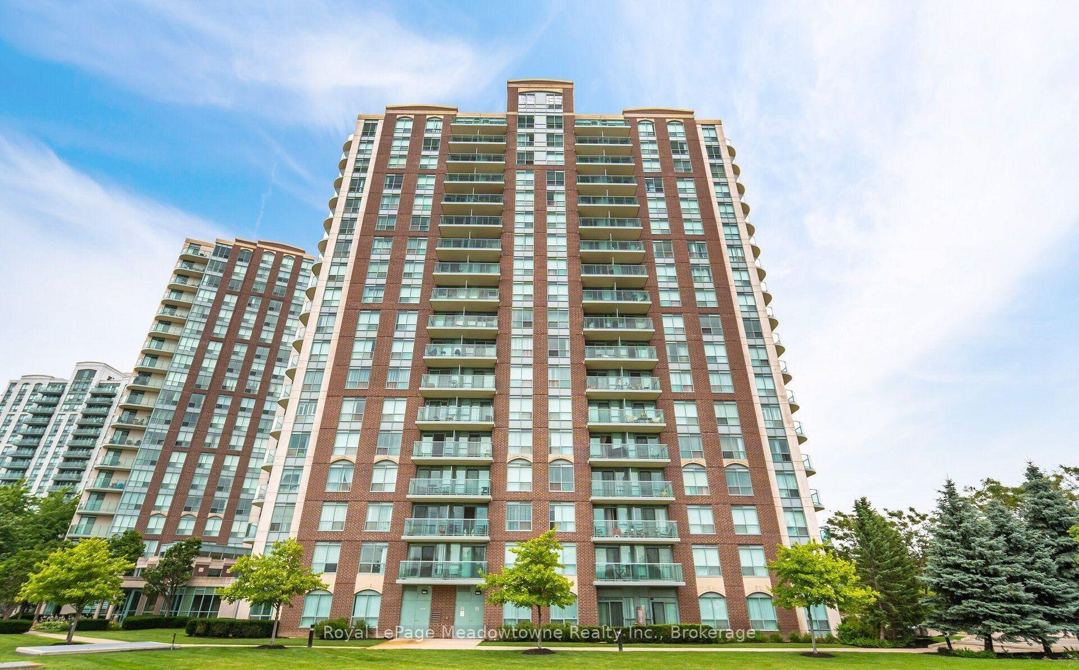
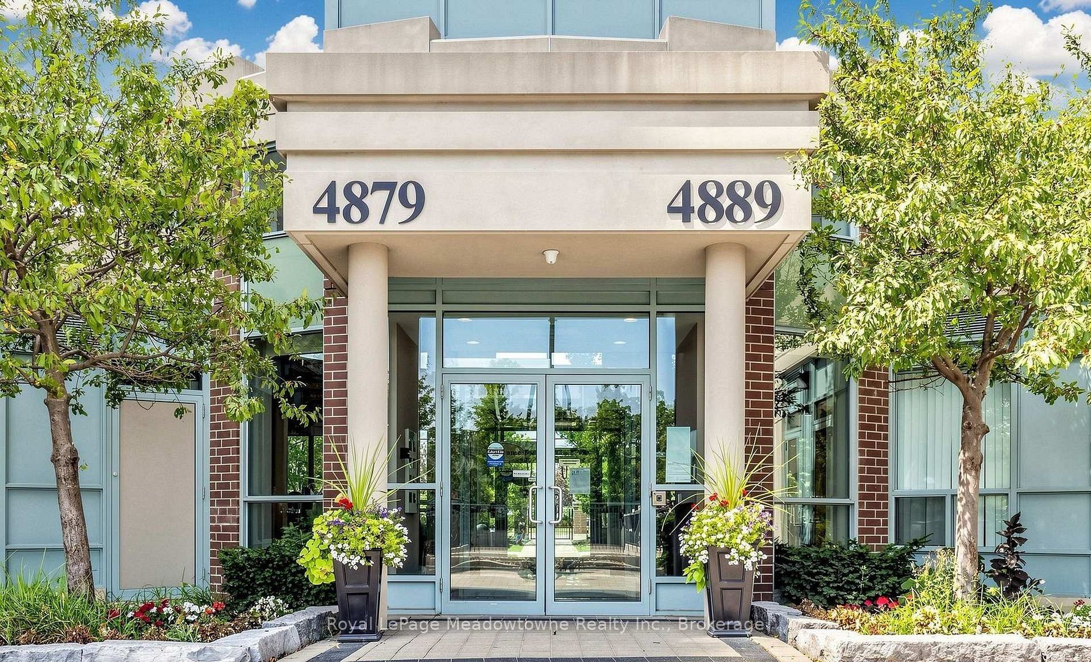
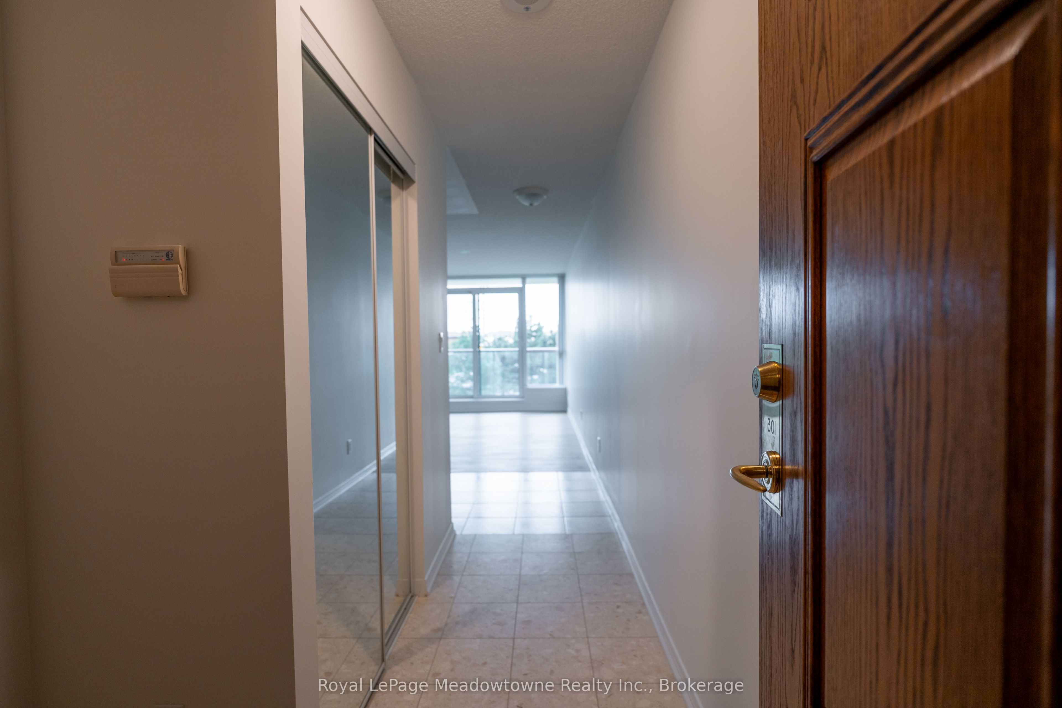
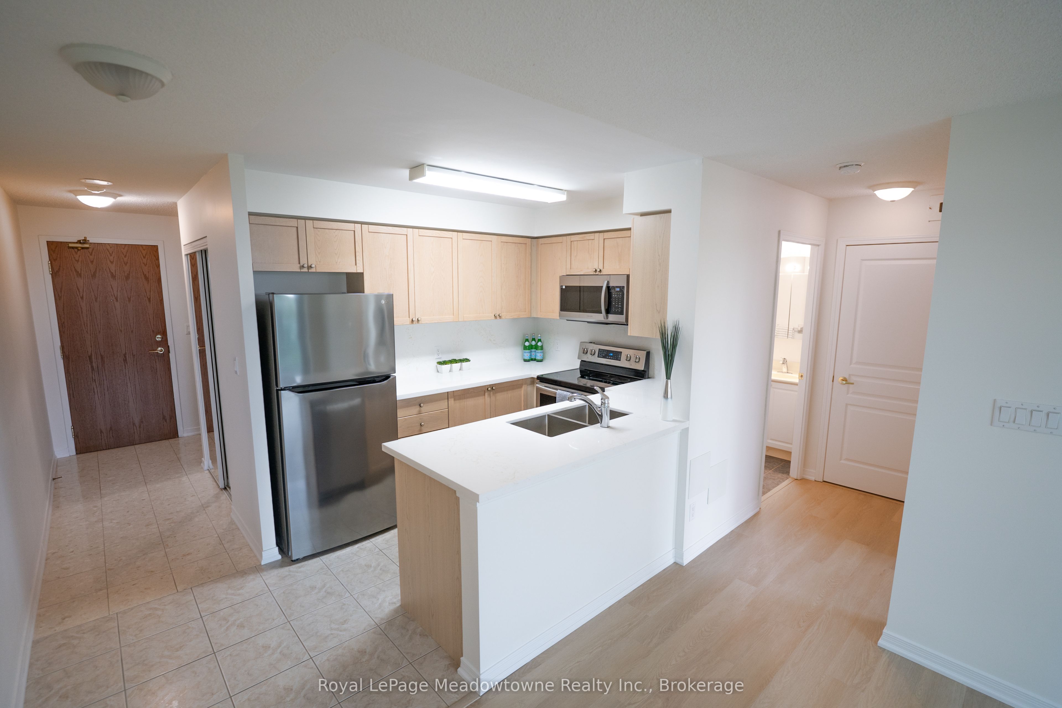
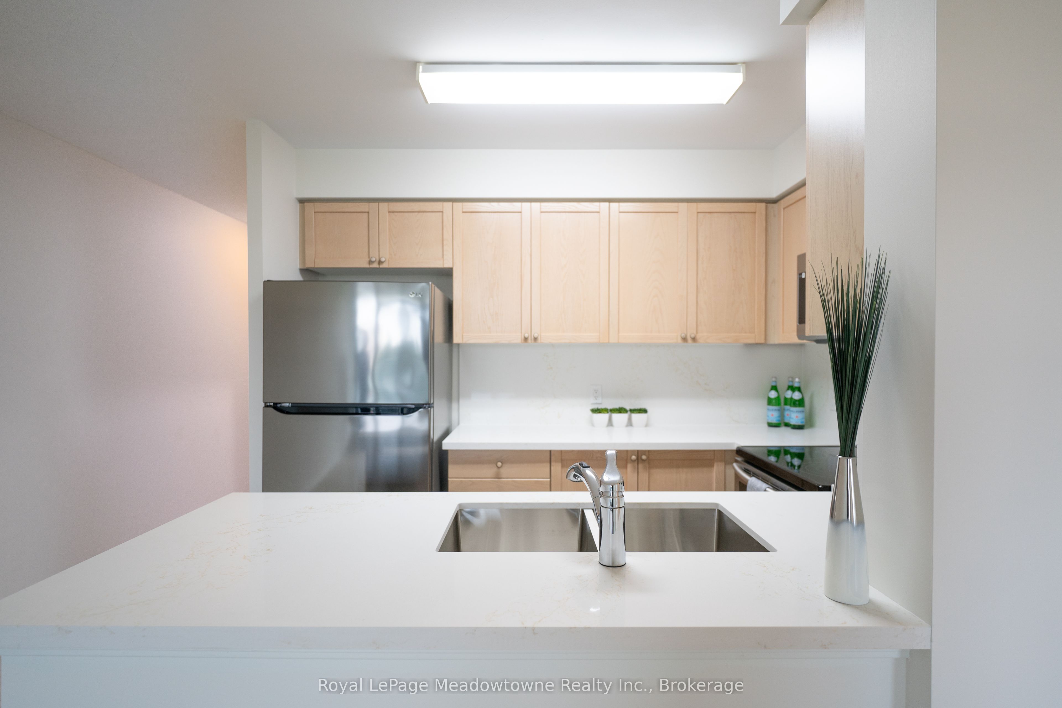
Bright, Beautiful & Move-In Ready in the Heart of Erin Mills Welcome to #301 at 4879 Kimbermount Avenue - a bright, beautifully updated condo offering comfortable, low-maintenance living in the heart of Central Erin Mills. Located on the third floor, this quiet unit features abundant natural light, a spacious balcony, and beautiful views, creating a warm and inviting place to call home. The condo has been freshly updated throughout, including new flooring, fresh paint throughout, and refreshed kitchen cabinetry. The kitchen has been thoughtfully upgraded with a new microwave, new dishwasher, new sink, updated plumbing, new countertop, and new backsplash, making it both stylish and functional. The open-concept living and dining area provides plenty of space to relax and entertain, with large windows bringing in an abundance of natural light. Step outside onto the balcony and enjoy the peaceful surroundings and lovely views. The comfortable primary bedroom offers a relaxing retreat, while the overall layout provides practical and versatile living space. In-suite laundry, private parking, and a storage locker add everyday convenience, while utilities are included for worry-free living. Residents enjoy an excellent selection of building amenities, including a 24-hour front desk/concierge, indoor pool, hot tub, sauna, fitness room, games/party rooms, EV charging, and rooftop BBQ terrace. The building is well maintained and notably quiet, making it an ideal choice for those looking for a peaceful and convenient lifestyle. Everything you need is close by and easily accessible. Enjoy walking distance to Erin Mills Town Centre, Walmart, Loblaws, Oceans Fresh Food Market, RONA, Chapters, restaurants, banks, movie theatres, pharmacies, medical offices, dentists, hearing clinics, and numerous other shops and services. Move-in ready and truly turnkey - just unpack and enjoy!
Property Information
Building Details
Features & Amenities
Financials & Fees
Inclusions & Exclusions
All appliances and window coverings.
None.
Location
Similar Properties
View More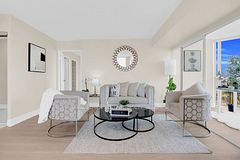
Source: Toronto Regional Real Estate Board (TRREB), via PropTx Innovations Inc.
The data relating to real estate on this website comes in part from the MLS® data feed of PropTx Innovations Inc. The information is deemed reliable but is not guaranteed accurate by PropTx.
The information provided herein must only be used by consumers that have a bona fide interest in the purchase, sale or lease of real estate and may not be used for any commercial purpose or any other purpose.
© 2026 PropTx Innovations Inc. All rights reserved. MLS®, REALTOR® and the associated logos are owned or controlled by The Canadian Real Estate Association (CREA).