1577 Moira Crescent
About This Home
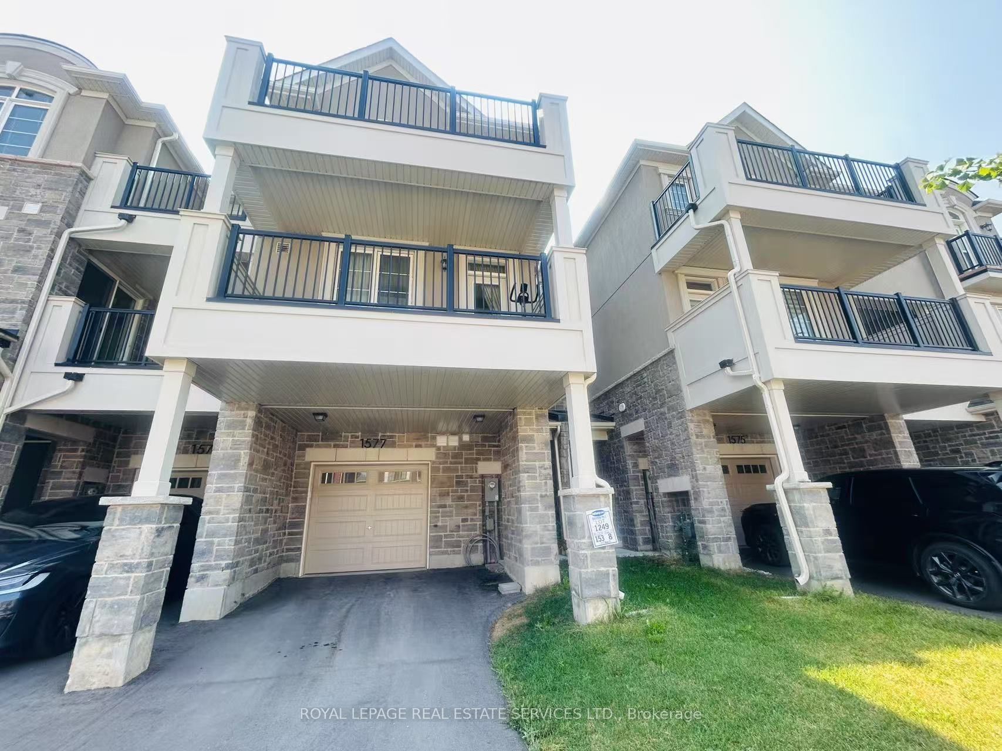
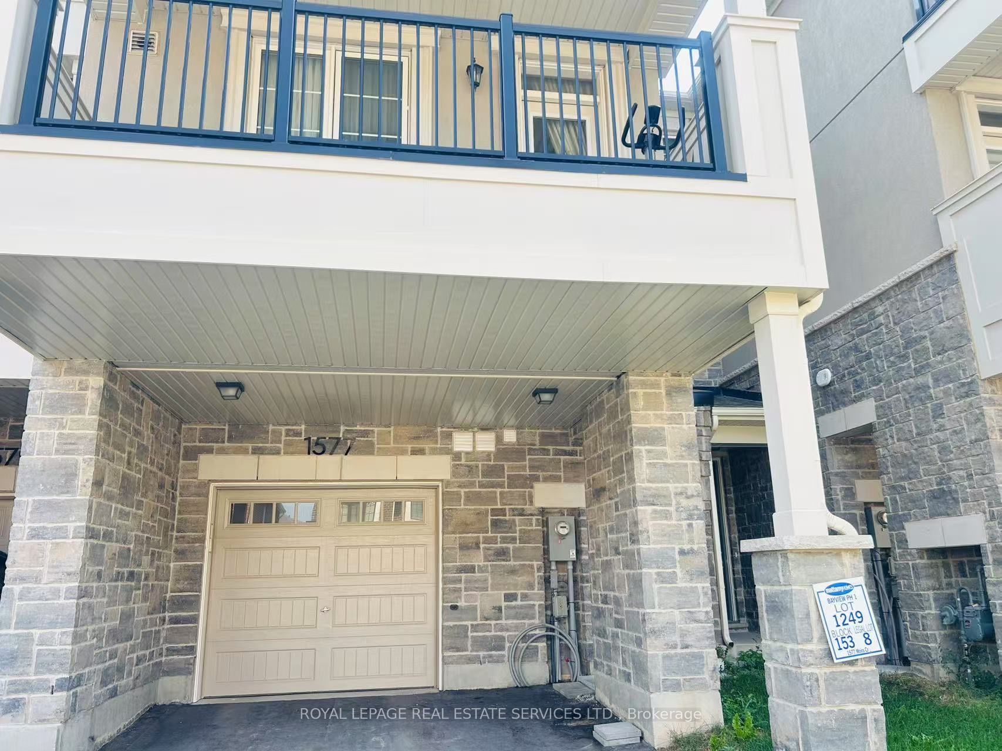
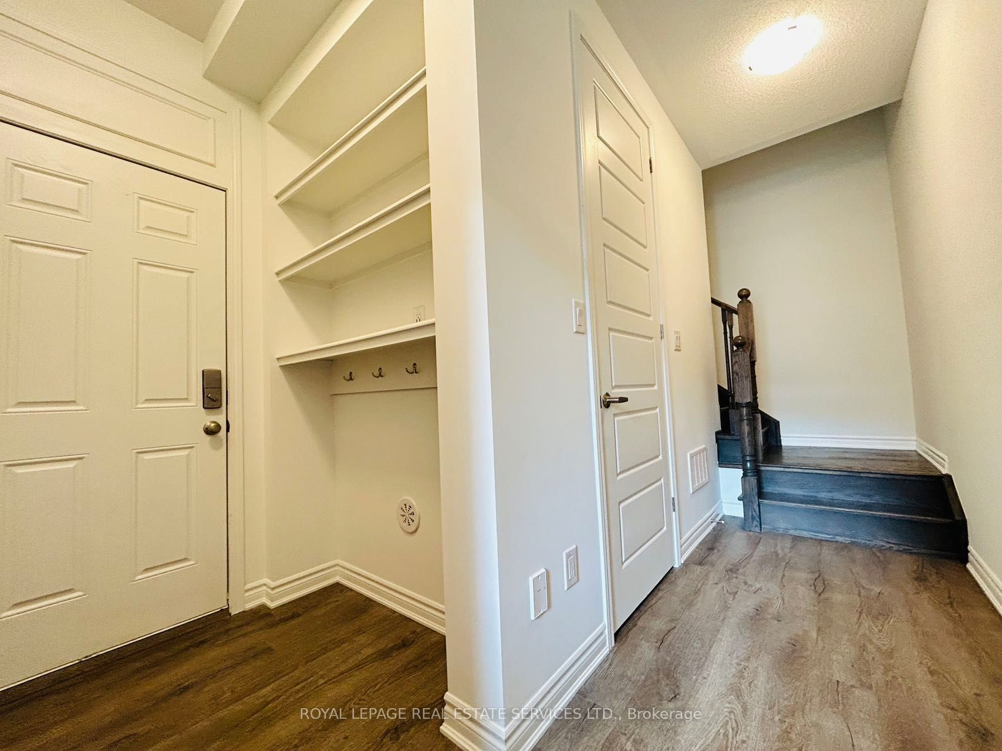
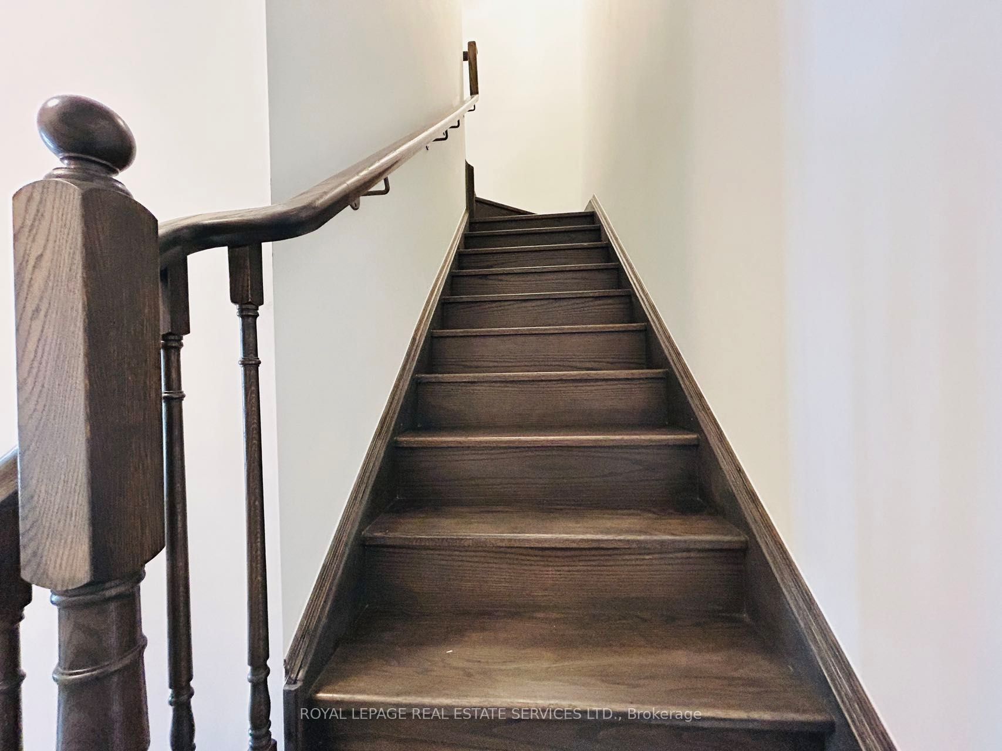
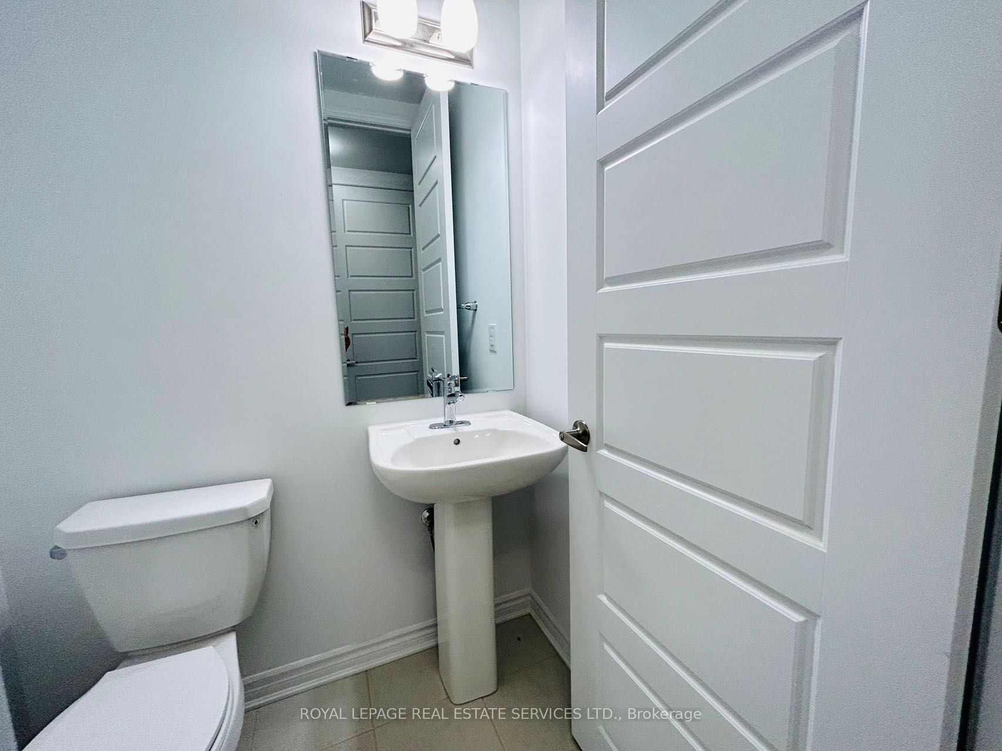
Welcome To Refined Contemporary Living In This Beautifully Appointed 3-Bed, 3-Bath Townhouse, Offering A Sophisticated Blend Of Style, Comfort And Functionality. Soaring 9-Ft Ceilings Enhance The Main Living Level, Featuring An Elegant Open-Concept Kitchen With Sleek S/S Appliances, Walk-In Pantry And Stylish Breakfast Bar. The Sun-Filled Living/Family Room Seamlessly Extends Outdoors To 2 Expansive Covered Balconies, Offering Over 100 Sq. Ft. Of Exceptional Outdoor Living Space - Perfect For Morning Coffee, Entertaining Or Unwinding In The Fresh Air. Rich Oakwood Stairs Lead To The Upper Level, Where 3 Well-Proportioned Bedrooms; The Serene Primary Suite Features A Private 3-Pc Ensuite And Walk-Out To Upper Balcony, Creating A Wonderful Indoor-Outdoor Retreat. Ideally Situated Close To Top-Rated Schools, Shopping, Major Hwy, Transit And An Array Of Everyday Amenities. A Stylish And Sophisticated Home Offering Modern Comfort In An Exceptional Location.
Property Information
Building Details
Features & Amenities
Inclusions & Exclusions
SS Fridge, Dishwasher, Stove, Washer and Dryer, All Elfs.
Tenants To Pay All Utilities & Tankless Water-Heater Rental.
Location
Similar Properties
View More
Source: Toronto Regional Real Estate Board (TRREB), via PropTx Innovations Inc.
The data relating to real estate on this website comes in part from the MLS® data feed of PropTx Innovations Inc. The information is deemed reliable but is not guaranteed accurate by PropTx.
The information provided herein must only be used by consumers that have a bona fide interest in the purchase, sale or lease of real estate and may not be used for any commercial purpose or any other purpose.
© 2026 PropTx Innovations Inc. All rights reserved. MLS®, REALTOR® and the associated logos are owned or controlled by The Canadian Real Estate Association (CREA).