8438 Ninth Line
About This Home
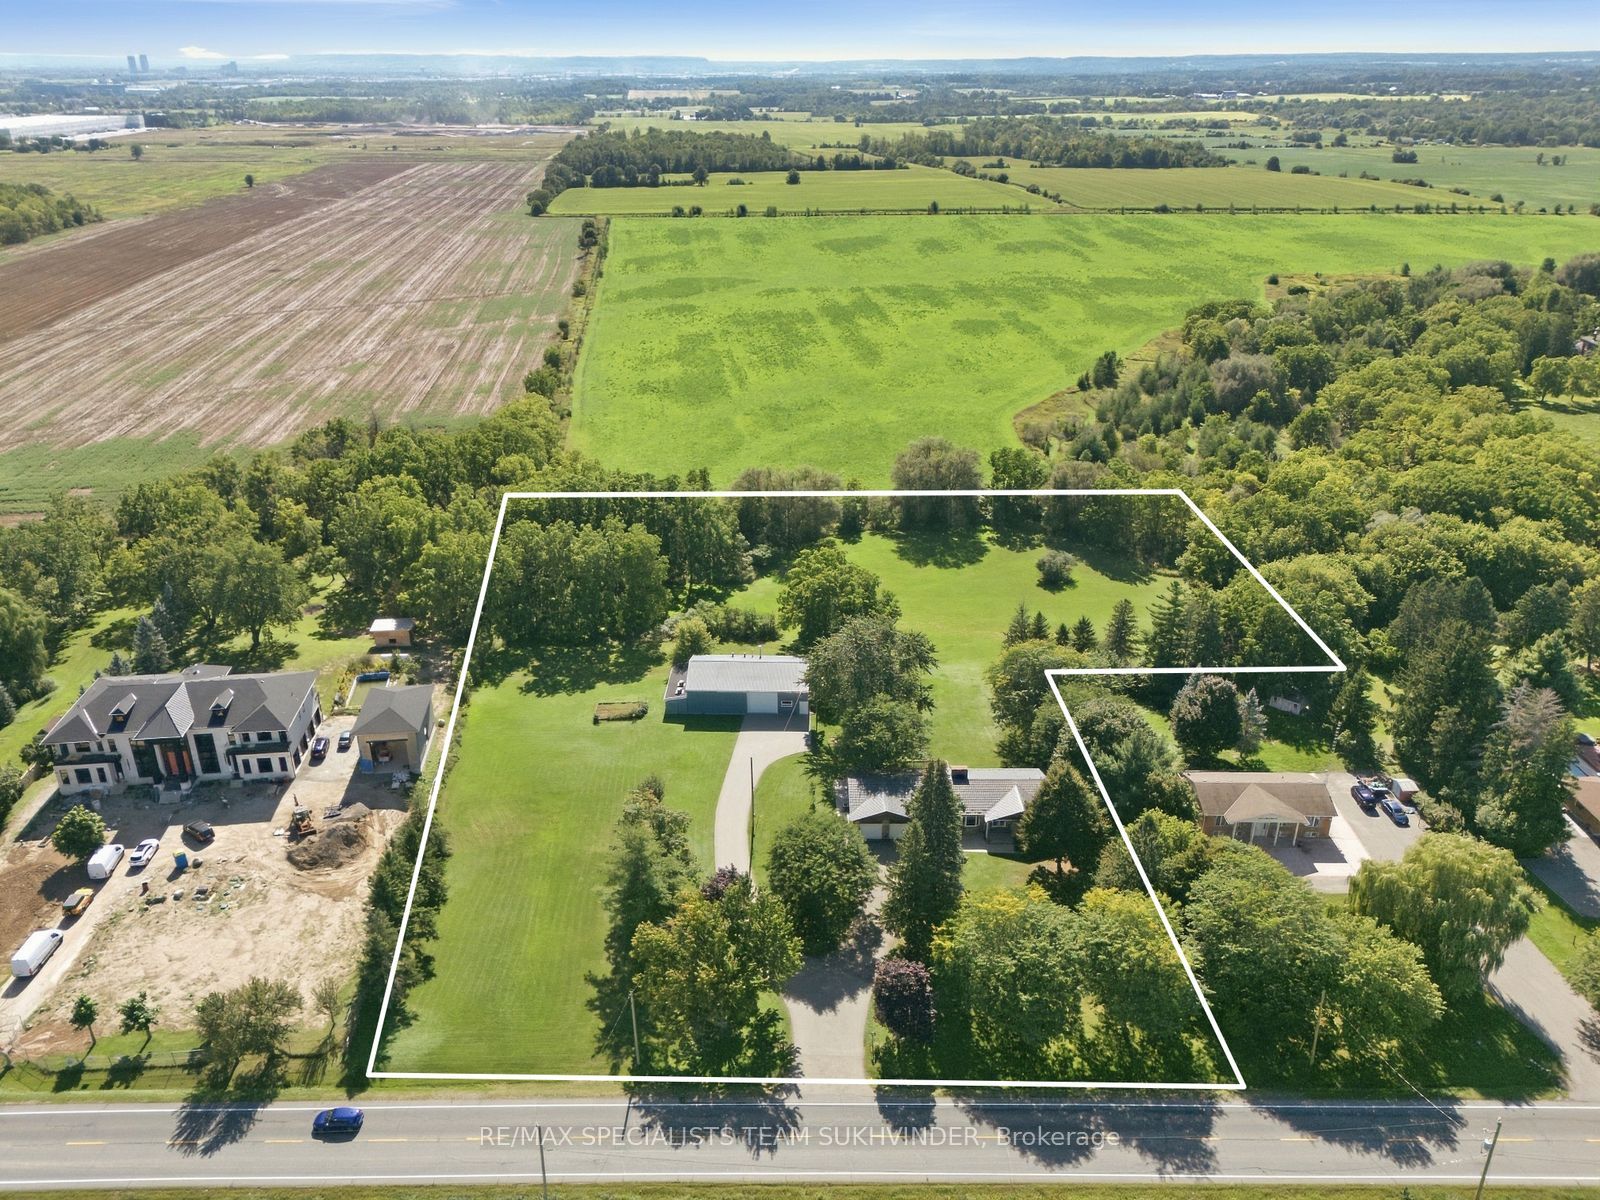
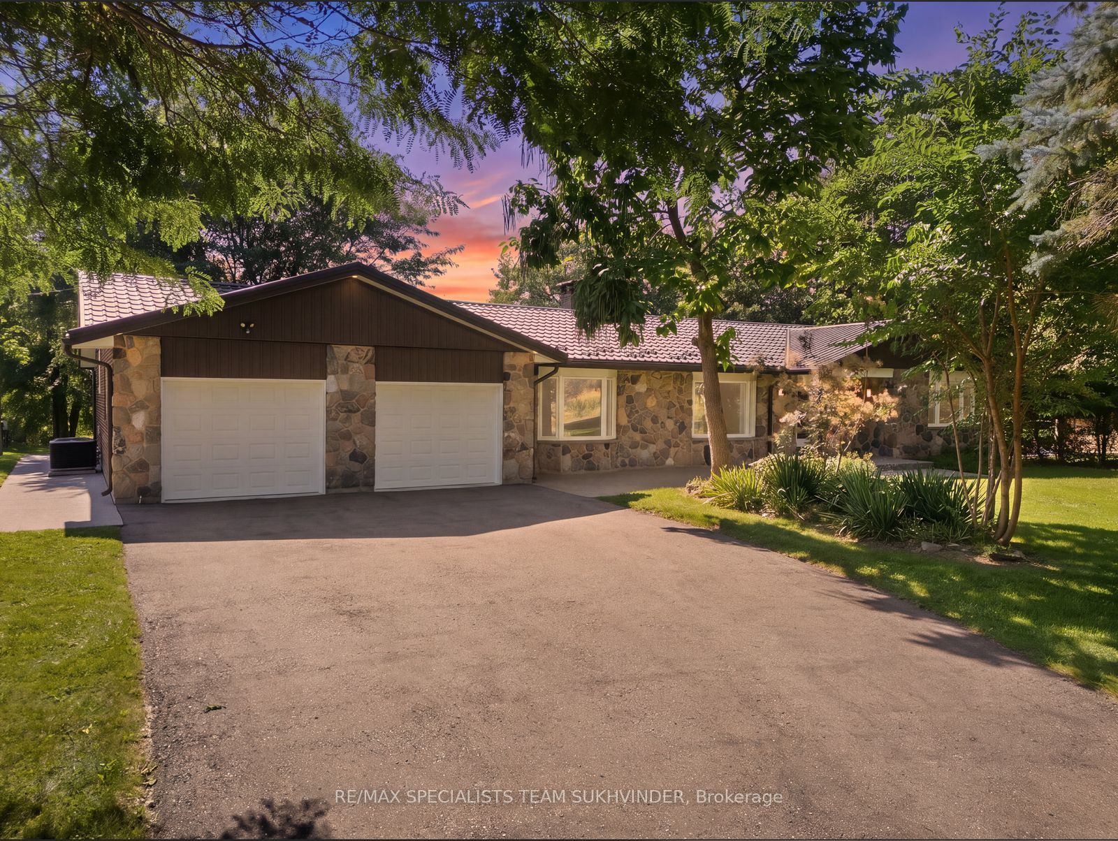
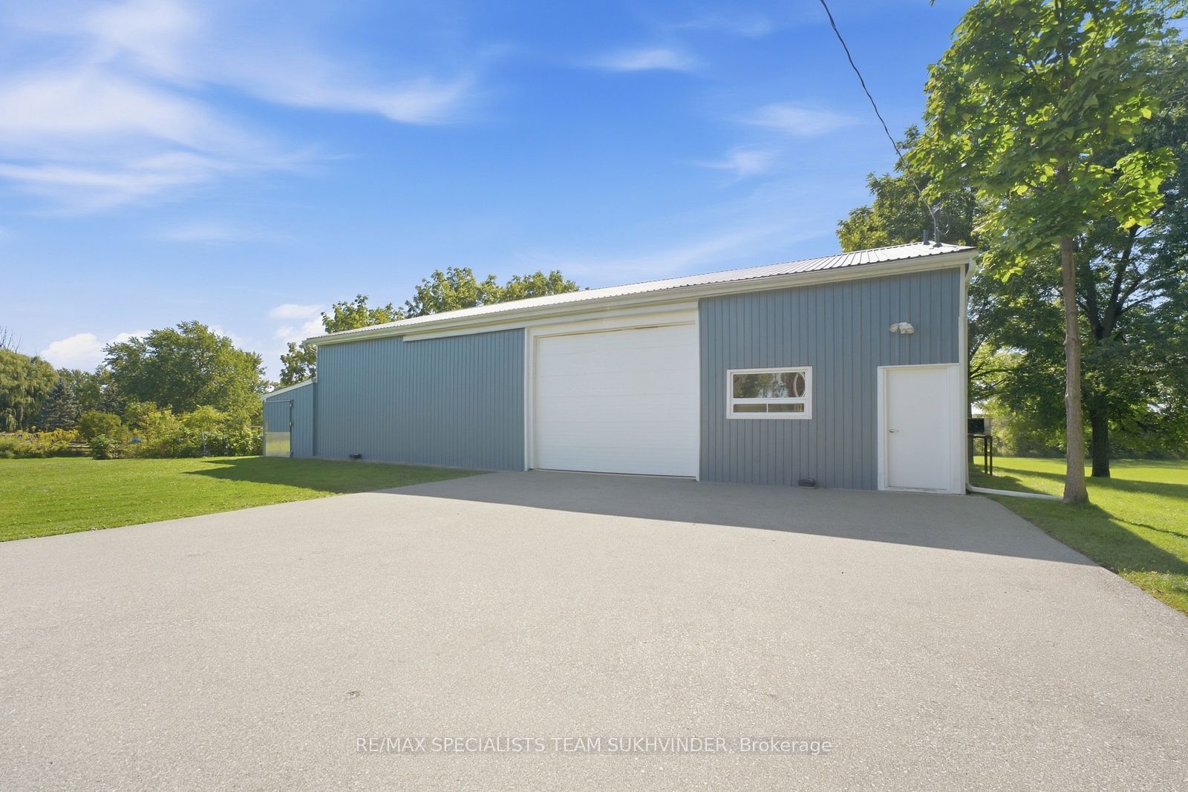
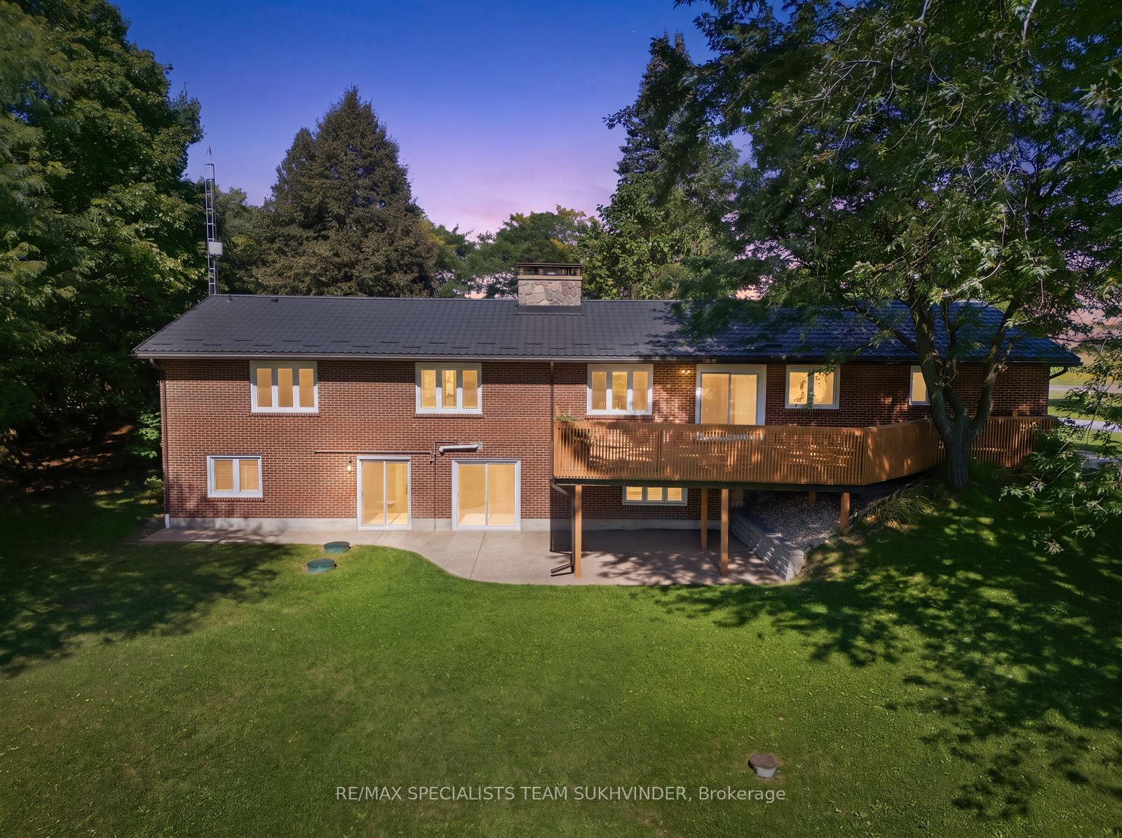
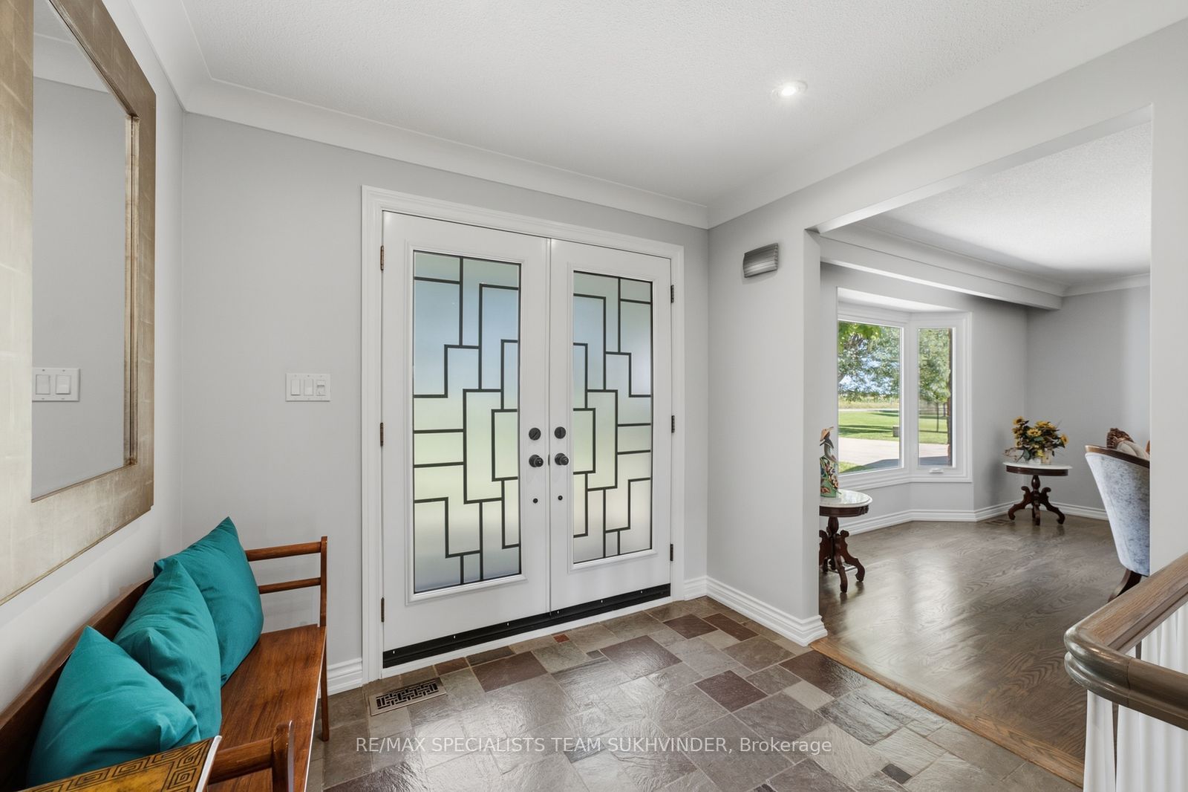
Welcome to this exceptional 4.67-acre private property offering the perfect combination ofspace, privacy, and versatility. This beautifully renovated bungalow features over 2,100 sq.ft. of above grade living space, with a functional 2+2 bedroom and 4-bathroom layout thatoffers plenty of room for growing families or multi-generational living. The main levelfeatures a bright, open-concept design with generous living and dining areas, a comfortablefamily room, two fireplaces, and a spacious eat-in kitchen with a walk-out to the large deckoverlooking the property. The fully finished lower level adds even more living space with twolarge bedrooms, a second eat in kitchen, and two bathrooms with heated floors, along with itsown walk-out to the yard. Outside, the possibilities are endless with expansive private groundsand an impressive approximately 2,600 sq. ft. workshop that was previously used for commercialfood service. Whether you're looking for a dedicated workspace, business opportunity, hobbyspace, storage, or additional income potential, this property offers incredible flexibility.Located just a 3-minute drive from Toronto Premium Outlets and minutes from Highways 401 and407, you can enjoy the privacy and tranquility of acreage living while remaining close toshopping, amenities, and major transportation routes. A truly unique property with extensiveupgrades, incredible space, and endless potential come see everything this property has tooffer.
Property Information
Building Details
Features & Amenities
Financials & Fees
Inclusions & Exclusions
All Appliances (Stainless Steel Fridge, Stove, B/I Dishwasher, B/I Microwave/Fan, Washer &Dryer. Basement Fridge And Stove, GDO + Remotes, Reverse Osmosis Water Filtration System, Approx2600 Sqft Workshop, Central Vac.
Location
Similar Properties
View More
Source: Toronto Regional Real Estate Board (TRREB), via PropTx Innovations Inc.
The data relating to real estate on this website comes in part from the MLS® data feed of PropTx Innovations Inc. The information is deemed reliable but is not guaranteed accurate by PropTx.
The information provided herein must only be used by consumers that have a bona fide interest in the purchase, sale or lease of real estate and may not be used for any commercial purpose or any other purpose.
© 2026 PropTx Innovations Inc. All rights reserved. MLS®, REALTOR® and the associated logos are owned or controlled by The Canadian Real Estate Association (CREA).