193 Teddington Place
About This Home
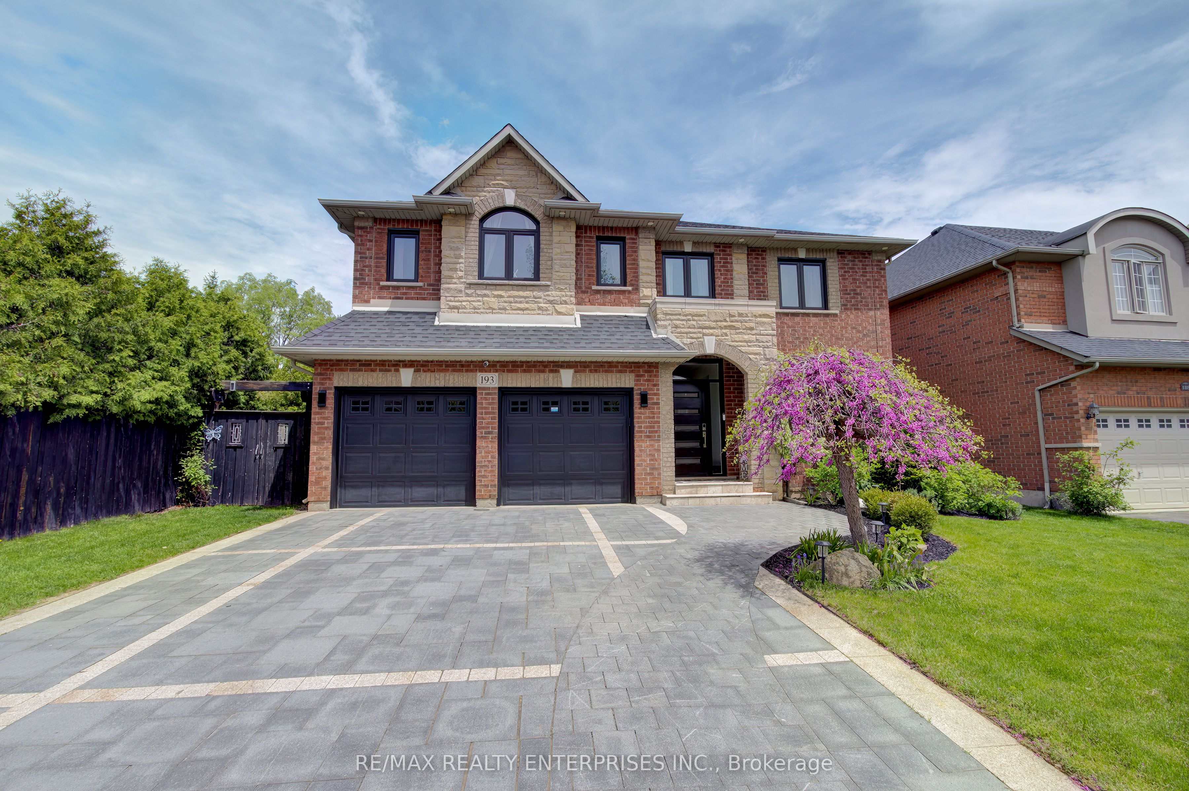
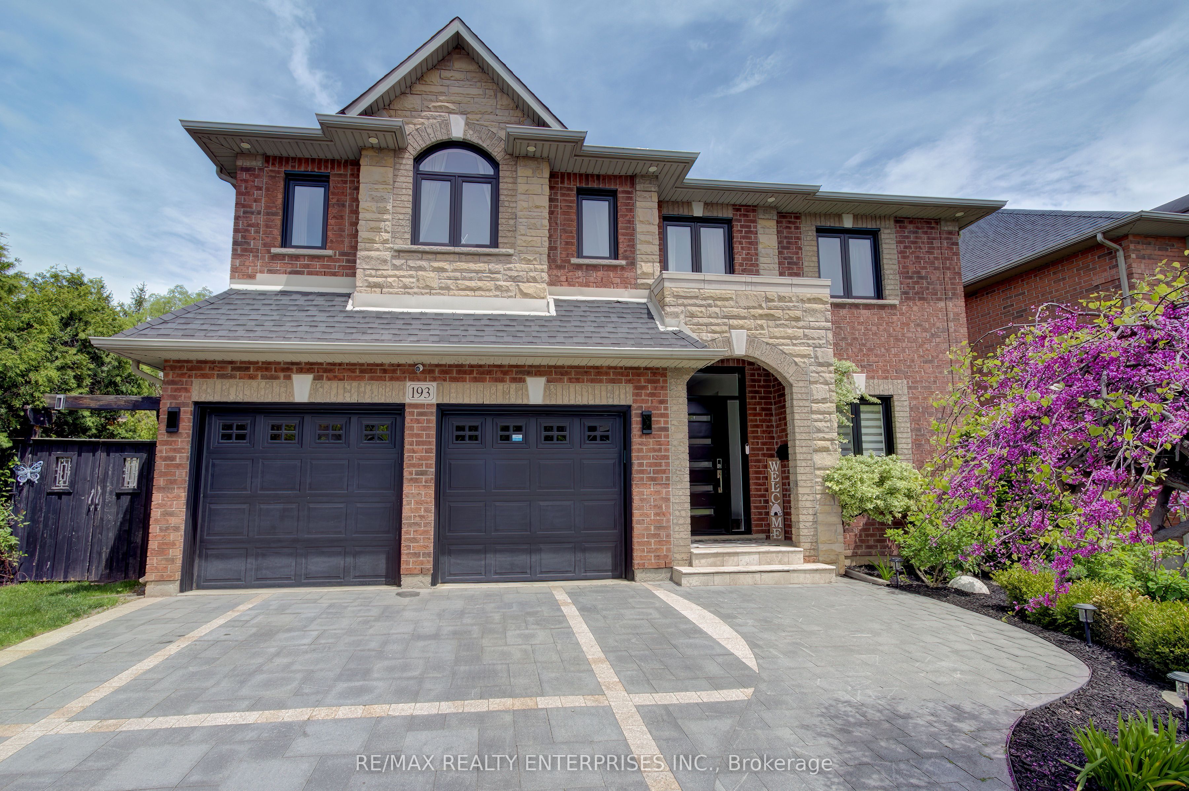
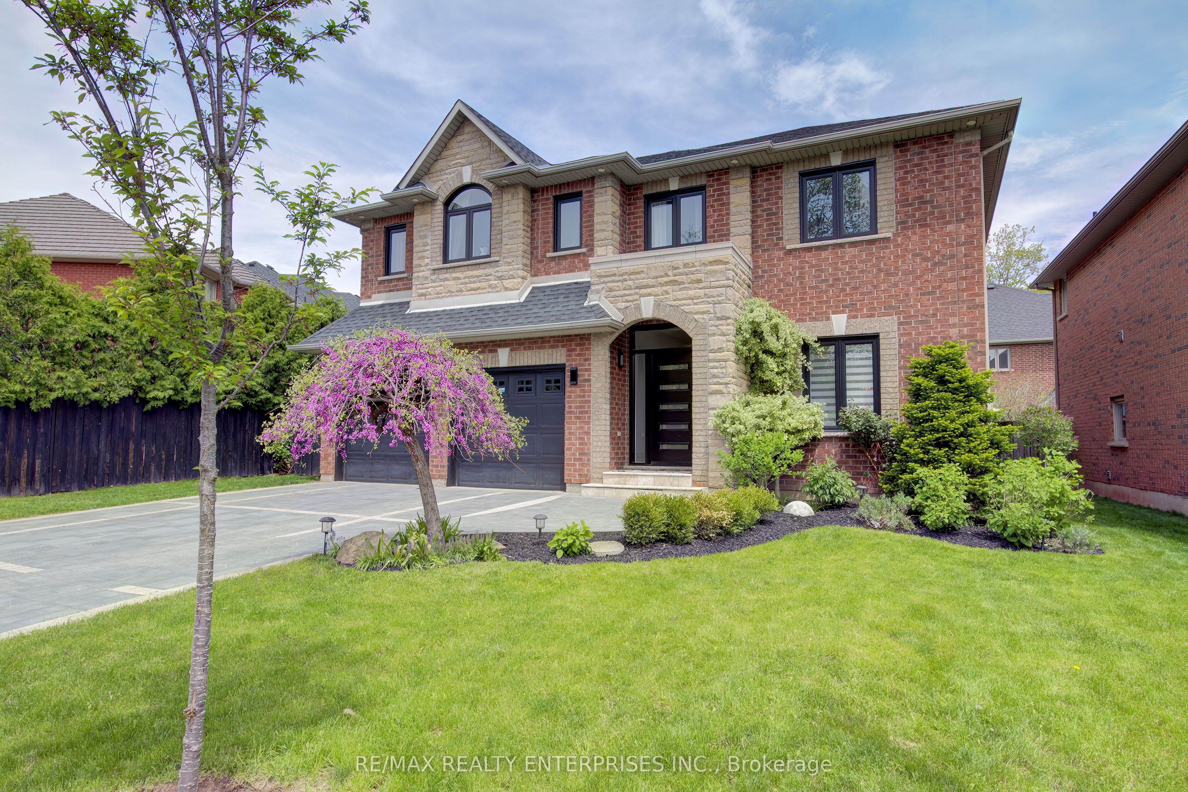
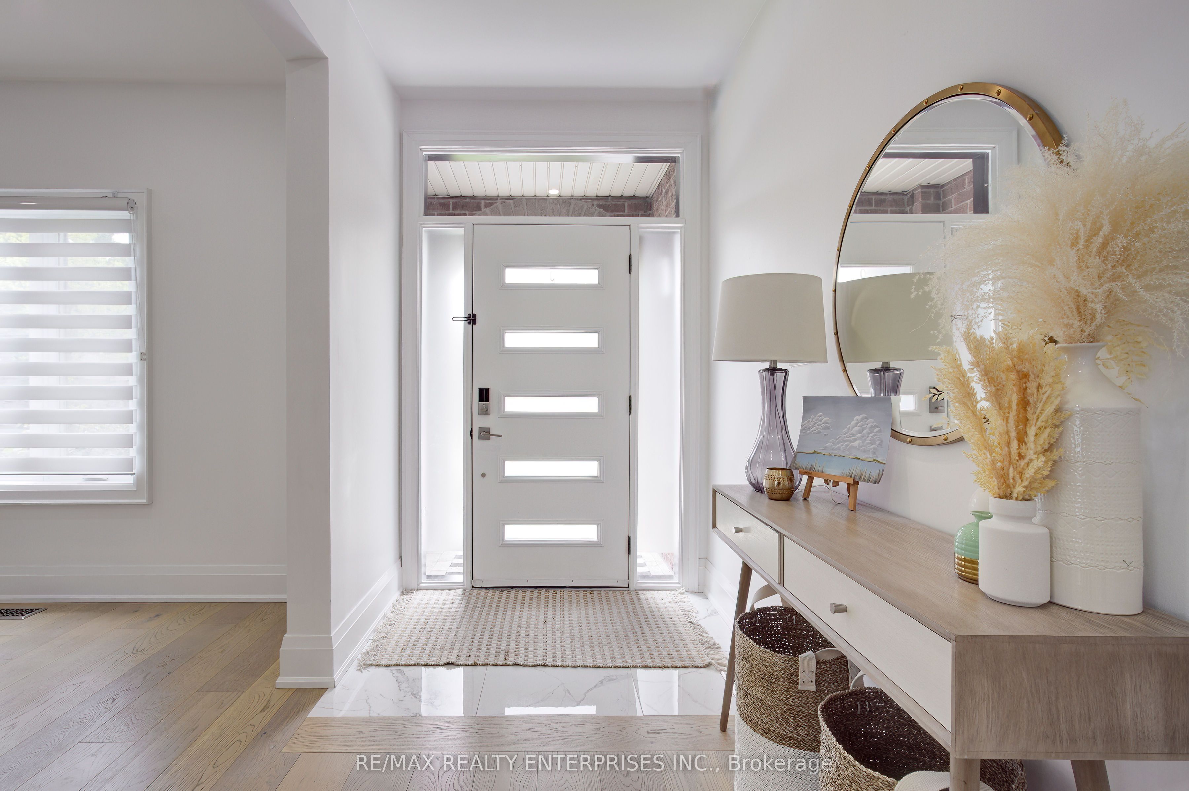
Beautiful 4 bedroom home Fully Renovated From Top To Bottom. 4336 sqft Of total Living space. Tremendous Curb Appeal, Wide Planked Engineered Hardwood, New Patio and Artificial Grass. New Furnace (2025) and Windows (2022). Open concept Layout with Soaring 18Ft Ceilings, fireplace & Floor To Ceiling Window In Family Rm. Custom Kitchen W Bosch Appliances, Quartz Counters, Expansive Island. Beautiful primary bedroom With Spa-Like Ensuite-Porcelain Tiles, Freestanding Tub. Finished Lower Level W Gorgeous Rec Room, Gym & Bedroom. Located In A Wonderful Family-Friendly Neighbourhood, Just A Short Walk To The Waterfront Park And A Short Drive To The Charming Lakeside Shops, Restaurants & Marina Of Bronte Village.
Property Information
Building Details
Features & Amenities
Financials & Fees
Inclusions & Exclusions
Bosch Convection Oven, Bosch Oven, Bosch Dishwasher, Bosch Gas Cooktop, Magic Chef Wine Fridge, Samsung Washer And Dryer, all light fixtures, all window coverings and garage door openers.
Location
Similar Properties
View More
Source: Toronto Regional Real Estate Board (TRREB), via PropTx Innovations Inc.
The data relating to real estate on this website comes in part from the MLS® data feed of PropTx Innovations Inc. The information is deemed reliable but is not guaranteed accurate by PropTx.
The information provided herein must only be used by consumers that have a bona fide interest in the purchase, sale or lease of real estate and may not be used for any commercial purpose or any other purpose.
© 2026 PropTx Innovations Inc. All rights reserved. MLS®, REALTOR® and the associated logos are owned or controlled by The Canadian Real Estate Association (CREA).