193 Sixth Street
About This Home
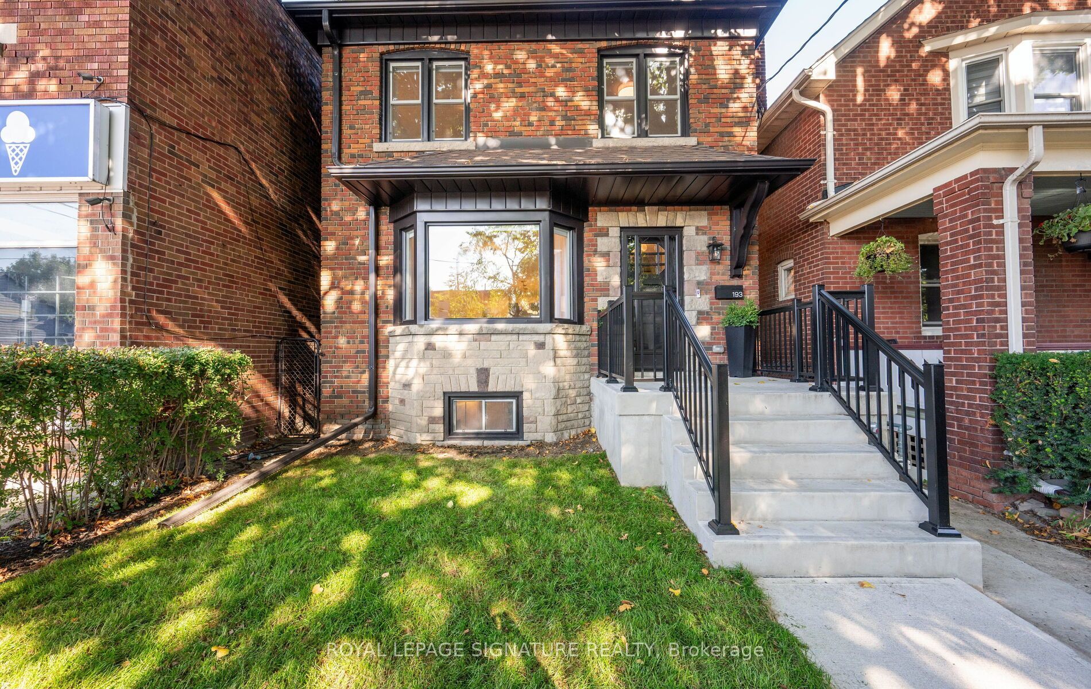
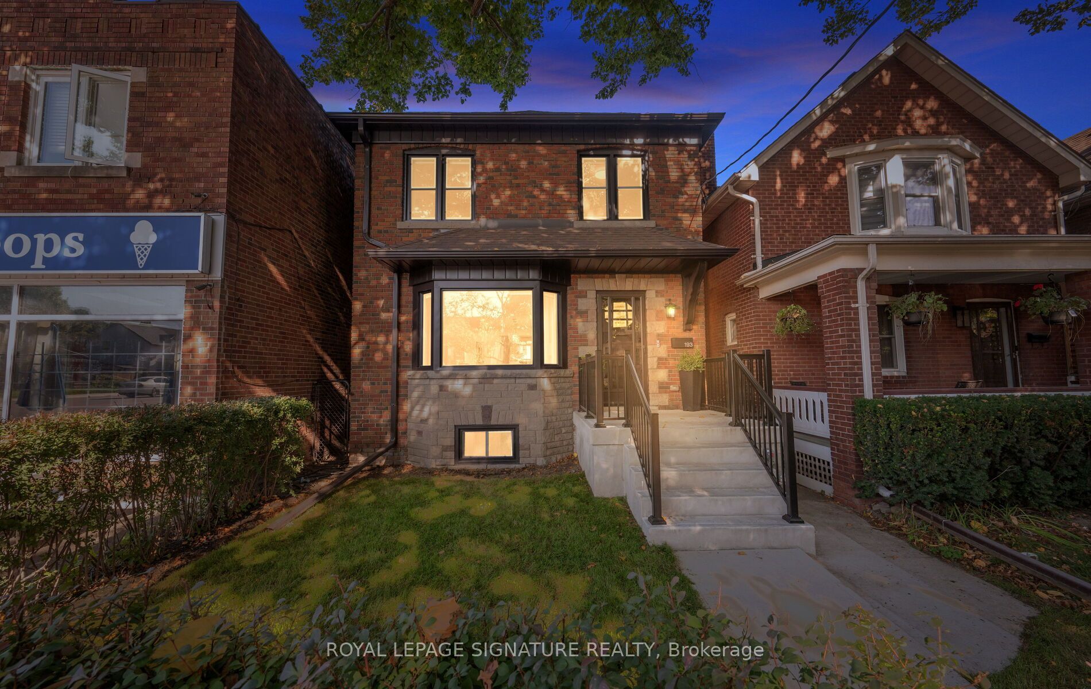
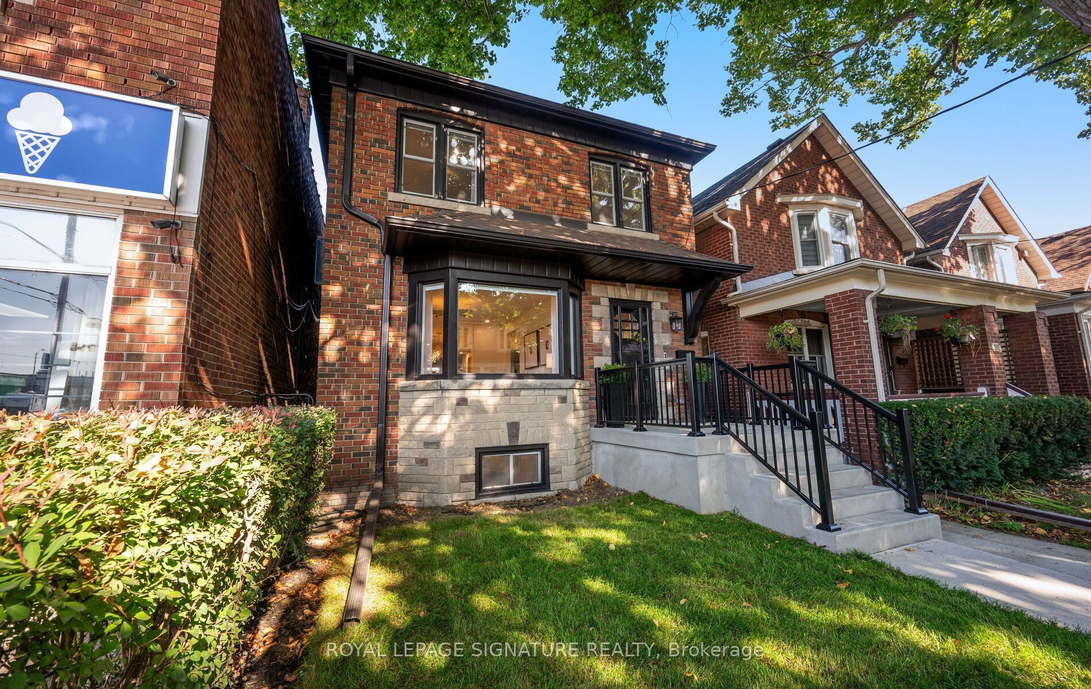
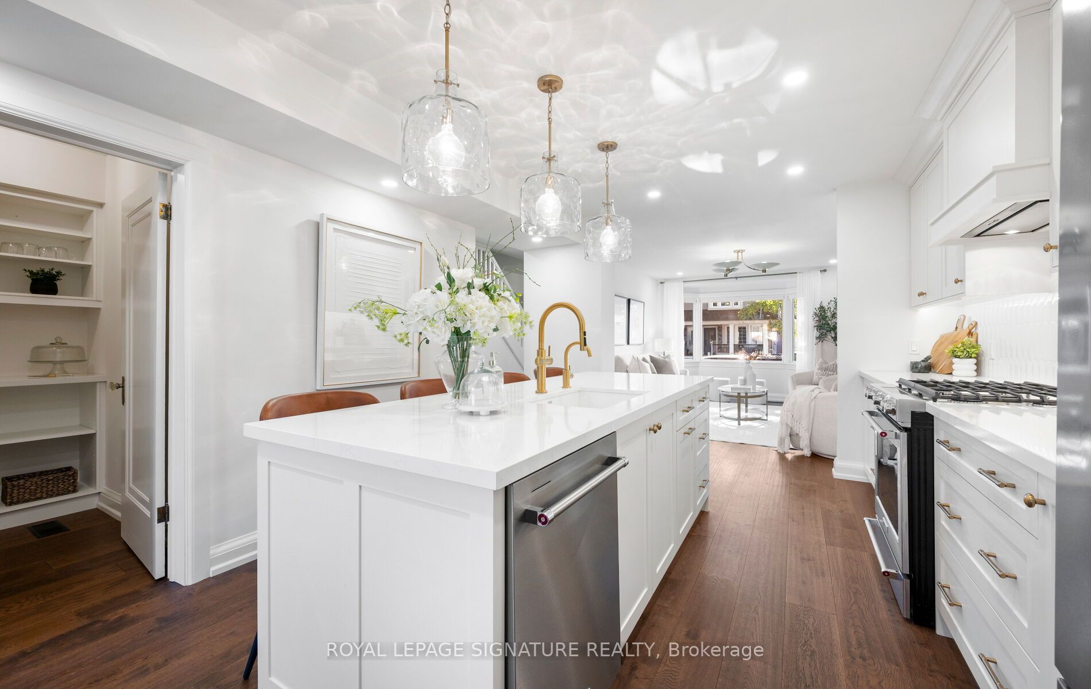
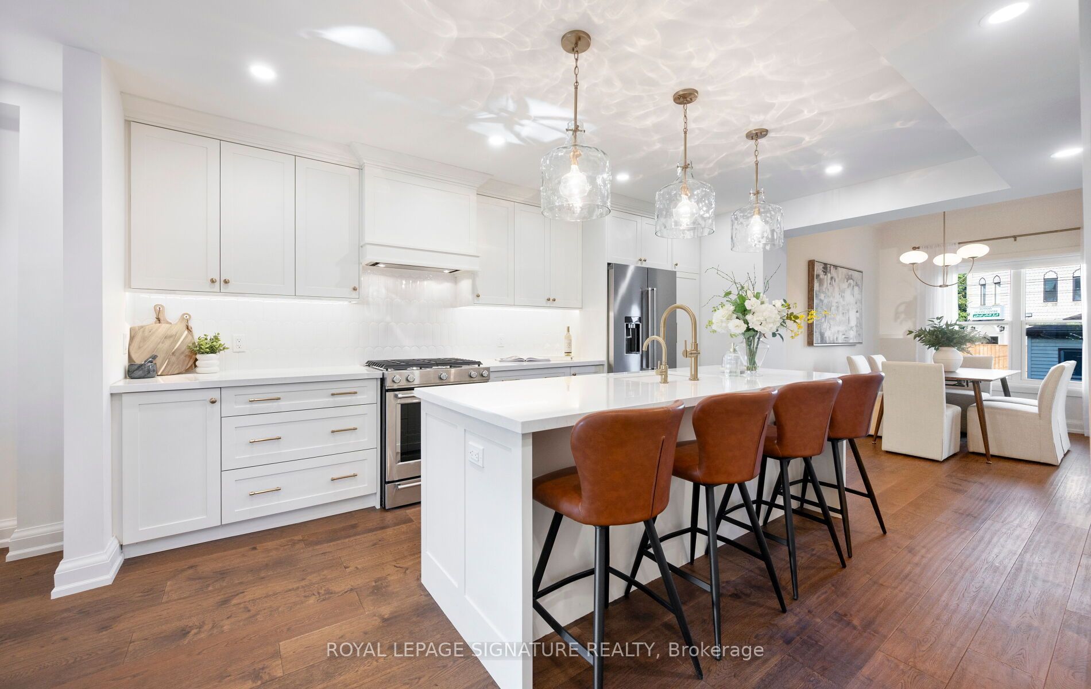
193 Sixth Street is where classic New Toronto meets a complete to the studs renovation. Offering over 1500 sq. ft. across the main and upper levels, this 3-bedroom 3-bathroom home stands apart with generous proportions and features rarely found in homes of this era. The open layout main floor is centred around an impressive 8ft kitchen island-the true heart of the home- with plenty of room to cook, gather and entertain. A walk-in pantry provides exceptional storage, while the main-floor powder room adds the everyday convenience so often missing from traditional Toronto homes. Behind the walls, the work is all done. All new electrical and plumbing, new furnace, heat pump, on-demand/tankless water heater, and all new appliances. Plus whole-home water purification system, with reverse osmosis drinking water plumbed directly into the kitchen sink and refrigerator. Upstairs you'll find 3 bedrooms, a beautifully renovated bathroom, and original solid wood doors that keep a touch of the home's soul. The spacious primary features it's own walk-in closet-another welcome rarity in the neighbourhood. Downstairs, a finished rec-room, bathroom and separate entrance, plus unfinished storage or workshop space. Outside, the back deck is equipped with a natural gas hookup for the bbq, and the detached garage provides valuable parking and storage, while the property offers exciting potential for a future laneway suite. And then there's the neighbourhood itself. Walk to the lake and waterfront trails, explore the shops and restaurants on Lake Shore, or grab a scoop and get to know your neighbours at the beloved local ice cream shop next door. A thoughtfully reimagined Toronto home that delivers the character of an established neighbourhood without sacrificing modern conveniences.
Property Information
Building Details
Features & Amenities
Financials & Fees
Inclusions & Exclusions
All appliances: fridge, stove, dishwasher, washer, dryer. All elfs and window coverings. Bar stools at kitchen island, New sectional sofa in the basement rec room.
All staging
Location
Similar Properties
View More
Source: Toronto Regional Real Estate Board (TRREB), via PropTx Innovations Inc.
The data relating to real estate on this website comes in part from the MLS® data feed of PropTx Innovations Inc. The information is deemed reliable but is not guaranteed accurate by PropTx.
The information provided herein must only be used by consumers that have a bona fide interest in the purchase, sale or lease of real estate and may not be used for any commercial purpose or any other purpose.
© 2026 PropTx Innovations Inc. All rights reserved. MLS®, REALTOR® and the associated logos are owned or controlled by The Canadian Real Estate Association (CREA).