74 Howard Avenue
About This Home
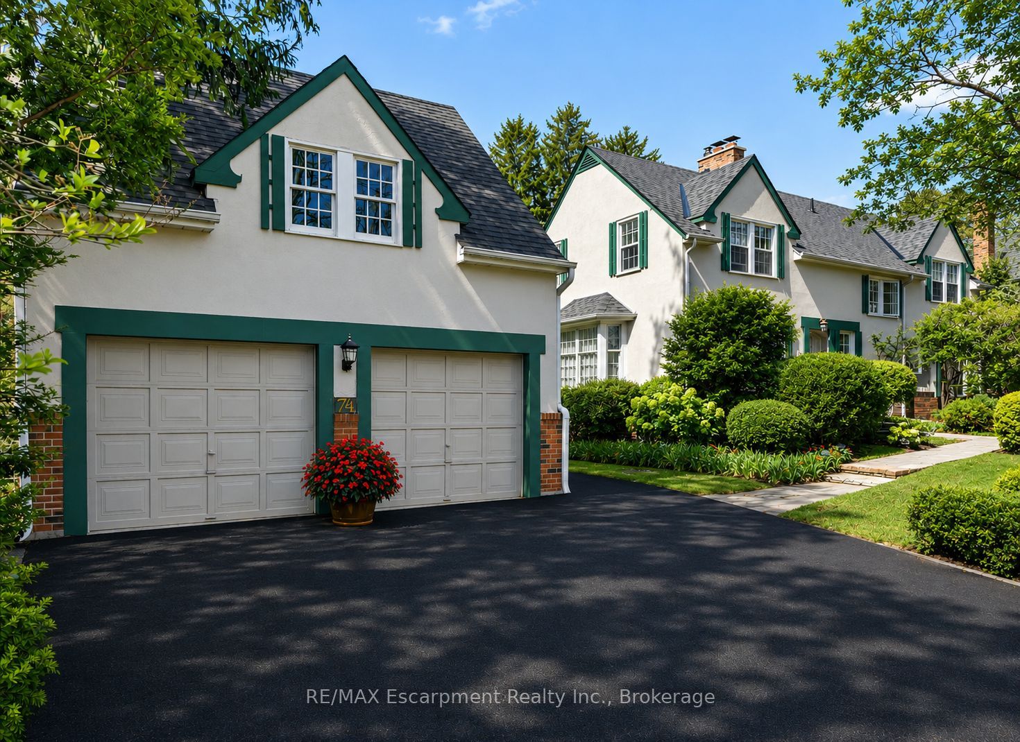
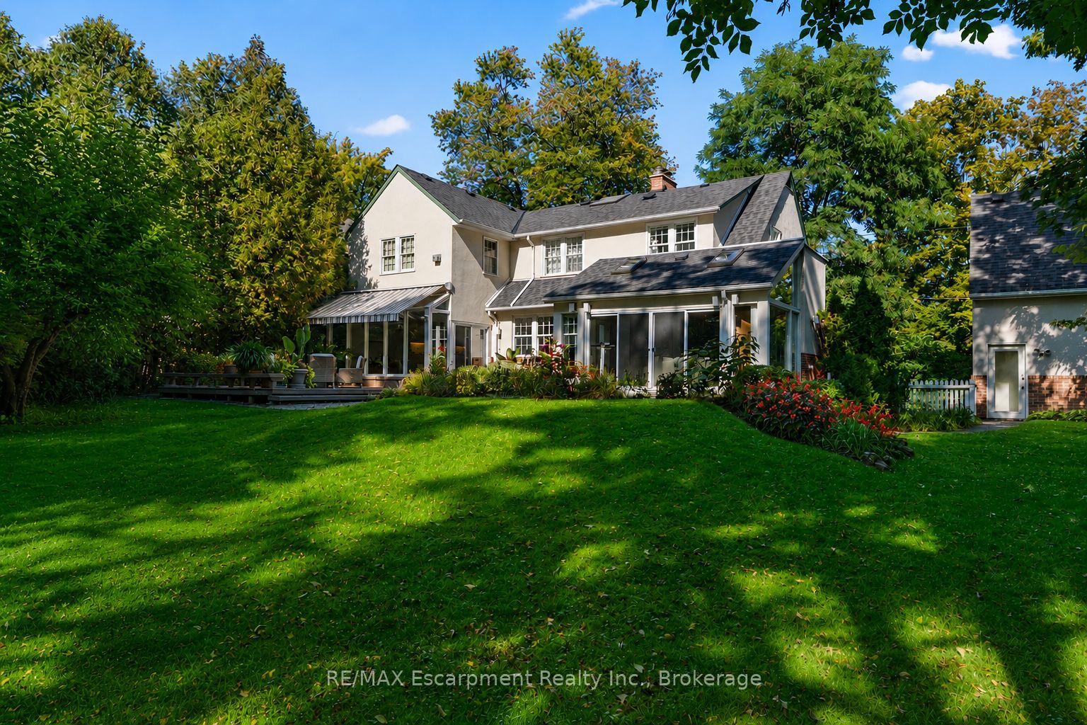
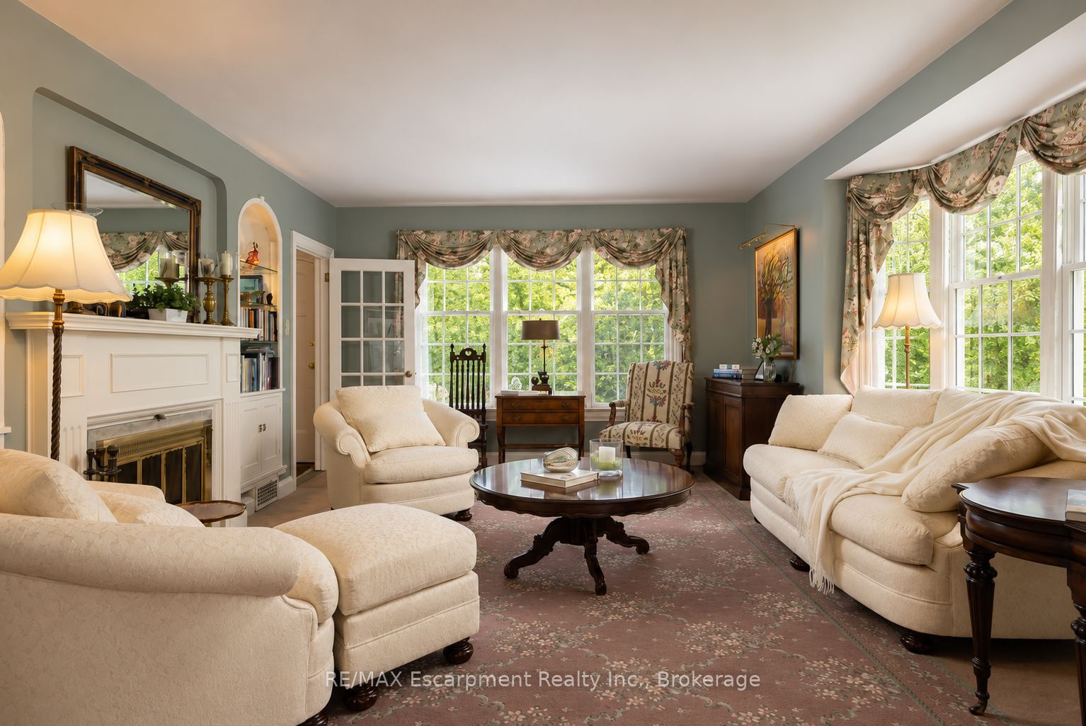
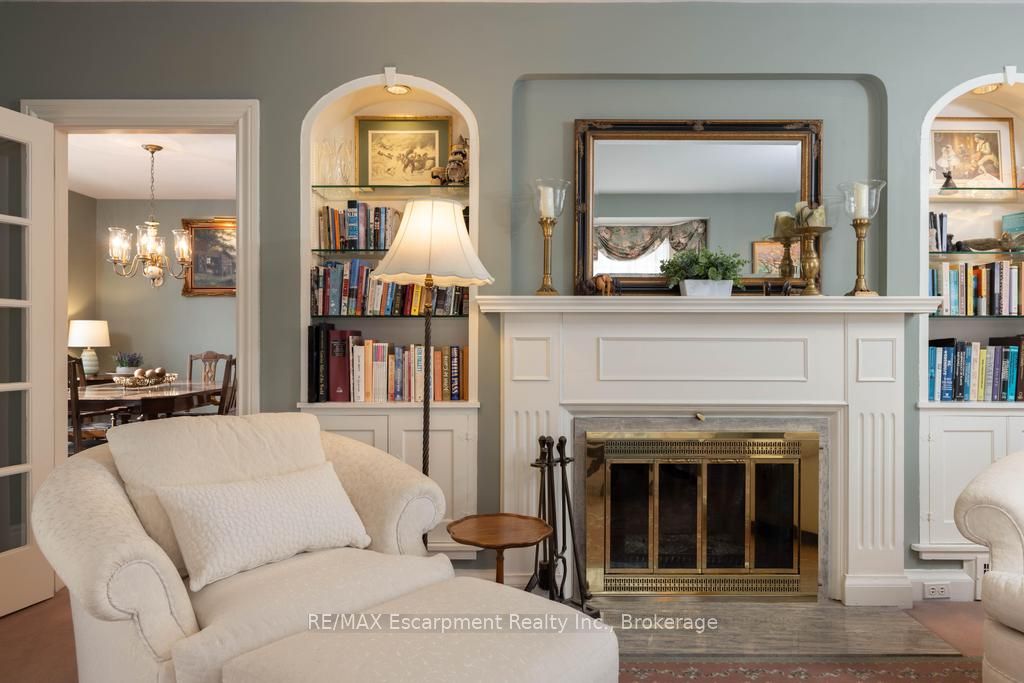
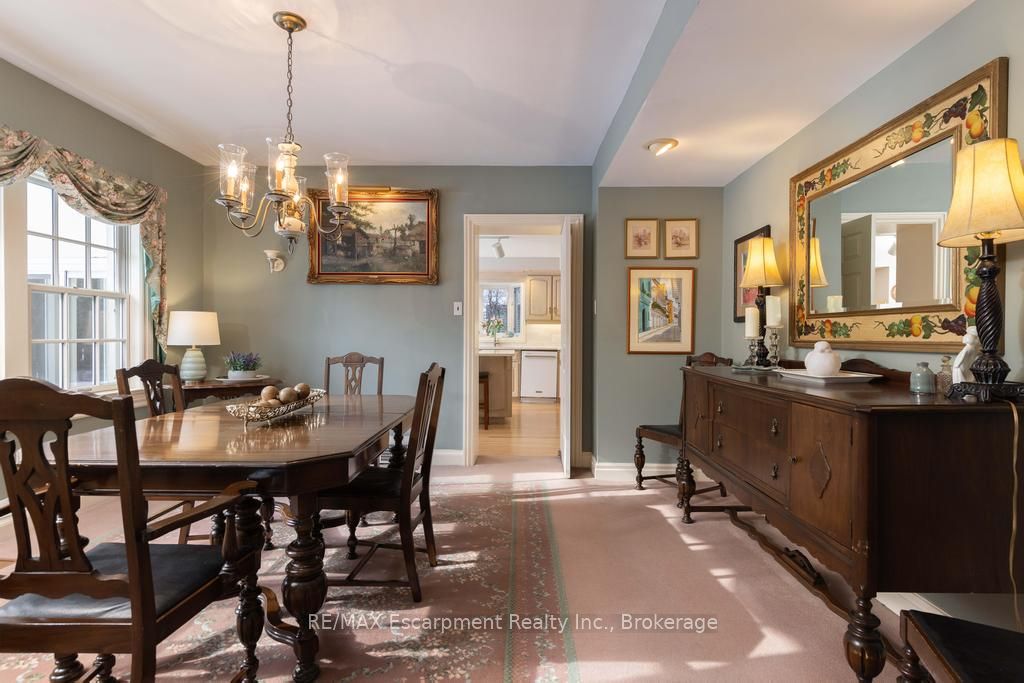
DEVELOP, RENOVATE, OR REBUILD IN ORCHARD BEACH, OLD OAKVILLE. Welcome to 74 Howard Avenue, where premium, large-lot offerings are exceptionally rare. This home sits on a truly spectacular 100'x168' lot in Orchard Beach, situated south of Lakeshore Road in highly coveted Old Oakville. This unique property offers ultimate flexibility-enjoy the charming existing home as-is, renovate to suit your taste, or completely redevelop. RL3-0 zoning allows for maximum lot coverage, and the property comes complete with existing, transferable permits in place to sever the lot and build two separate homes. This approved severance is based on a conceptual design by renowned architect John Willmott, envisioning two distinct up to 3,331 sq ft, 4+1-bedroom residences, each featuring spacious two-car garages. Framed by a storybook white picket fence on a quiet avenue just two blocks long, Howard Avenue is one of only a handful of streets in Oakville offering unobstructed views of Lake Ontario. Cherished by the same family for 30 years, this property boasts stunning perennial gardens and a coveted southwest exposure that bathes the home in golden-hour light. The current 4+1 bedroom residence includes two seamlessly integrated additions. The first addition features a spacious kitchen, private office, and a principal suite with a gas fireplace. The second is a vaulted, light-filled family room with an additional gas fireplace. Built for entertaining, the main floor also offers a formal dining room and an enchanting living room with an original wood-burning fireplace. A detached, oversized double garage/coach house includes a heated loft, perfect for a private home office or premium storage space. The mature, tree-lined lot perimeter provides rare privacy. Enjoy lakeside morning walks and long, sun-filled evenings just a short stroll from downtown Oakville's boutique shopping, fine dining, top-rated schools, and major highways. Secure your legacy in one of the GTAs most prestigious settings
Property Information
Building Details
Features & Amenities
Financials & Fees
Inclusions & Exclusions
Fridge, stove, dishwasher, washer, dryer, all electrical light fixtures, all blinds, garden shed
Dyson chargers
Location
Similar Properties
View More
Source: Toronto Regional Real Estate Board (TRREB), via PropTx Innovations Inc.
The data relating to real estate on this website comes in part from the MLS® data feed of PropTx Innovations Inc. The information is deemed reliable but is not guaranteed accurate by PropTx.
The information provided herein must only be used by consumers that have a bona fide interest in the purchase, sale or lease of real estate and may not be used for any commercial purpose or any other purpose.
© 2026 PropTx Innovations Inc. All rights reserved. MLS®, REALTOR® and the associated logos are owned or controlled by The Canadian Real Estate Association (CREA).