#2802 - 9 Valhalla Inn Road
About This Home
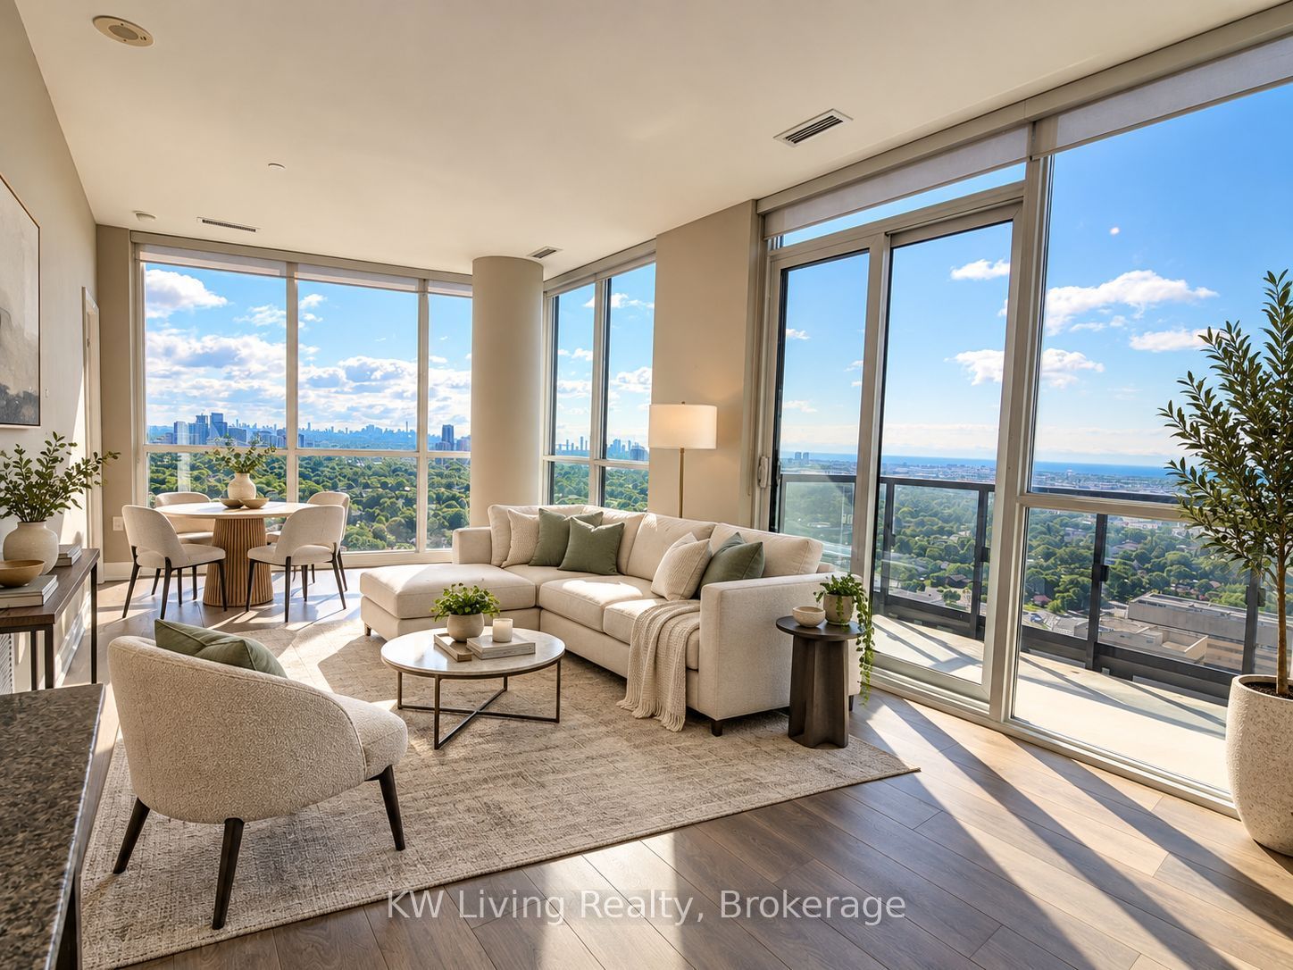
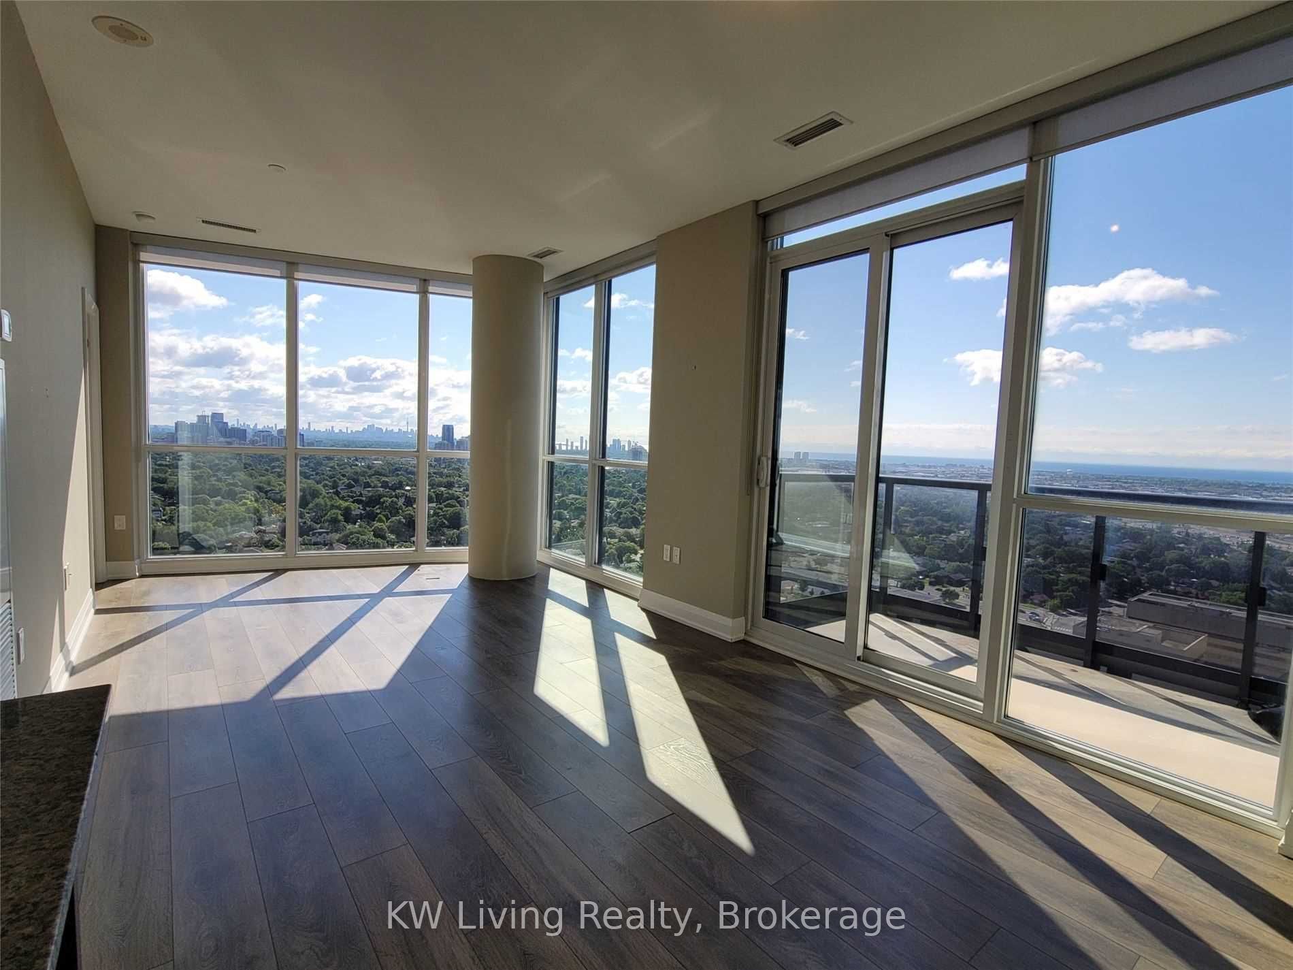
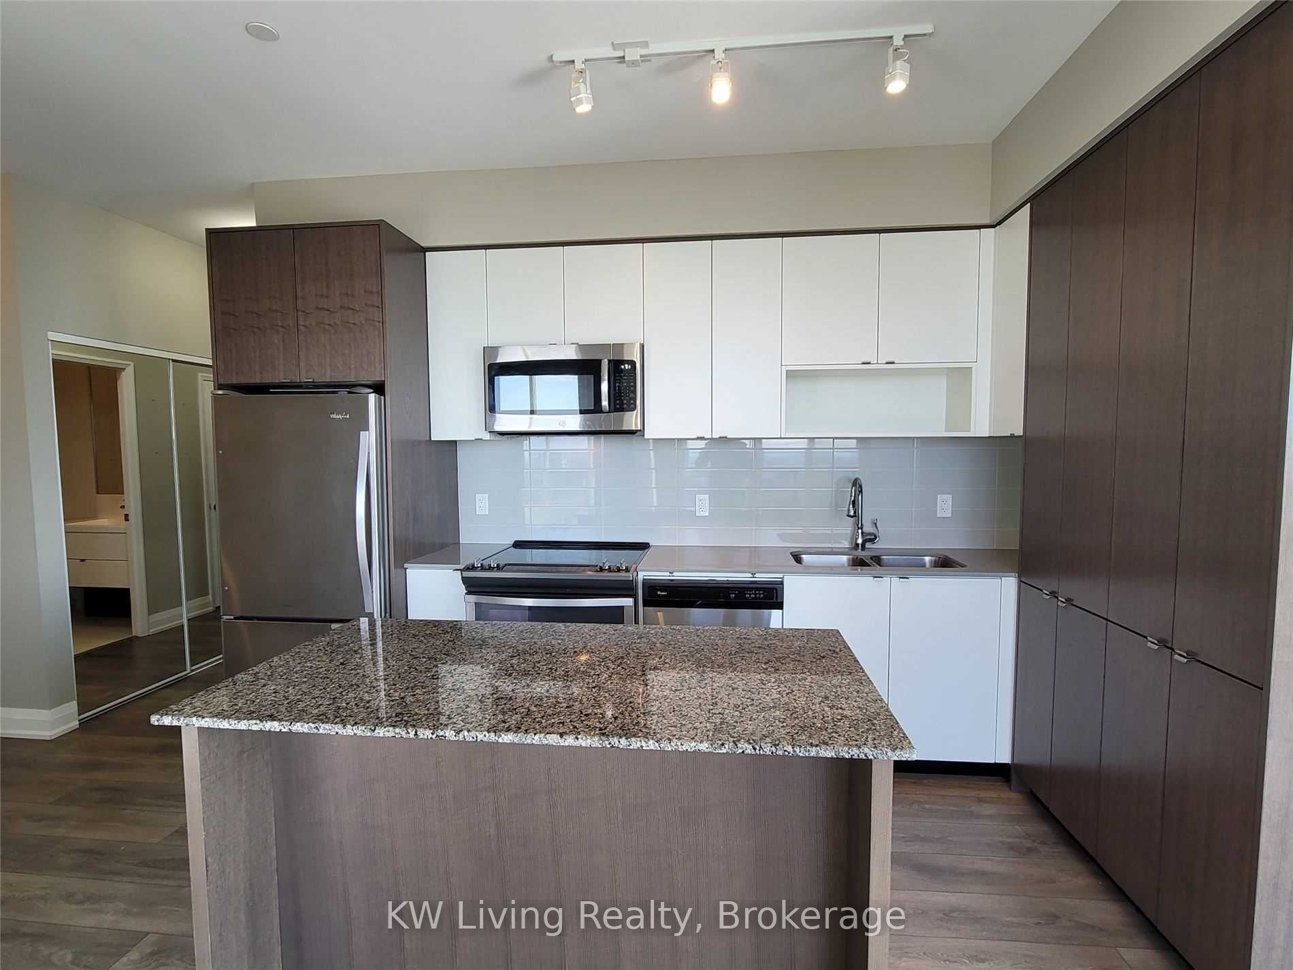
Rarely Offered Near The Top Of The Building! Higher ceilings than most lower floors in buliding. Welcome To 2802-9 Valhalla Inn Rd, A Spacious 878Sq. Ft. 2 Bedroom, 2 Bathroom Suite Located On The Second-Highest Residential Floor. Enjoy Sweeping, Unobstructed East-Facing Views, Beautiful Morning Light And An Elevated Perspective That Sets This Suite Apart. The Well-Designed Floor Plan Offers Generous Living Space, Two Full Bathrooms And Excellent Separation Between The Principal Rooms, Making It Ideal For Couples, Professionals, Roommates Or Investors. Includes One Parking Space. One Of The Highest-Floor Opportunities Available In This Desirable 878 Sq. Ft. Layout. Conveniently Located With Quick Access To Transit, Major Highways, Shopping, Parks And Everyday Amenities. An Exceptional Opportunity For Buyers Looking For Space, Views And A Premium High-Floor Position.
Property Information
Building Details
Features & Amenities
Financials & Fees
Inclusions & Exclusions
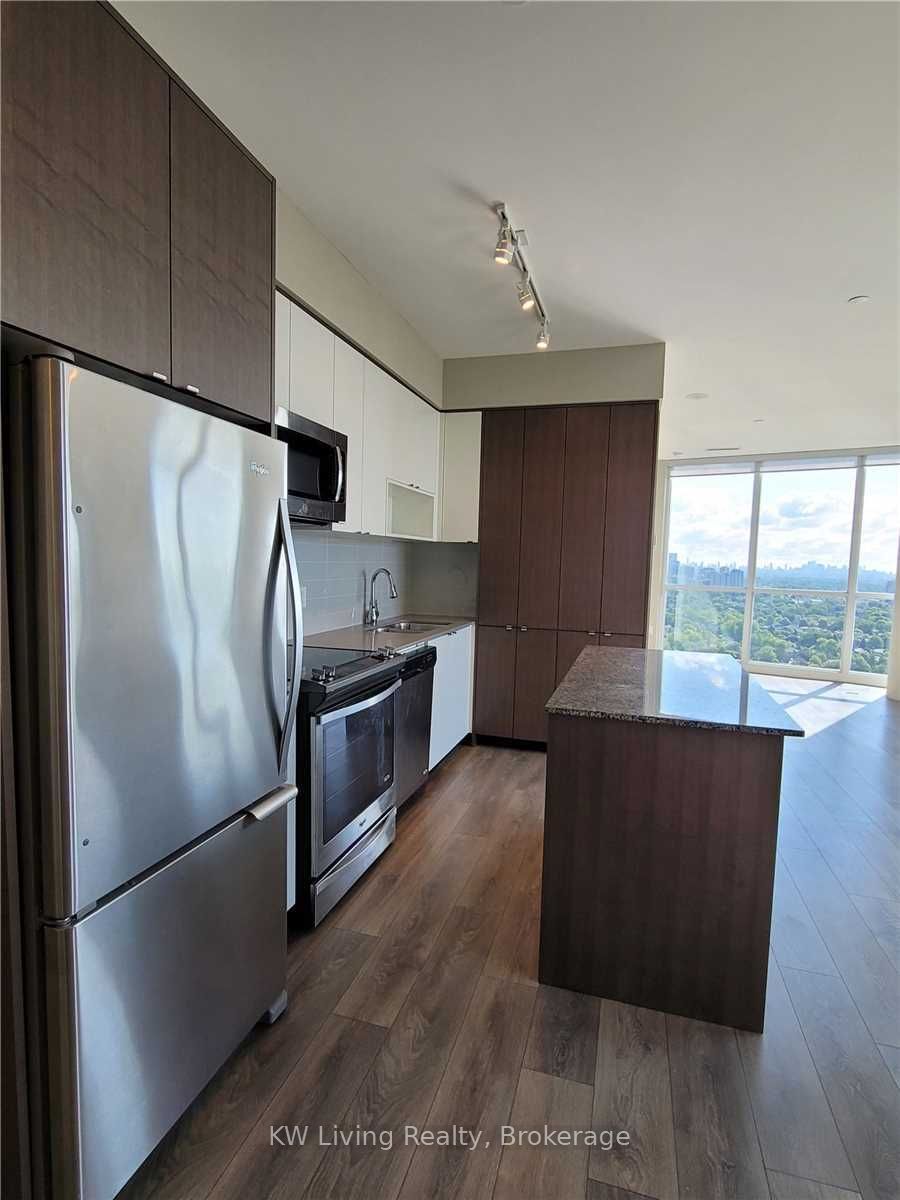
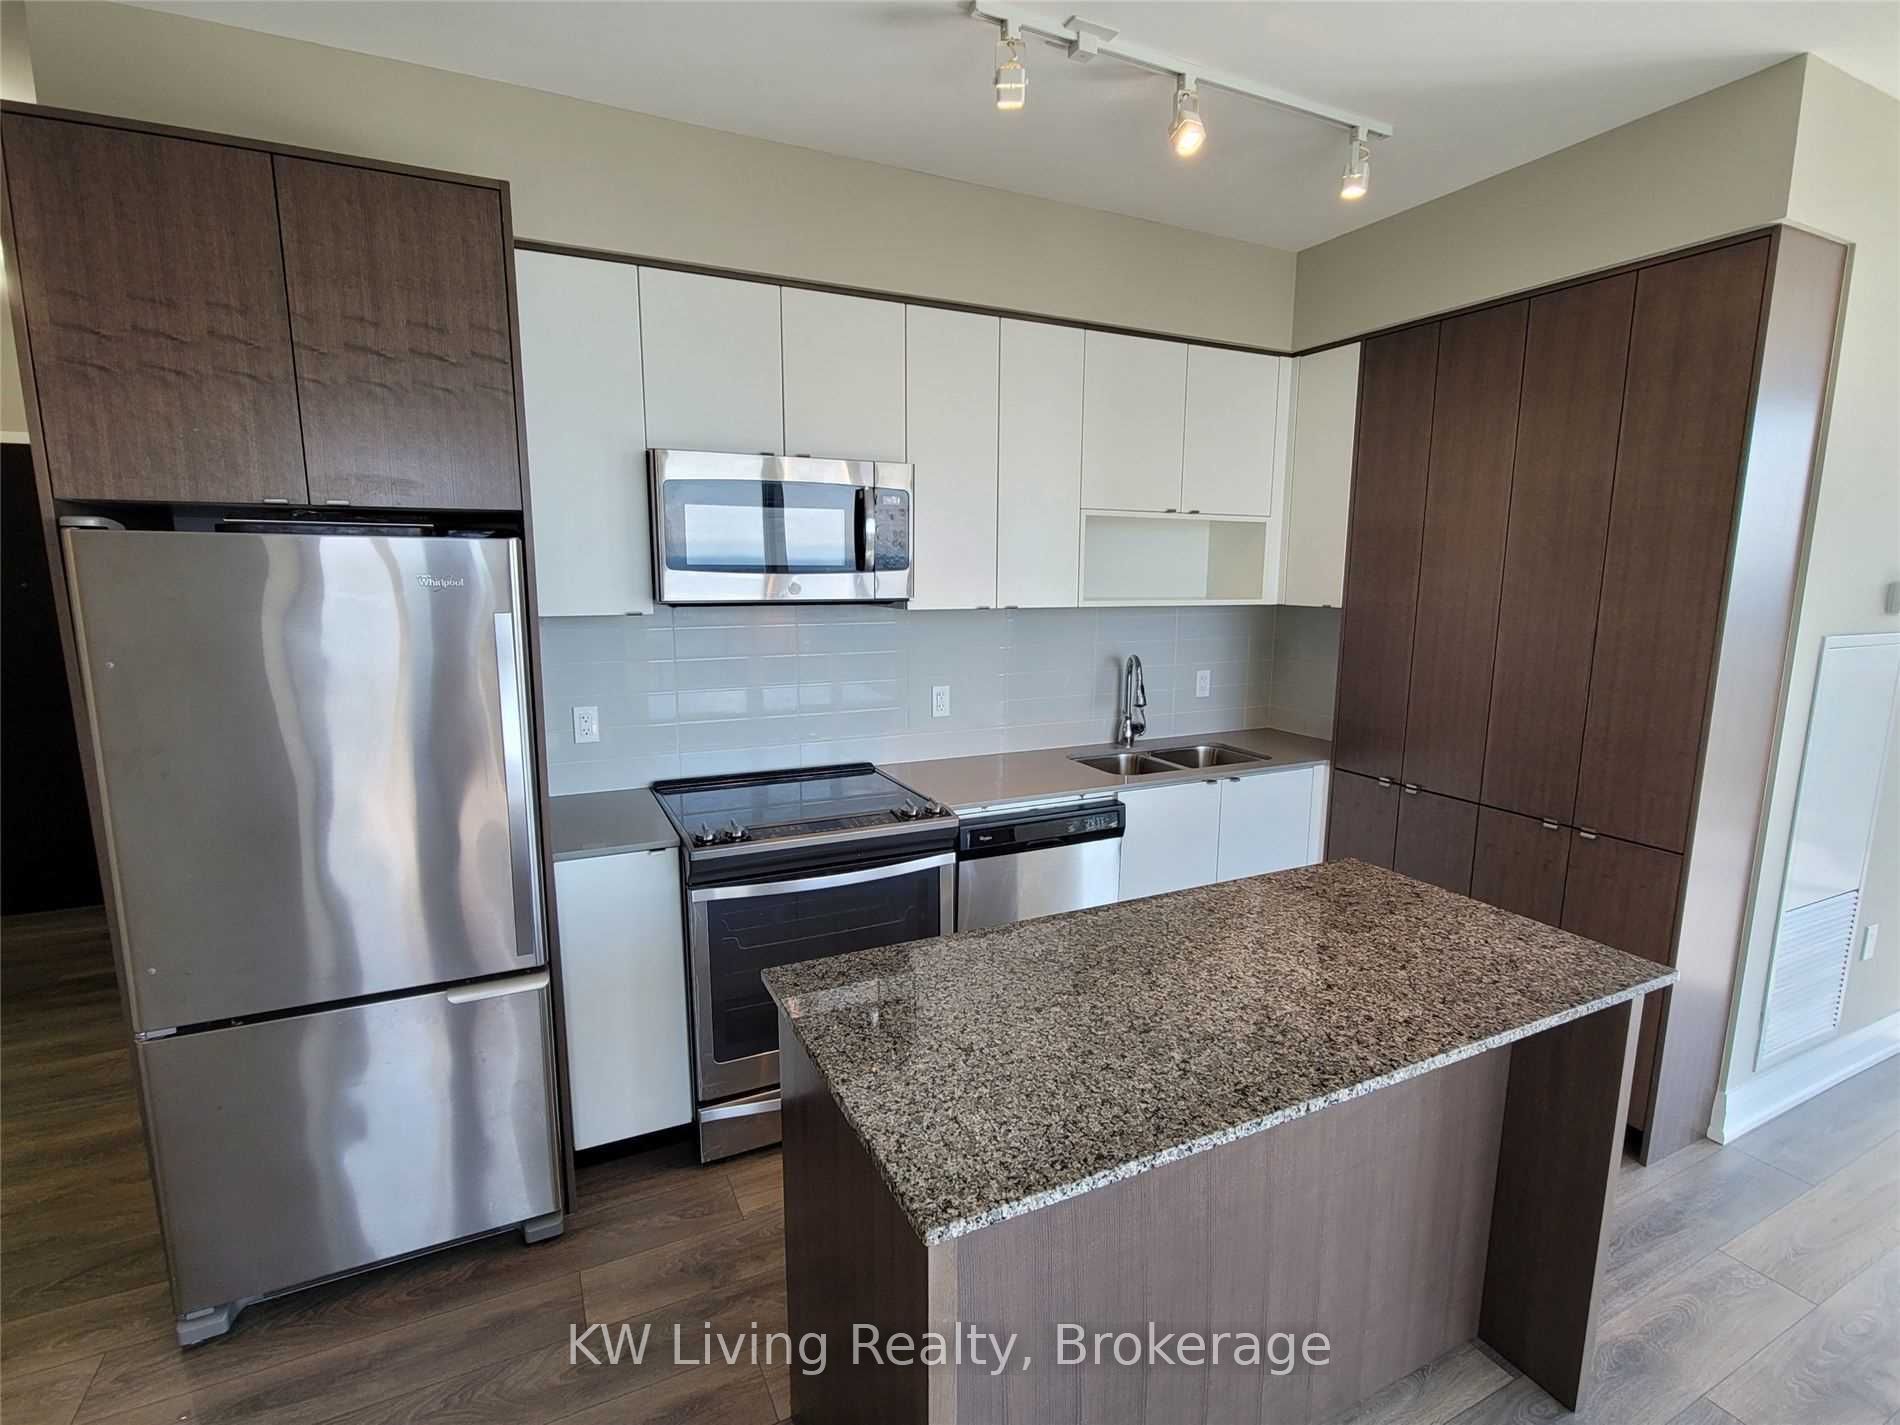
Existing Refrigerator, Stove, Built-In Dishwasher, Range Hood/Microwave, Stacked Washer & Dryer, All Existing Electrical Light Fixtures And All Existing Window Coverings. Premium location Parking & Locker.
Location
Similar Properties
View More

Source: Toronto Regional Real Estate Board (TRREB), via PropTx Innovations Inc.
The data relating to real estate on this website comes in part from the MLS® data feed of PropTx Innovations Inc. The information is deemed reliable but is not guaranteed accurate by PropTx.
The information provided herein must only be used by consumers that have a bona fide interest in the purchase, sale or lease of real estate and may not be used for any commercial purpose or any other purpose.
© 2026 PropTx Innovations Inc. All rights reserved. MLS®, REALTOR® and the associated logos are owned or controlled by The Canadian Real Estate Association (CREA).