#Laneway - 33 Armstrong Avenue
About This Home
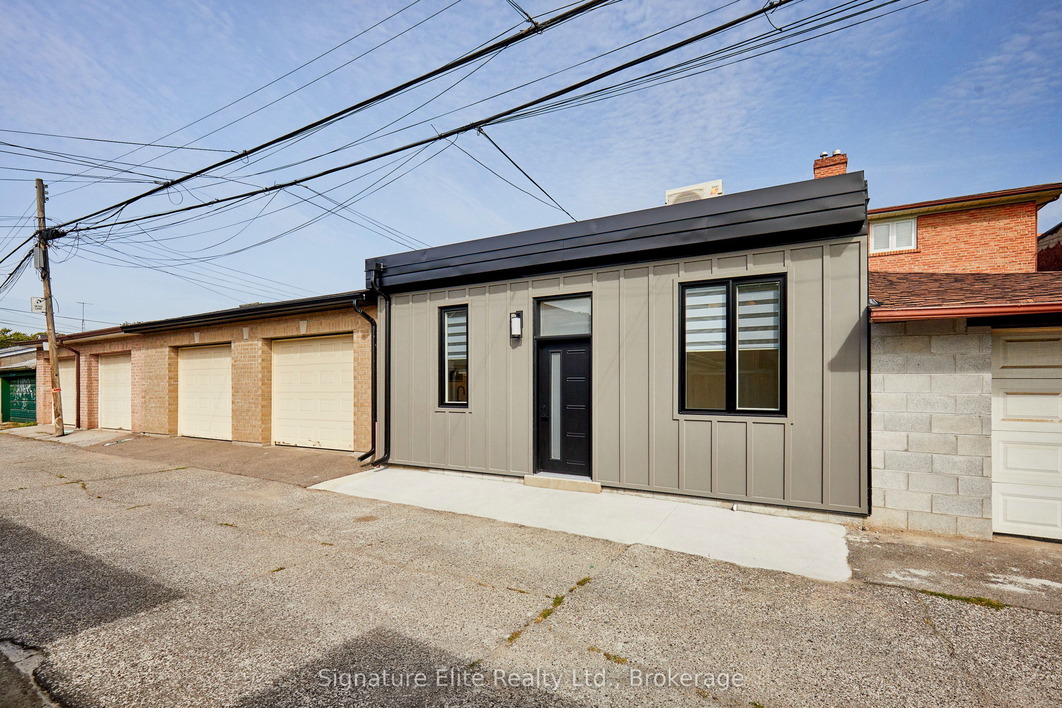
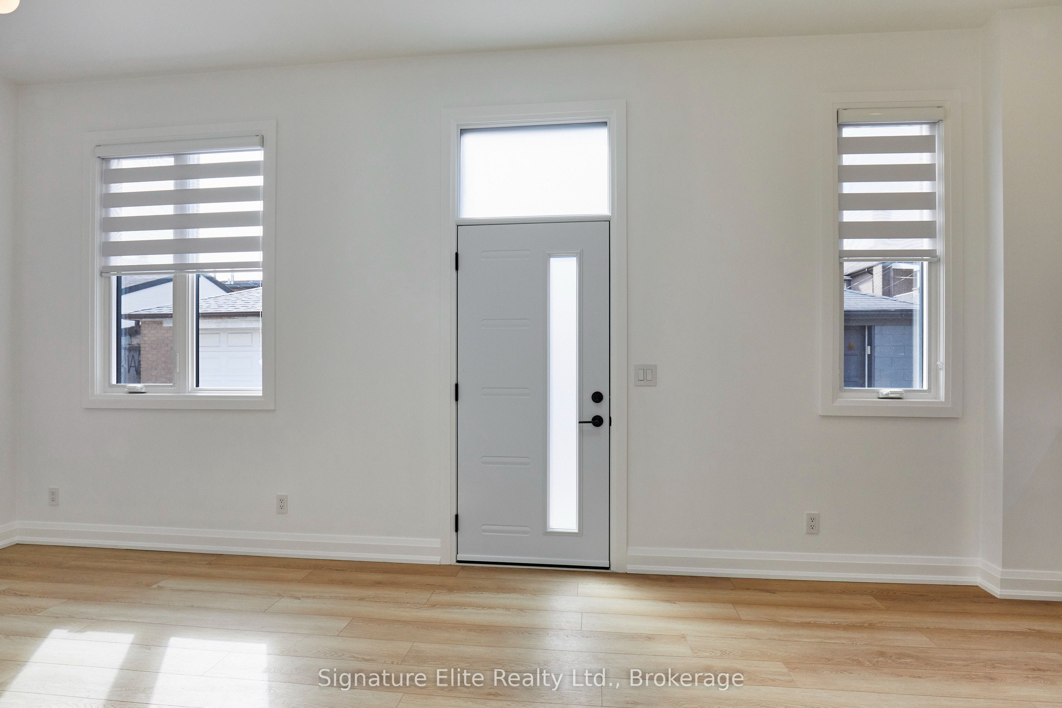
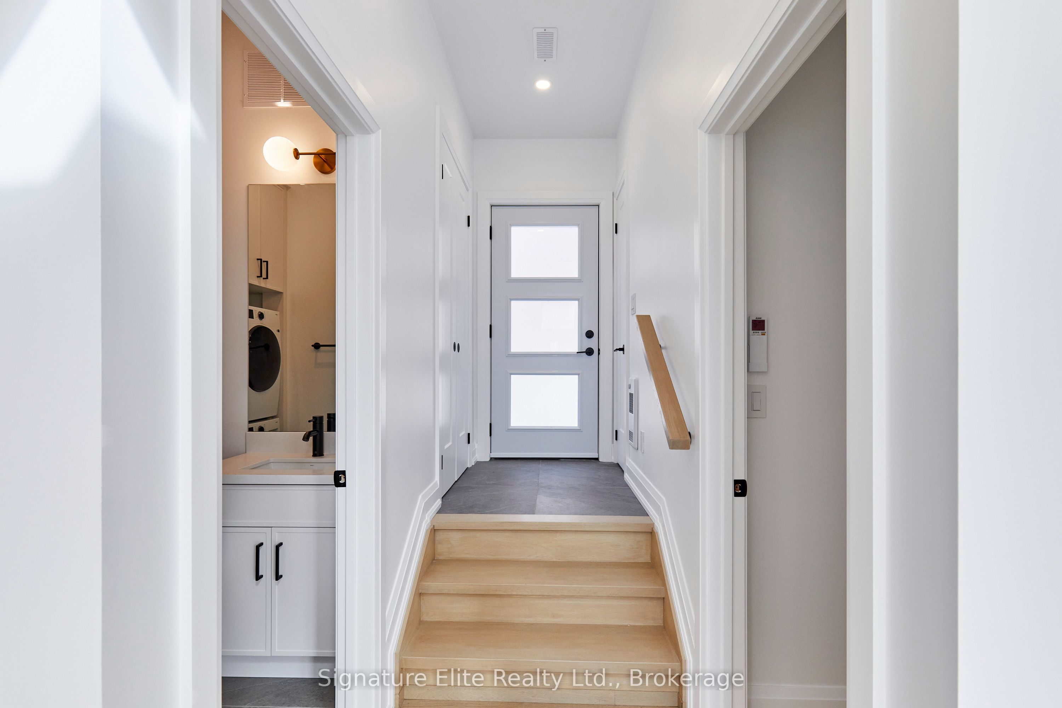
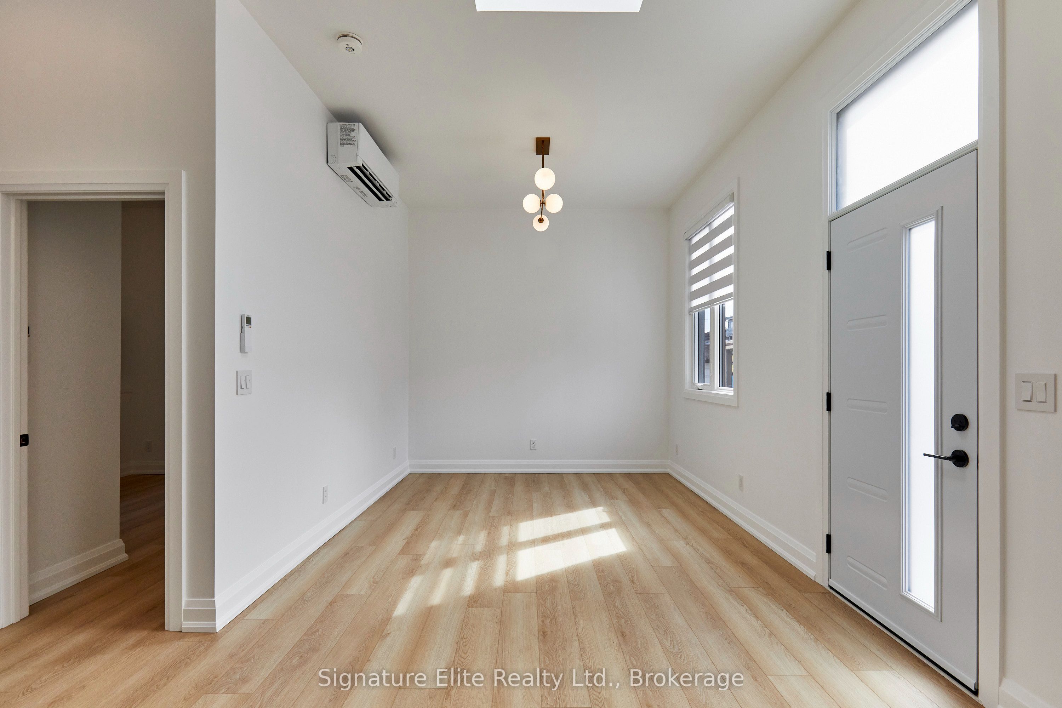
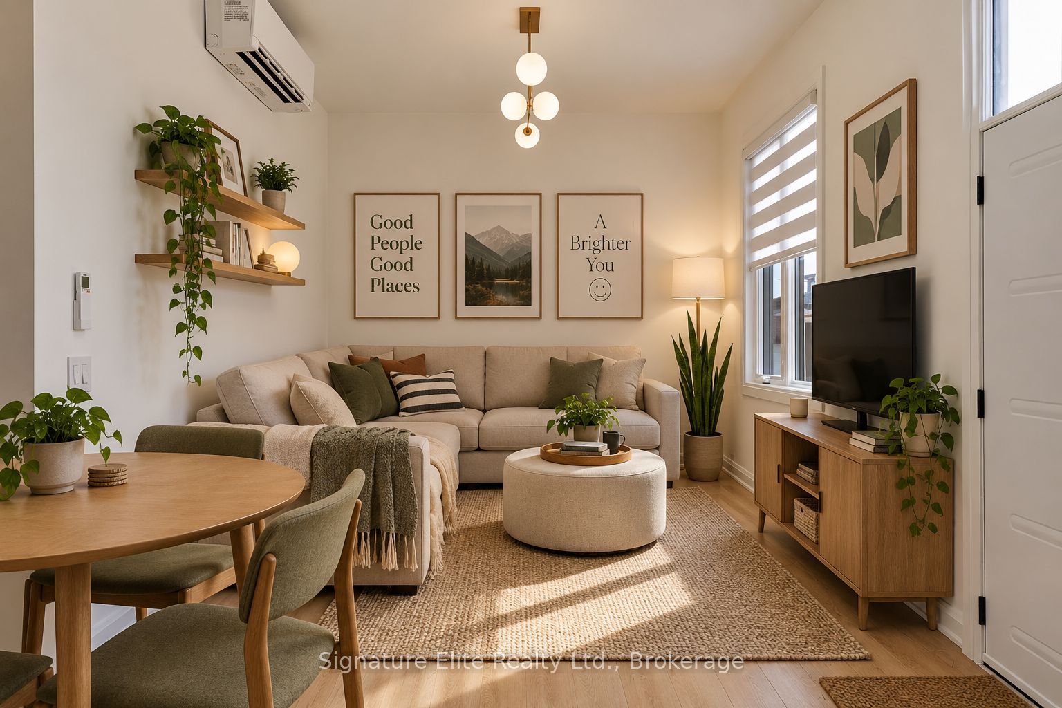
Brand new, beautifully finished, and anything but ordinary. This stunning 1-bedroom garden suite brings a fresh take on west-end living, with 10-ft+ ceilings, quality finishes and fixtures, modern lighting, and a bright, airy feel throughout. Completely separate and private, it offers the independence of your own space with the style and finish of a newly built residence. The open-concept living and dining area is filled with natural light, enhanced by a skylight and soaring ceilings that give the suite an impressive sense of space. The modern kitchen features quartz countertops, built-in microwave, dishwasher, pot lights, and contemporary finishes, while the bedroom offers a generous double mirrored closet for excellent storage. The bathroom is equally impressive, with heated floors and a large glass-walled, curbless shower beneath a soaring 10-ft ceiling, bringing a clean, spa-like feel to the space. Ensuite laundry and a private entrance complete the interior. Outside, the shared backyard includes a dedicated patio space for the garden suite, with room for an outdoor dining table and BBQ. Adding a distinctly Toronto backdrop is a mural by Daser, one of the city's longstanding graffiti artists-a unique piece of urban art to enjoy right from your own outdoor space. And then there's the location. Set near Wallace and Dufferin in Dovercourt-Wallace Emerson-Junction, you're right in the middle of one of Toronto's most dynamic west-end pockets, with easy access to TTC and the restaurants, cafés, shops, parks, and neighbourhood favourites stretching across Wallace Emerson, Bloordale, Dovercourt Village, the Junction, and along Bloor and Dupont. Even better, heat, hydro, and water are included, making monthly expenses simple and predictable. Brand-new construction, soaring ceilings, beautiful finishes, dedicated outdoor space, privacy, and a west-end location that puts the city at your fingertips-this is garden-suite living done exceptionally well.
Property Information
Building Details
Features & Amenities
Inclusions & Exclusions
Appliances (Fridge, Stove, Microwave, Dishwasher) Washer & dryer. Shared backyard. All utilities (heat, hydro, water)
Location
Similar Properties
View More
Source: Toronto Regional Real Estate Board (TRREB), via PropTx Innovations Inc.
The data relating to real estate on this website comes in part from the MLS® data feed of PropTx Innovations Inc. The information is deemed reliable but is not guaranteed accurate by PropTx.
The information provided herein must only be used by consumers that have a bona fide interest in the purchase, sale or lease of real estate and may not be used for any commercial purpose or any other purpose.
© 2026 PropTx Innovations Inc. All rights reserved. MLS®, REALTOR® and the associated logos are owned or controlled by The Canadian Real Estate Association (CREA).