214 Ellis Crescent
About This Home
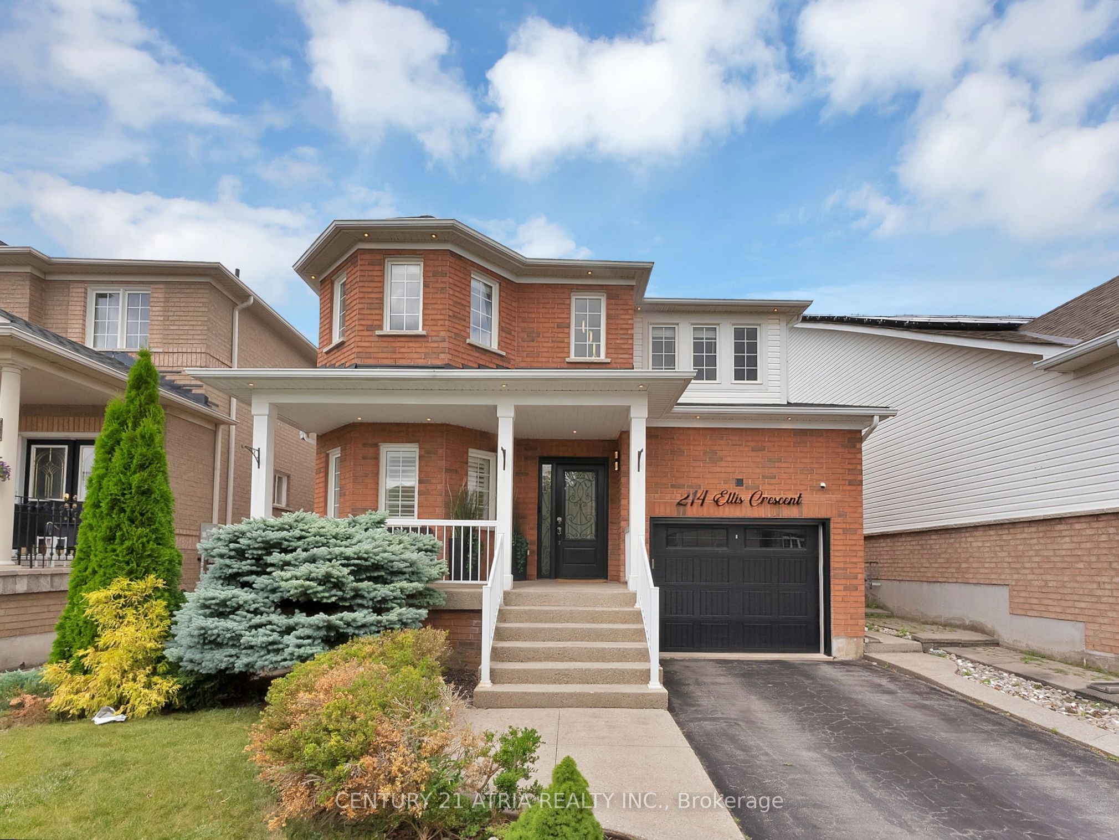
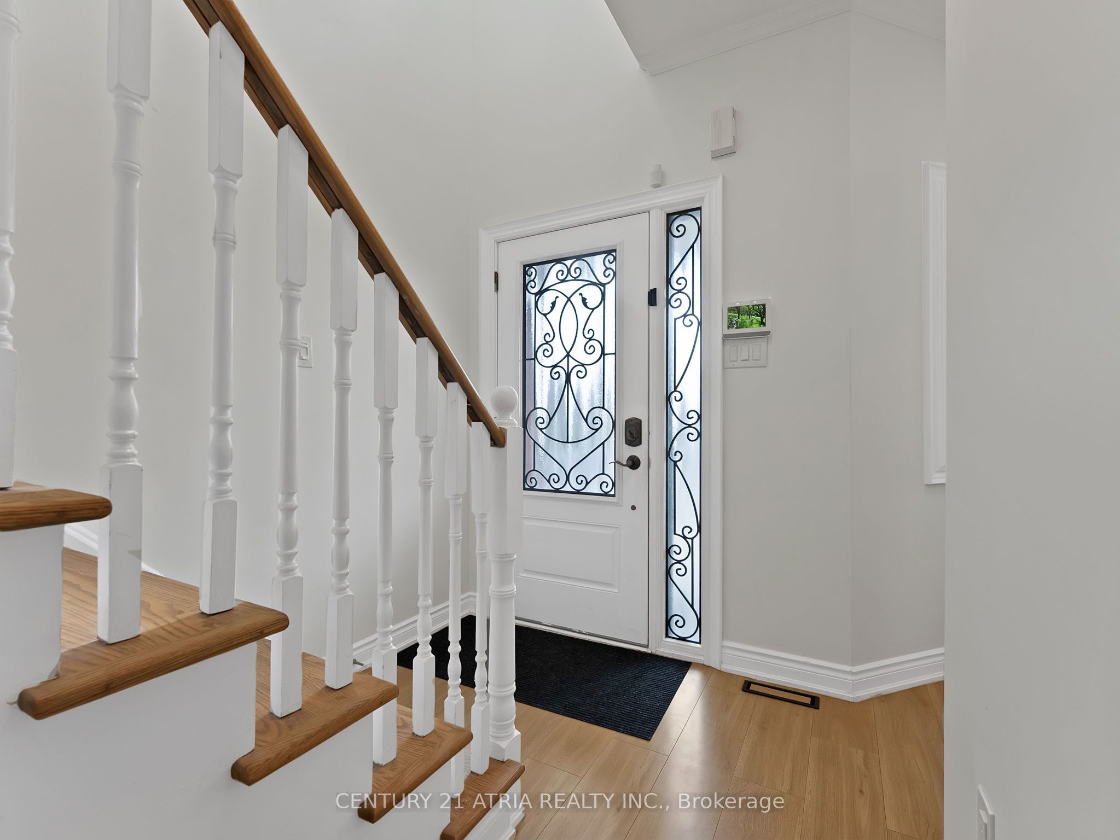
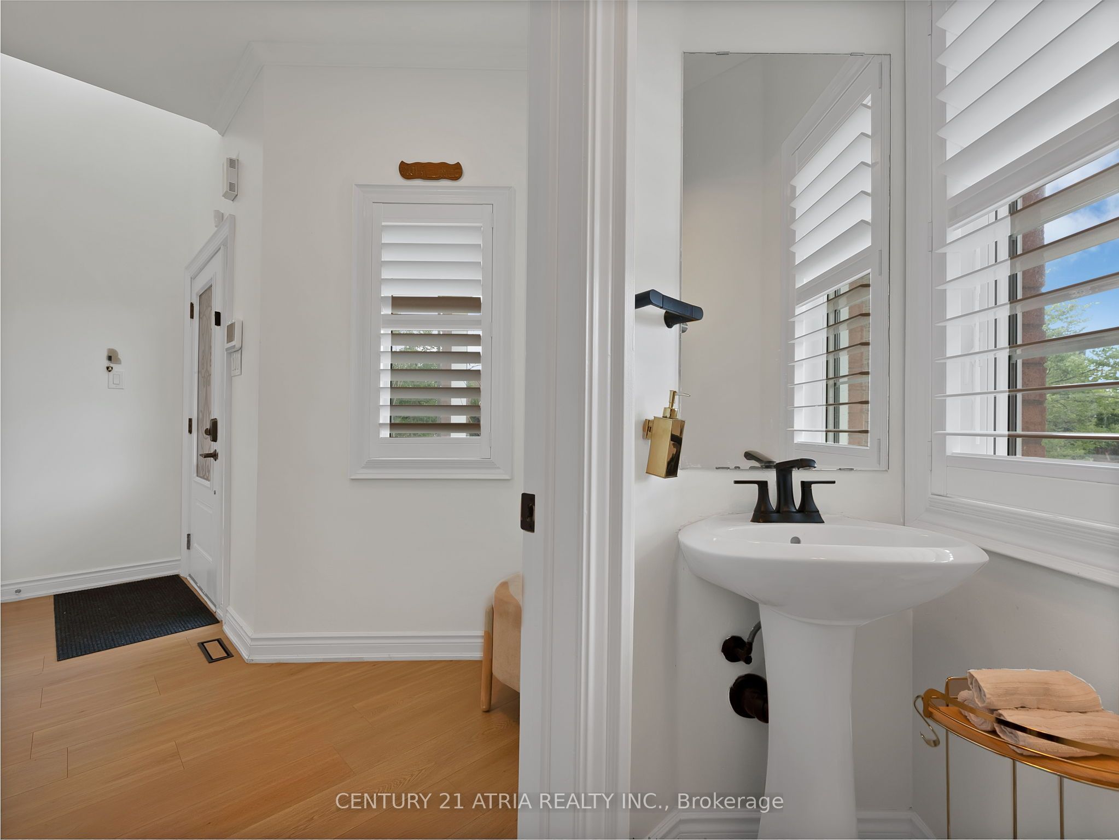
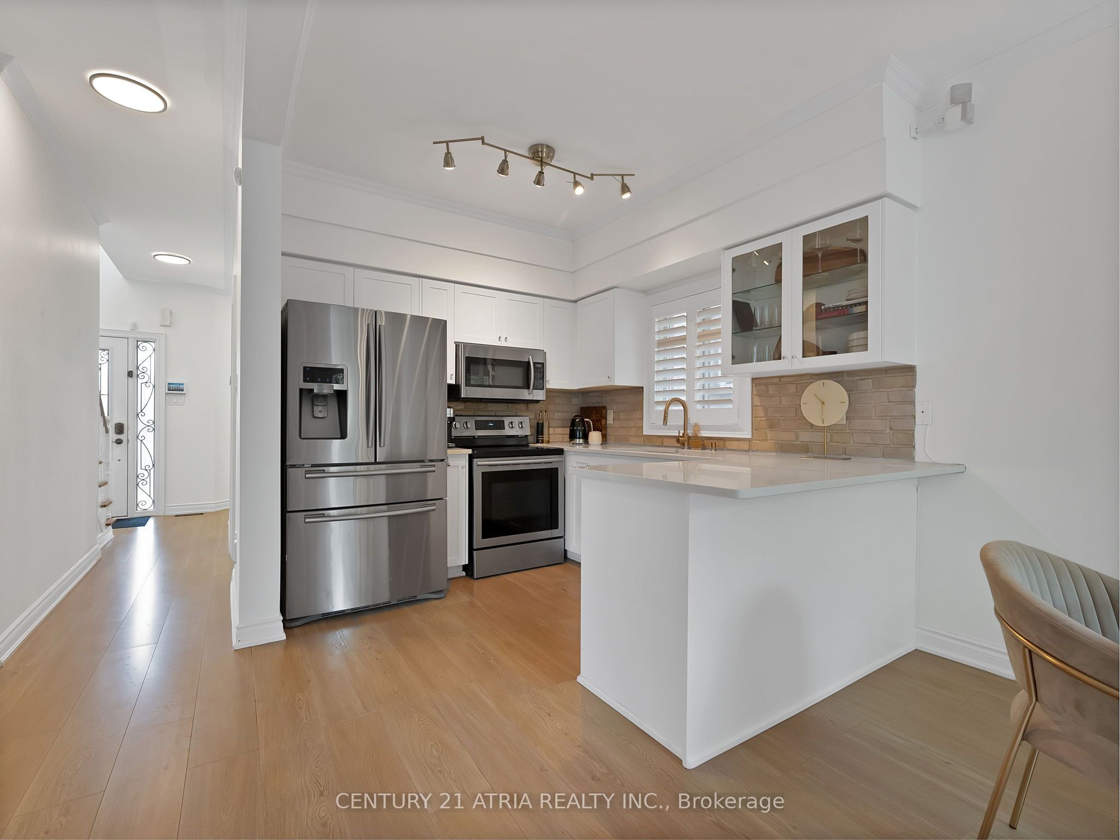
Welcome to 214 Ellis Crescent, a beautifully appointed 4+1 bedroom, 4-bathroom home offering an ideal blend of space, comfort and functionality in a desirable Milton neighbourhood. Thoughtfully designed with generous living and entertaining spaces, the main level features a bright, open-concept layout, built-in Bose speakers throughout and a sun-filled family room with fireplace, perfect for relaxing or hosting. The upgraded kitchen showcases stainless steel appliances, quartz countertops and a stylish tiled backsplash. Upstairs, discover four generously sized bedrooms and two modern 4-piece bathrooms, including a spacious primary retreat featuring elegant wainscoting, a walk-in closet and a beautifully updated ensuite with a modern stand-up shower. The fully finished basement offers a versatile recreation room with a wet bar and 2-piece bathroom, easily adaptable as an additional bedroom or flexible living space. A contractor sketch is attached showcasing the potential for a separate entrance and/or future conversion to a separate unit, offering excellent income potential, subject to approvals. Extensive recent improvements include a brand-new furnace, fresh paint throughout, upgraded light fixtures and chandeliers, new outdoor pot lights and exterior fixtures, and a phone-controlled illuminated LED house number. The backyard is a private oasis featuring ample space for entertaining, a hot tub and storage shed. An exceptional move-in-ready house offering stylish updates, versatile living space, incredible outdoor living and future rental potential-waiting for you to call it home.
Property Information
Building Details
Features & Amenities
Financials & Fees
Inclusions & Exclusions
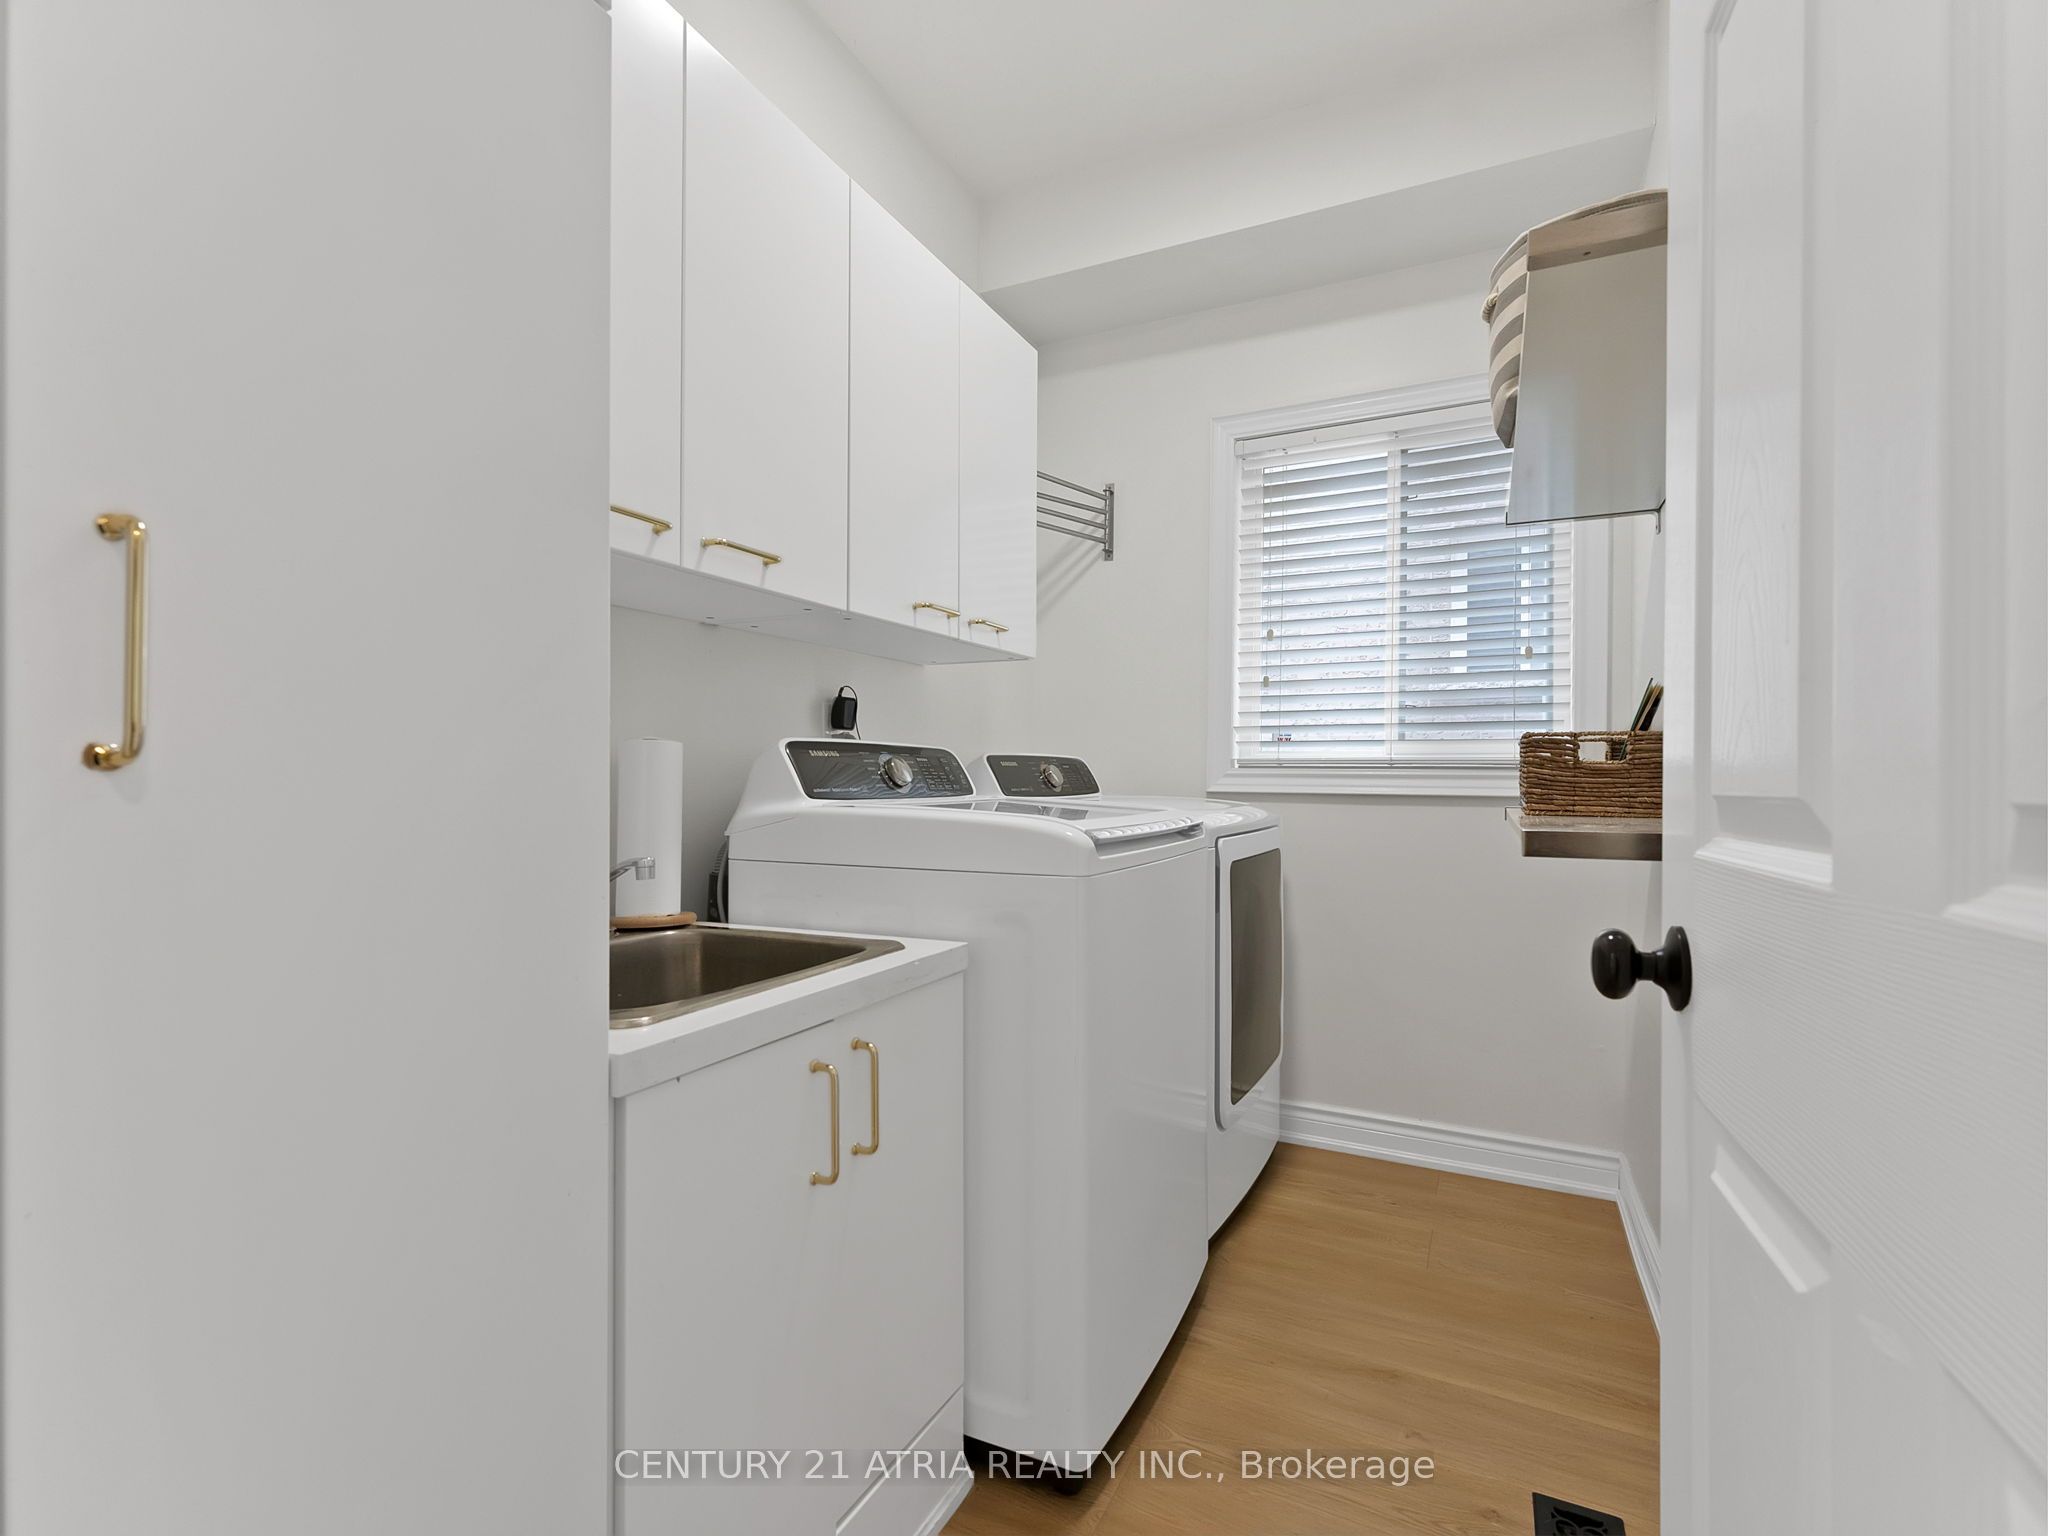
Stainless steel fridge, stainless steel dishwasher, stainless steel microwave with range hood, stainless steel dishwasher, basement fridge, basement wine/mini fridge, washer, dryer, hot tub, backyard storage shed, existing built-in Bose speakers, all existing electrical light fixtures, all existing window coverings
Owner's belongings including all indoor and outdoor furniture
Location
Similar Properties
View More
Source: Toronto Regional Real Estate Board (TRREB), via PropTx Innovations Inc.
The data relating to real estate on this website comes in part from the MLS® data feed of PropTx Innovations Inc. The information is deemed reliable but is not guaranteed accurate by PropTx.
The information provided herein must only be used by consumers that have a bona fide interest in the purchase, sale or lease of real estate and may not be used for any commercial purpose or any other purpose.
© 2026 PropTx Innovations Inc. All rights reserved. MLS®, REALTOR® and the associated logos are owned or controlled by The Canadian Real Estate Association (CREA).