344 Riverstone Drive
About This Home
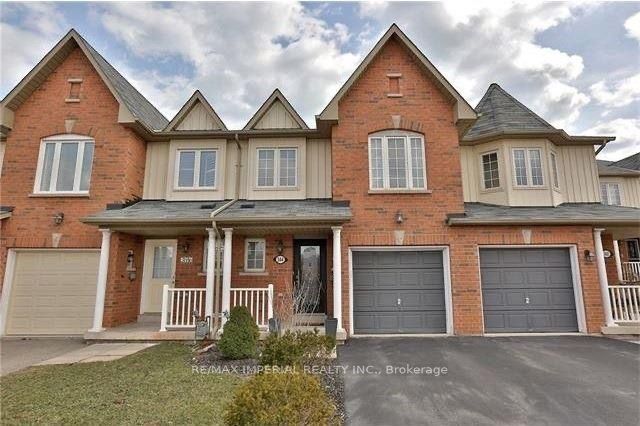
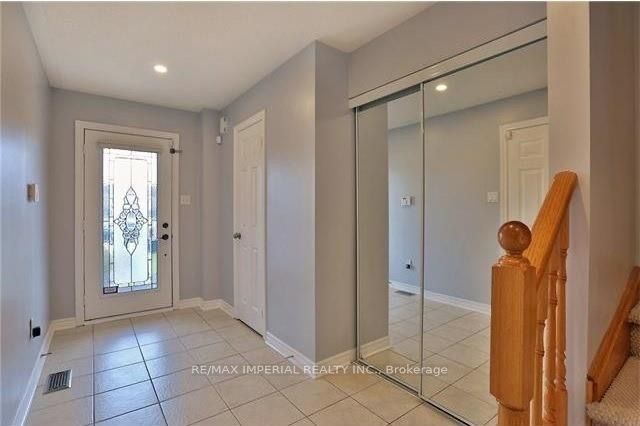
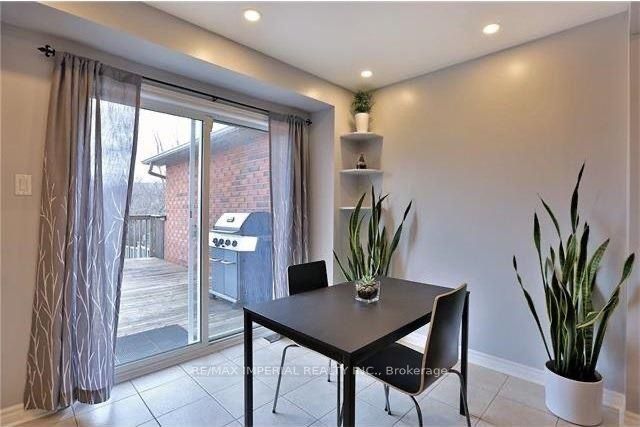
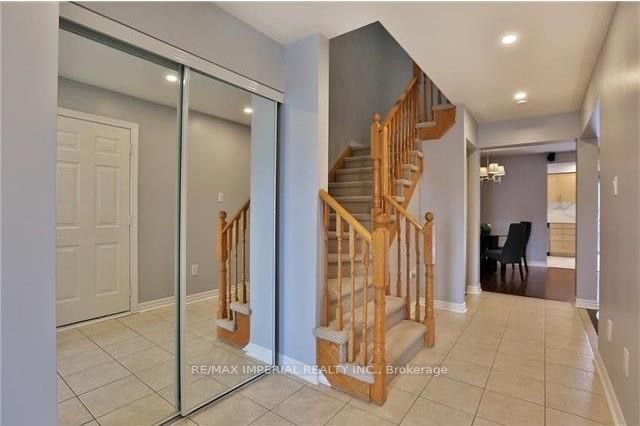
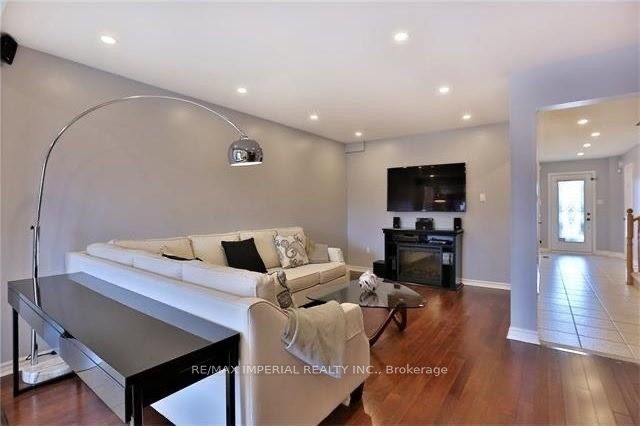
Exceptionally Spacious 3-Bed Townhome with 3-Car Parking in Premier Iroquois Ridge DistrictExperience impressive space and everyday convenience in this beautifully maintained 3-bedroom, 3-bathroom townhome, situated in the highly sought-after Iroquois Ridge High School boundary.Designed with an abundance of square footage across three fully finished levels, the home features a modern open-concept main floor, a dedicated second-floor family room, and a versatile finished basement ideal for a media hub or guest suite. A rare highlight includes 3 parking spaces, offering generous room for multiple vehicles.Enjoy an effortlessly convenient lifestyle with grocery stores, shopping plazas, and daily amenities just a short stroll away. Truly a move-in-ready gem for families seeking top schools, prime location, and generous space!
Property Information
Building Details
Features & Amenities
Location
Similar Properties
View More
Source: Toronto Regional Real Estate Board (TRREB), via PropTx Innovations Inc.
The data relating to real estate on this website comes in part from the MLS® data feed of PropTx Innovations Inc. The information is deemed reliable but is not guaranteed accurate by PropTx.
The information provided herein must only be used by consumers that have a bona fide interest in the purchase, sale or lease of real estate and may not be used for any commercial purpose or any other purpose.
© 2026 PropTx Innovations Inc. All rights reserved. MLS®, REALTOR® and the associated logos are owned or controlled by The Canadian Real Estate Association (CREA).