1425 Solana Crescent
About This Home
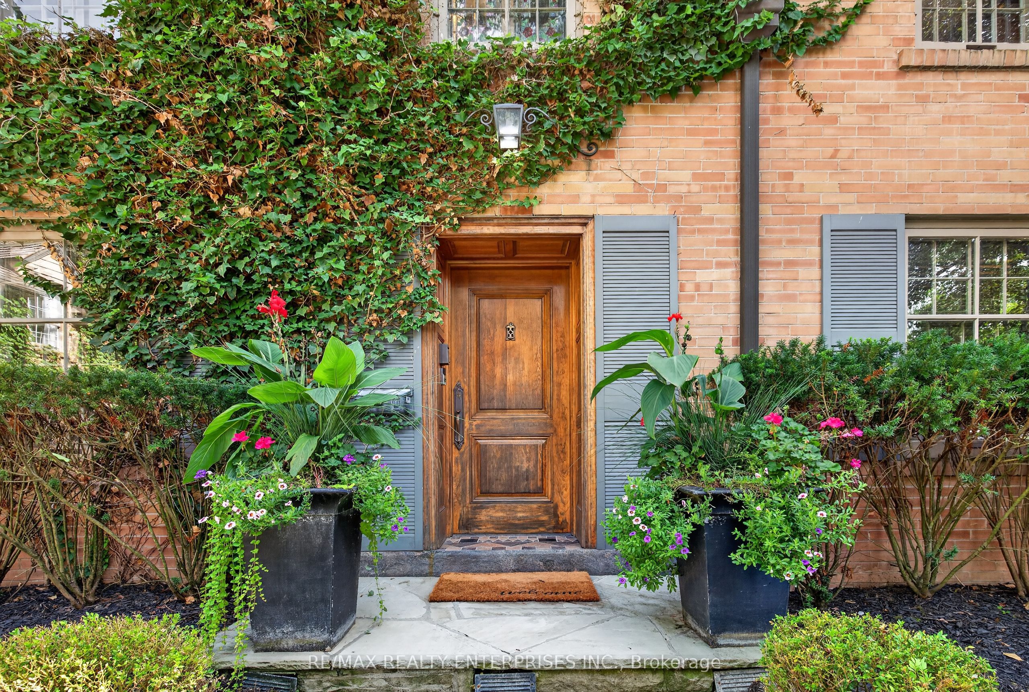
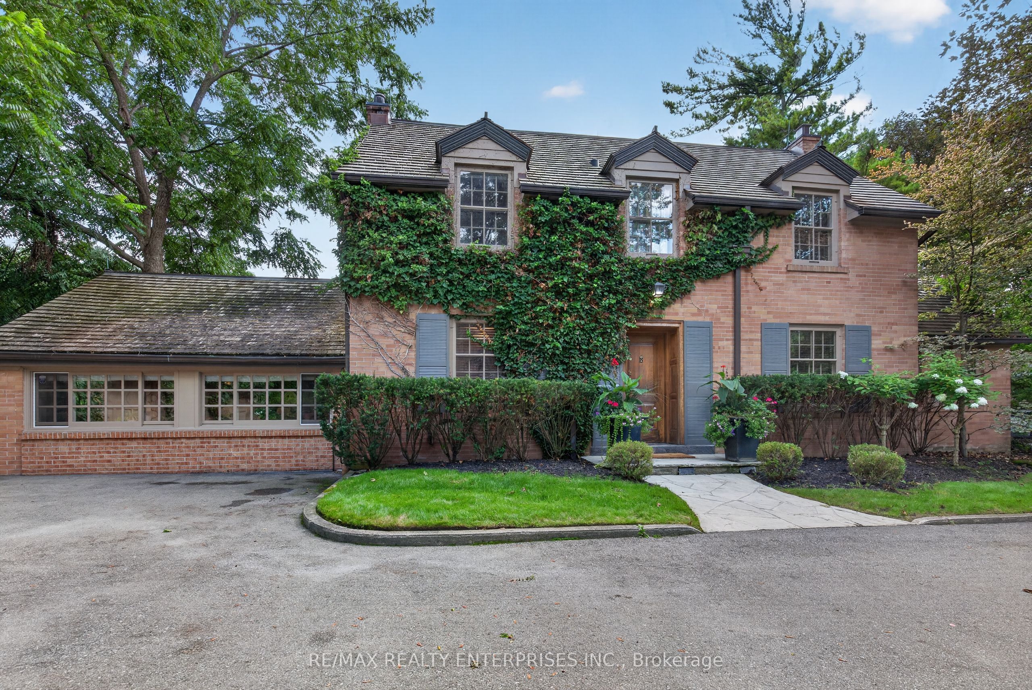
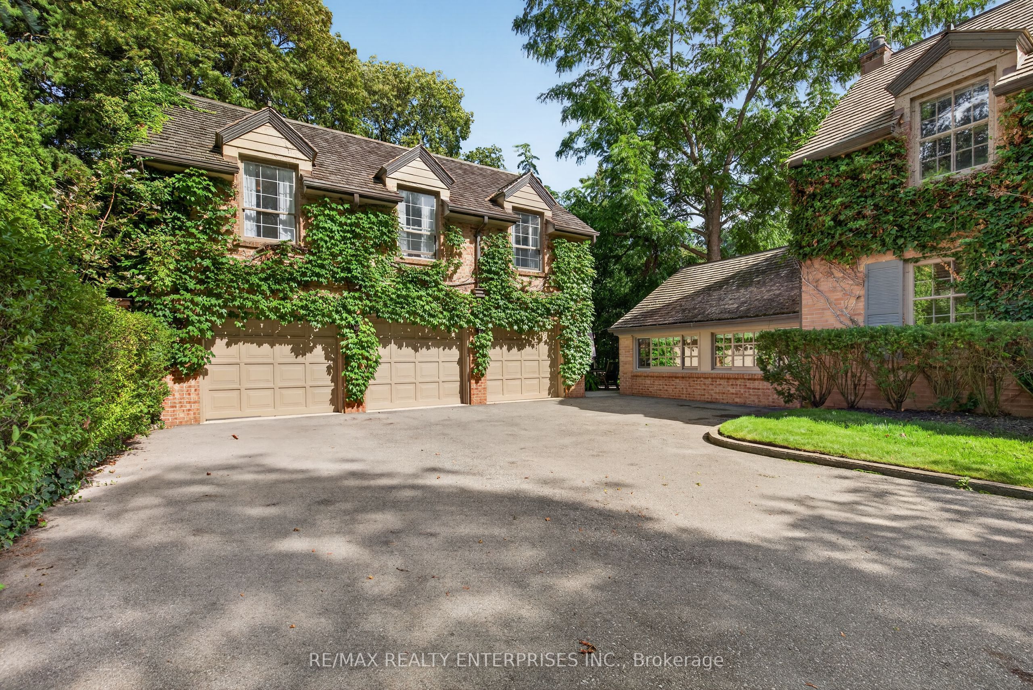
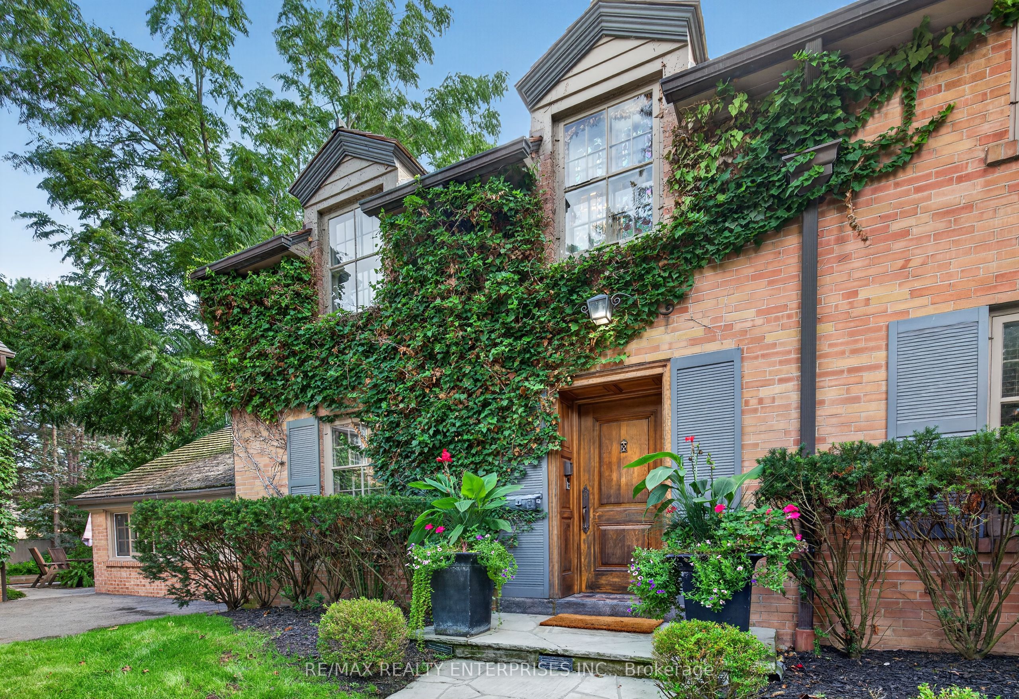
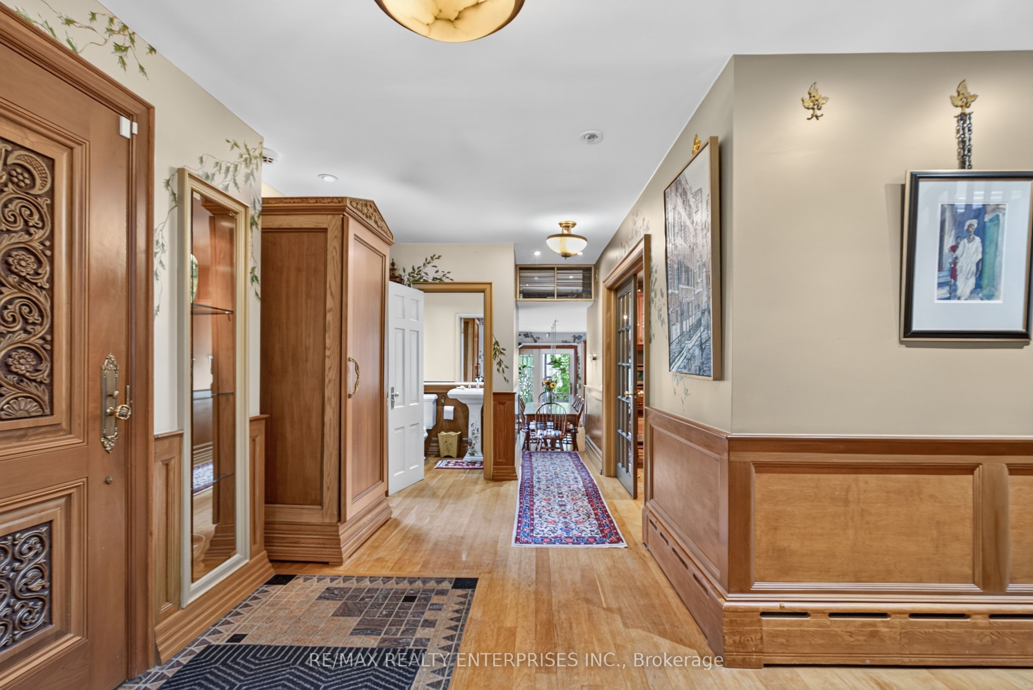
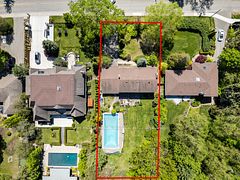
Welcome to this quiet court location in the highly desirable Lorne Park area. Enjoy easy access to major highways and the GO Train, making downtown Toronto easily accessible. Located in the charming Clarkson/Lorne Park community, you'll be close to excellent restaurants, shopping, schools, the library, and places of worship. This spectacular turn-of-the-century home, built in the 1900's, has been lovingly updated while retaining its original character and charm. Beautiful wood floors and hand-painted accents add warmth and distinction throughout. The main floor features a dedicated office or family room, separate dining room, and a charming living room with fireplace. The inviting family kitchen walks out to a private, tree-lined patio area-perfect for relaxing or entertaining. Additional features include a sauna and wine cellar. The property also offers a three-car garage with a fabulous two-bedroom apartment above, built in the late 1980s.This separate living space is ideal for an in-law suite, nanny, extended family, guests, or a private getaway with its own space and versatility. Cedar Shake Roof (2024); Kitchen roof (2019); and driveway (2021).
Property Information
Building Details
Features & Amenities
Financials & Fees
Inclusions & Exclusions
S/S Sub-Zero fridge, under-counter beverage fridge, Thermador gas stove with electric oven, built-in Miele dishwasher, built-in microwave, clothes washer, clothes dryer, all electric light fixtures, heat pump, ductless AC units, HWT (owned), alarm system doorbell, in-ground sprinkler system, garage door openers. Separate over-garage two-bedroom apartment above the garage includes: a fridge, stove, 4pc bath, HWT (owned), ductless AC unit, and electric baseboard heaters.
Location
Similar Properties
View More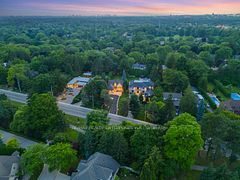
Source: Toronto Regional Real Estate Board (TRREB), via PropTx Innovations Inc.
The data relating to real estate on this website comes in part from the MLS® data feed of PropTx Innovations Inc. The information is deemed reliable but is not guaranteed accurate by PropTx.
The information provided herein must only be used by consumers that have a bona fide interest in the purchase, sale or lease of real estate and may not be used for any commercial purpose or any other purpose.
© 2026 PropTx Innovations Inc. All rights reserved. MLS®, REALTOR® and the associated logos are owned or controlled by The Canadian Real Estate Association (CREA).