#304 - 320 Mill Street
About This Home
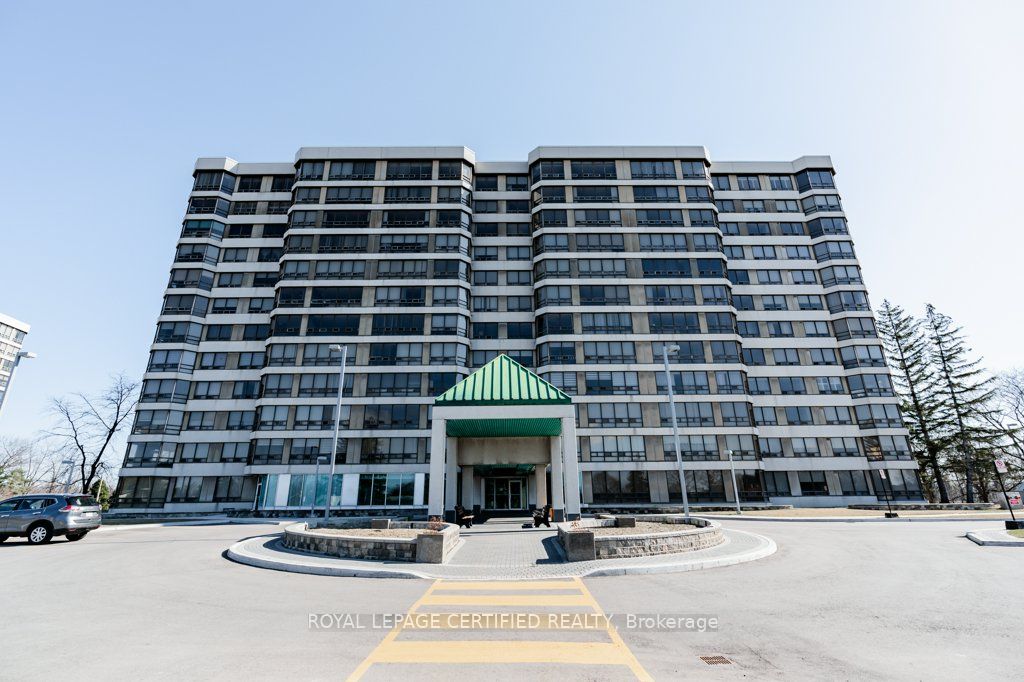
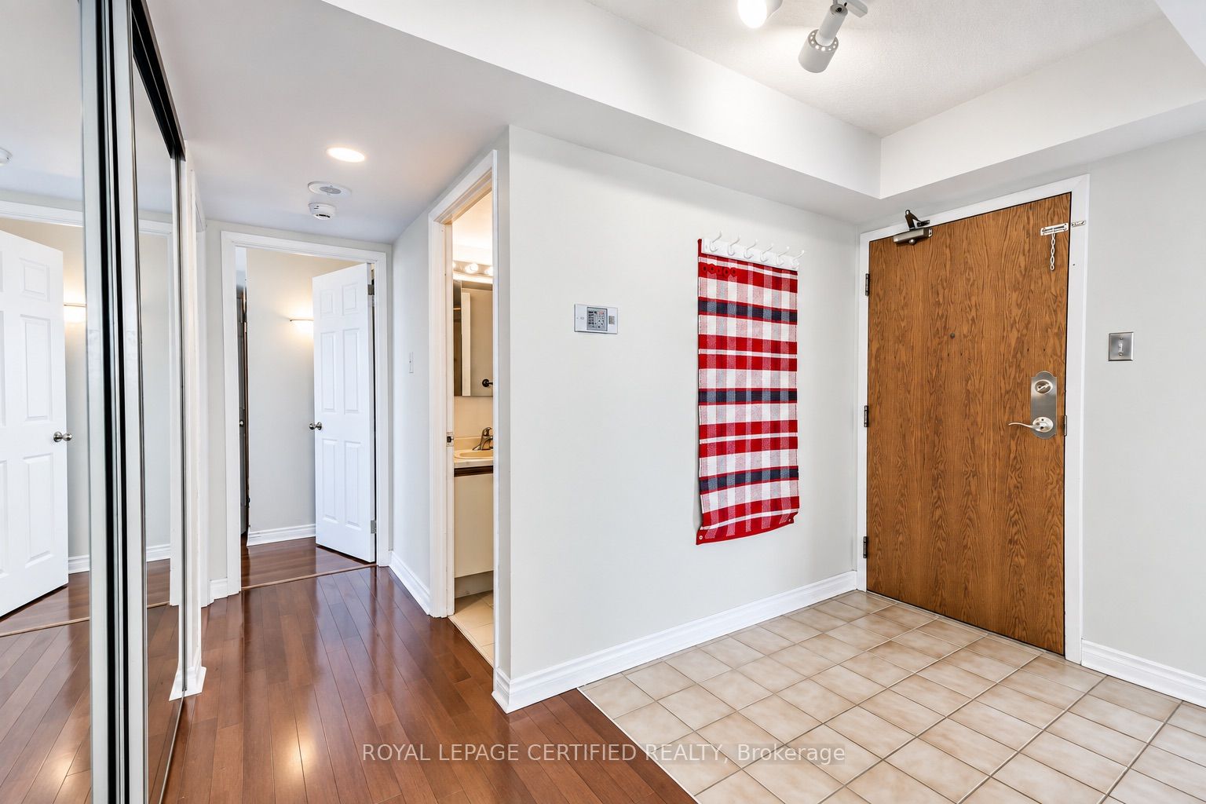
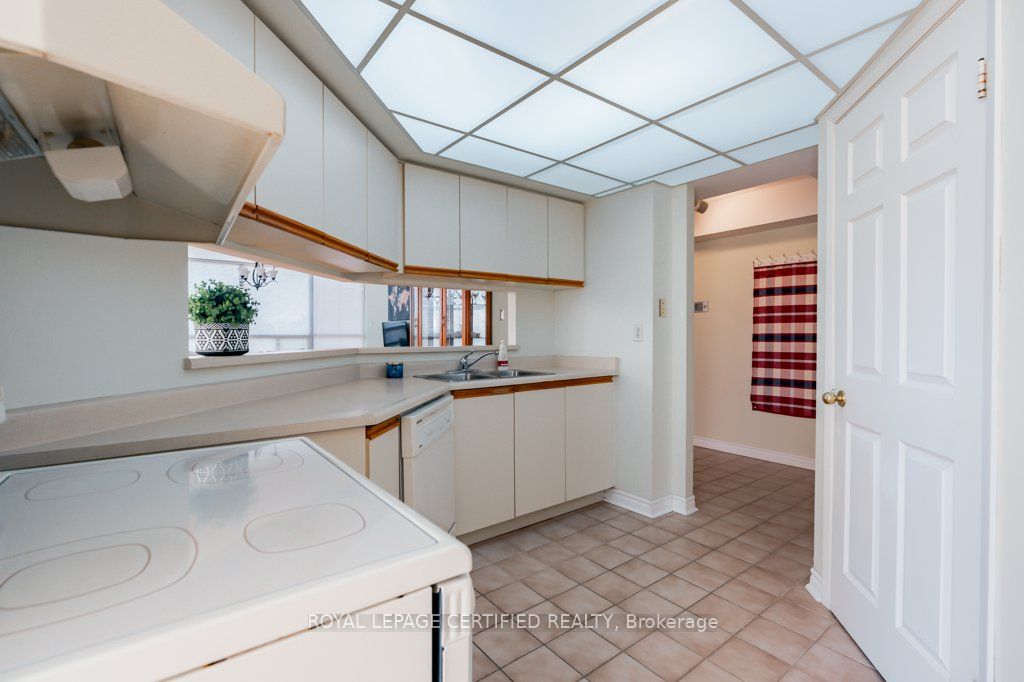
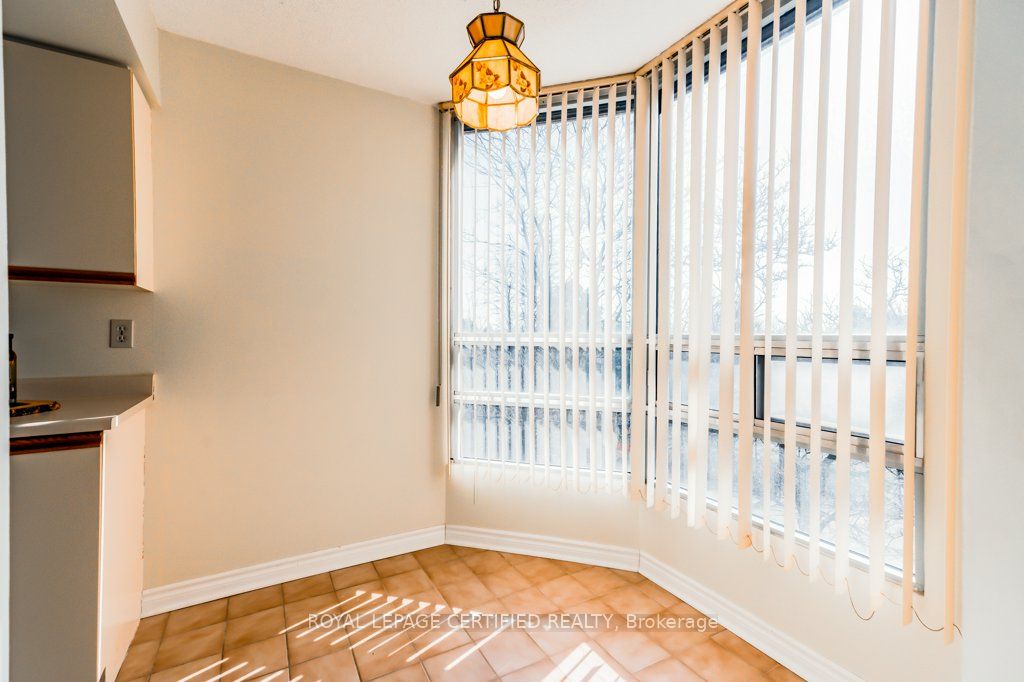
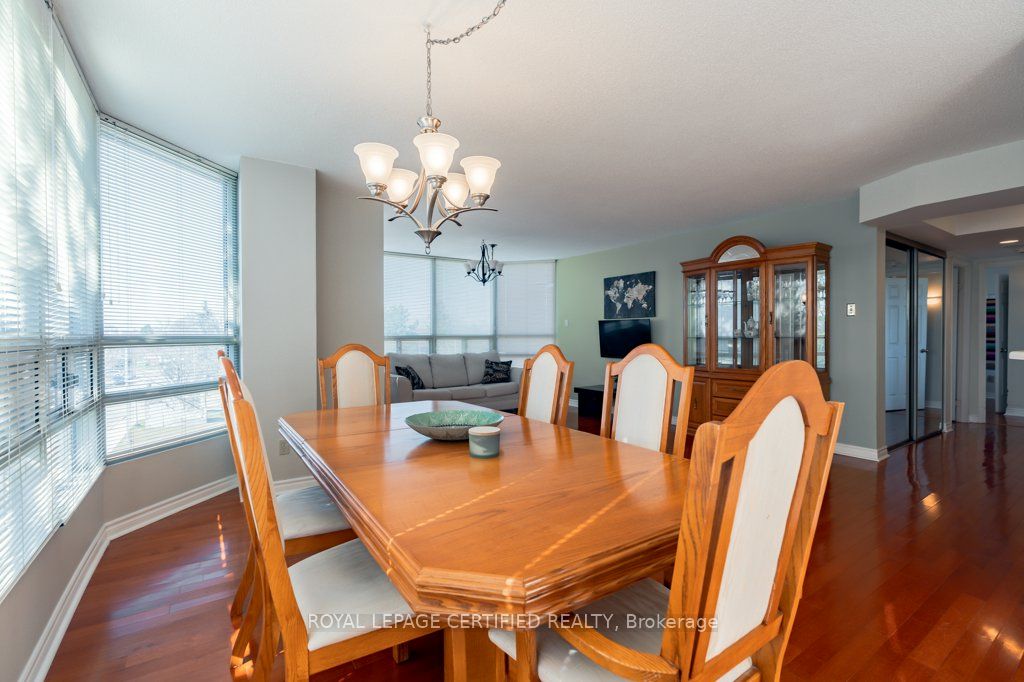
Condo Living at Its Best! This bright and spacious southwest-facing 2-bedroom corner unit is filled with natural light and offers beautiful panoramic views. The functional layout features a separate breakfast area overlooking the ravine and courtyard, plus an open living and dining space ideal for everyday living and entertaining.The primary bedroom offers his-and-hers closets and a private 3-piece ensuite, while hardwood flooring throughout adds warmth and elegance. Enjoy the convenience of ensuite laundry, two parking spaces, and a locker for additional storage. Residents enjoy an impressive selection of year-round amenities, including an indoor pool, exercise room, party room, sauna, concierge, and visitor parking-all while benefiting from maintenance fees that are lower than many surrounding buildings. Ideally located within walking distance to shopping, schools, parks, and everyday conveniences, this is a fantastic opportunity to enjoy spacious, comfortable condo living in a well-connected location.
Property Information
Building Details
Features & Amenities
Financials & Fees
Location
Similar Properties
View More
Source: Toronto Regional Real Estate Board (TRREB), via PropTx Innovations Inc.
The data relating to real estate on this website comes in part from the MLS® data feed of PropTx Innovations Inc. The information is deemed reliable but is not guaranteed accurate by PropTx.
The information provided herein must only be used by consumers that have a bona fide interest in the purchase, sale or lease of real estate and may not be used for any commercial purpose or any other purpose.
© 2026 PropTx Innovations Inc. All rights reserved. MLS®, REALTOR® and the associated logos are owned or controlled by The Canadian Real Estate Association (CREA).