1542 Hollywell Avenue
About This Home
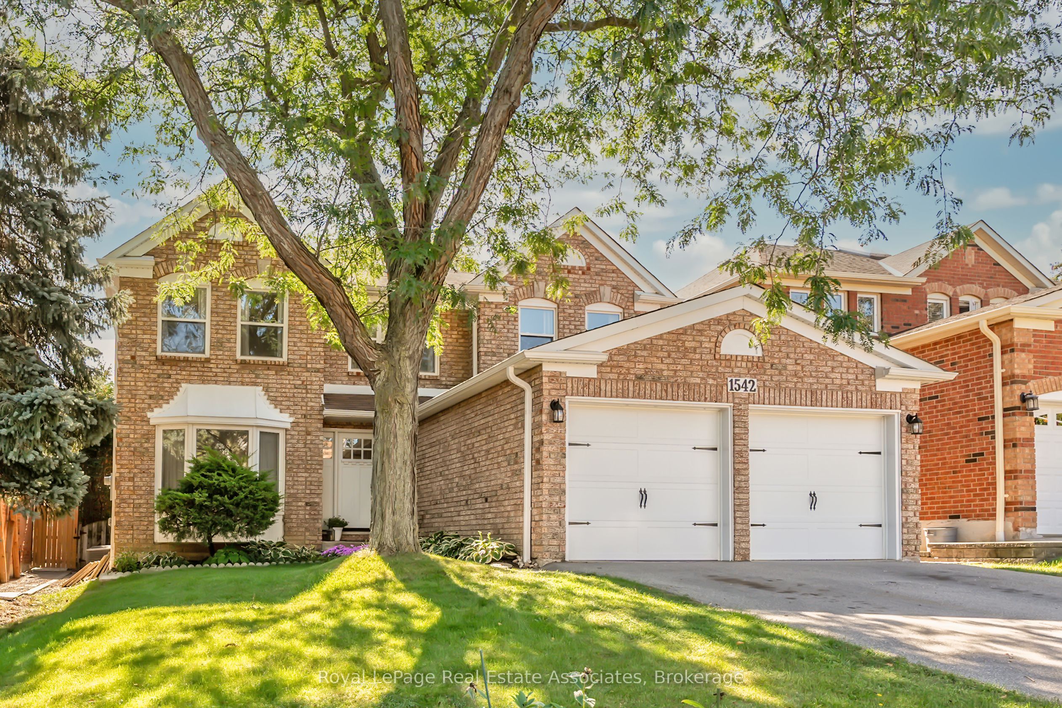
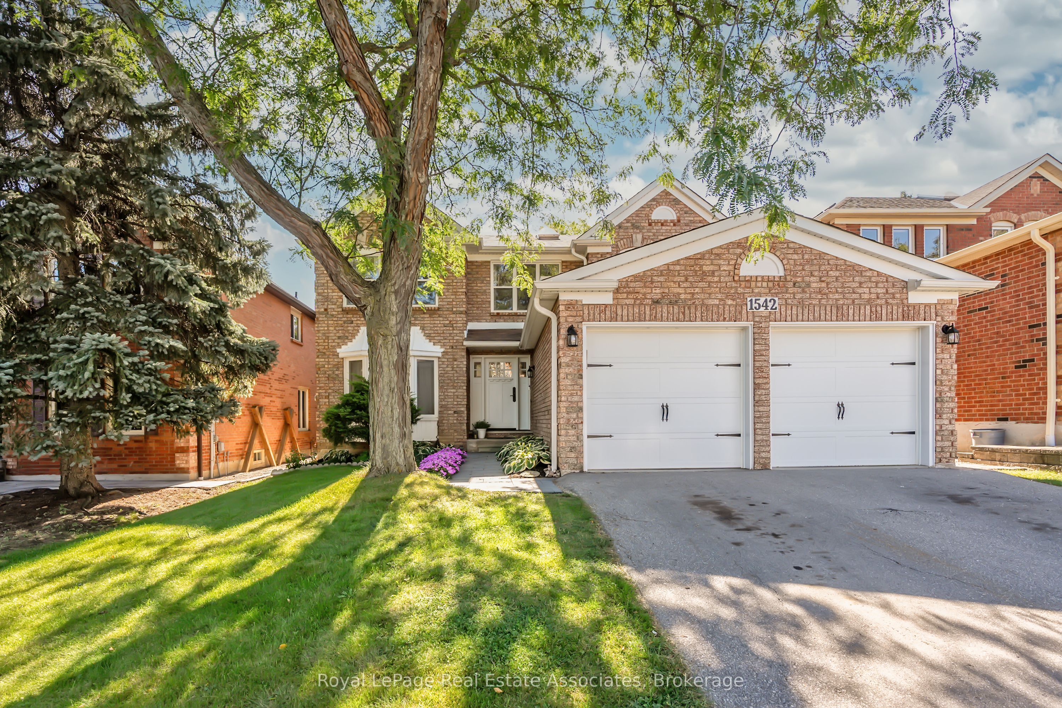
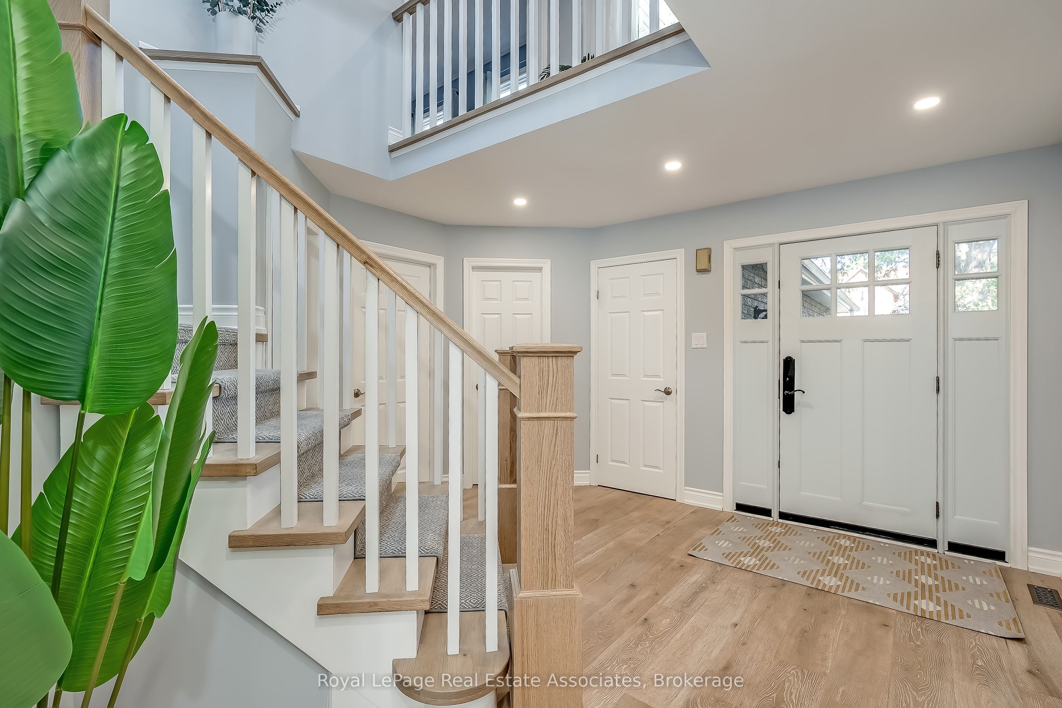
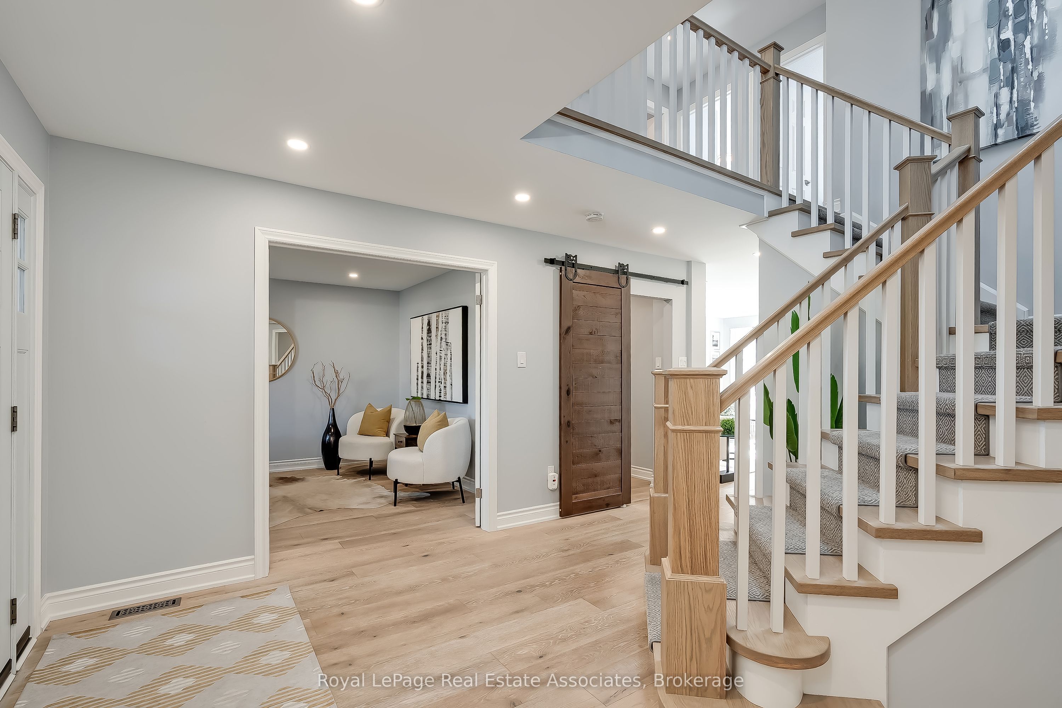
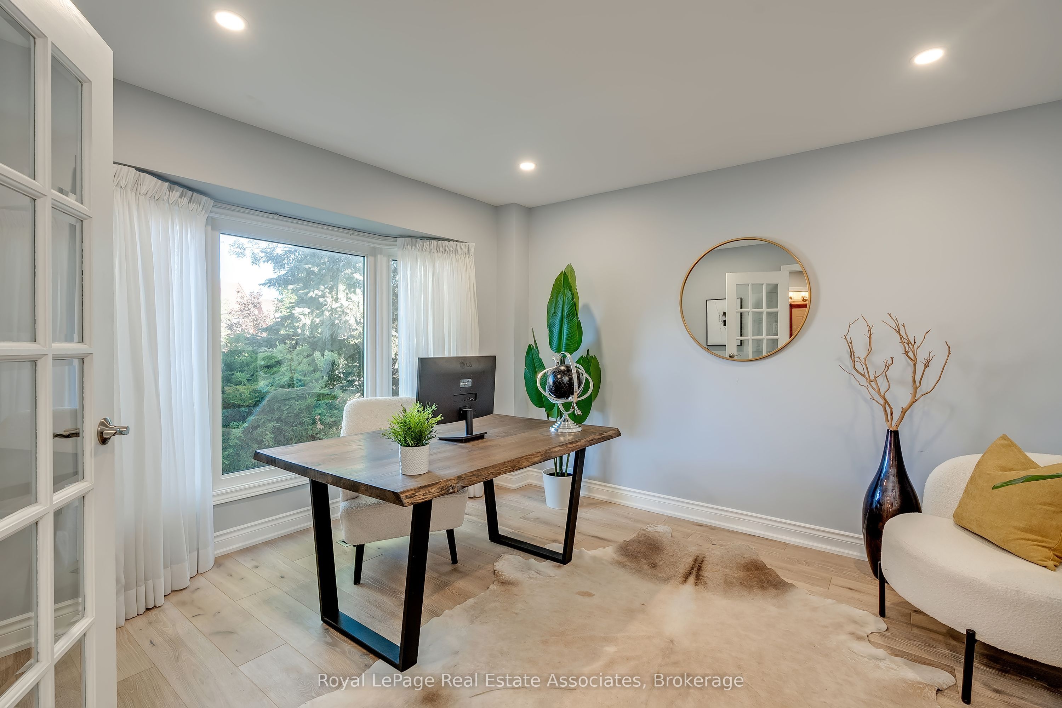
Gorgeously renovated 2870 sq ft 4+1 bedroom detached in highly sought-after Olde English Lane neighbourhood of East Credit with bonus separate side entrance and 1500 sq ft of great basement apartment potential! Spectacular remodeled open concept main floor layout rarely found in similar homes with premium wide plank oak hardwood flooring, 6" baseboards & pot lighting. Stunning gourmet kitchen features Caesarstone quartz countertops, maple cabinetry with undermount cabinet LED lights, Kohler cast iron farm sink, stone backsplash, breakfast area with decorative chandelier and 2020 stainless steel KitchenAid appliances: 33" French door fridge, 30" dual fuel gas stove, dishwasher, and convection microwave. You will love the amazing butler's pantry complete with sliding rustic barn door, 11.5" butcher block countertop, custom millwork/shelving, wine rack and wine fridge, pot lights and more! Large living/dining room with wood burning fireplace. Convenient main floor office with French doors and bay window overlooking front yard. Main floor laundry. Primary bedroom retreat includes large luxurious ensuite bathroom with curbless walk-in shower, his/her walk-in closet & double closet. 3 more great sized bedrooms and renovated main bath. Massive unfinished basement ready for income potential with separate entrance. Large mature lot with backyard deck. Central vacuum. New furnace 2020. Vinyl Windows 2014/2020. Premium street situated alongside multi-million dollar homes that back onto the Credit River Ravine. Excellent location close to nature, parks, schools, Credit River trail system, shops & amenities, transit and more! Easy access to highways, downtown Streetsville & GO transit, Heartland TC. You'll love it!
Property Information
Building Details
Features & Amenities
Financials & Fees
Inclusions & Exclusions
SS KitchenAid Fridge, KitchenAid Gas Stove, KitchenAid B/I Dishwasher, KitchenAid Convection Microwave, Frigidaire Wine Fridge, Whirlpool Washer & Dryer, All Electric Light Fixtures, Garage Door Opener & Remotes.
Staging Drapery.
Location
Similar Properties
View More
Source: Toronto Regional Real Estate Board (TRREB), via PropTx Innovations Inc.
The data relating to real estate on this website comes in part from the MLS® data feed of PropTx Innovations Inc. The information is deemed reliable but is not guaranteed accurate by PropTx.
The information provided herein must only be used by consumers that have a bona fide interest in the purchase, sale or lease of real estate and may not be used for any commercial purpose or any other purpose.
© 2026 PropTx Innovations Inc. All rights reserved. MLS®, REALTOR® and the associated logos are owned or controlled by The Canadian Real Estate Association (CREA).