#512 - 138 St Helens Avenue
About This Home
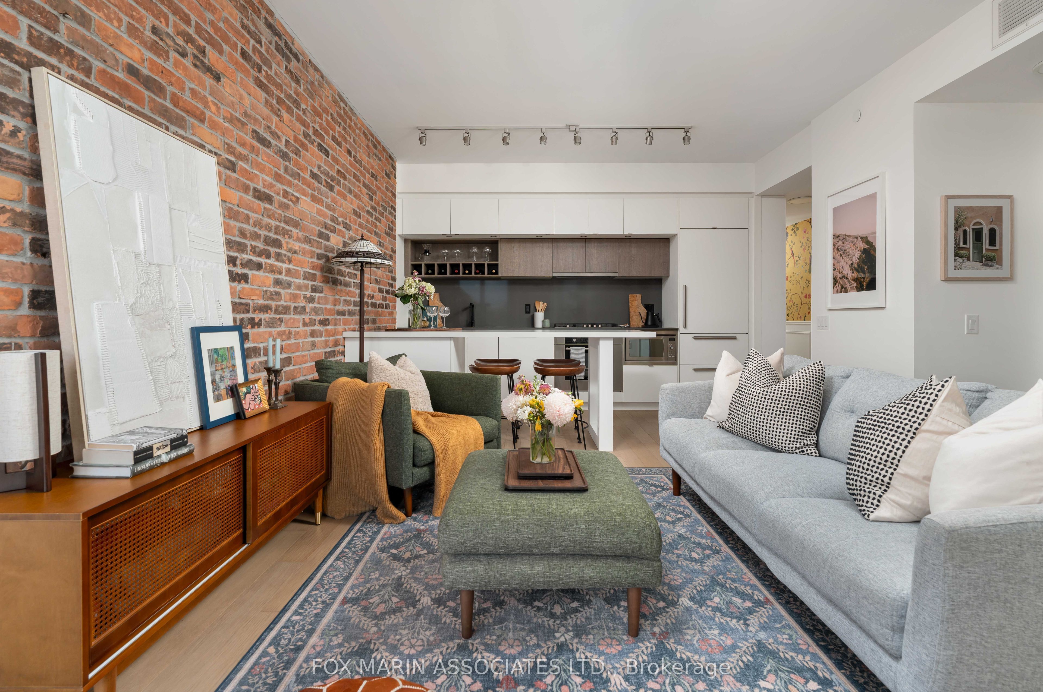
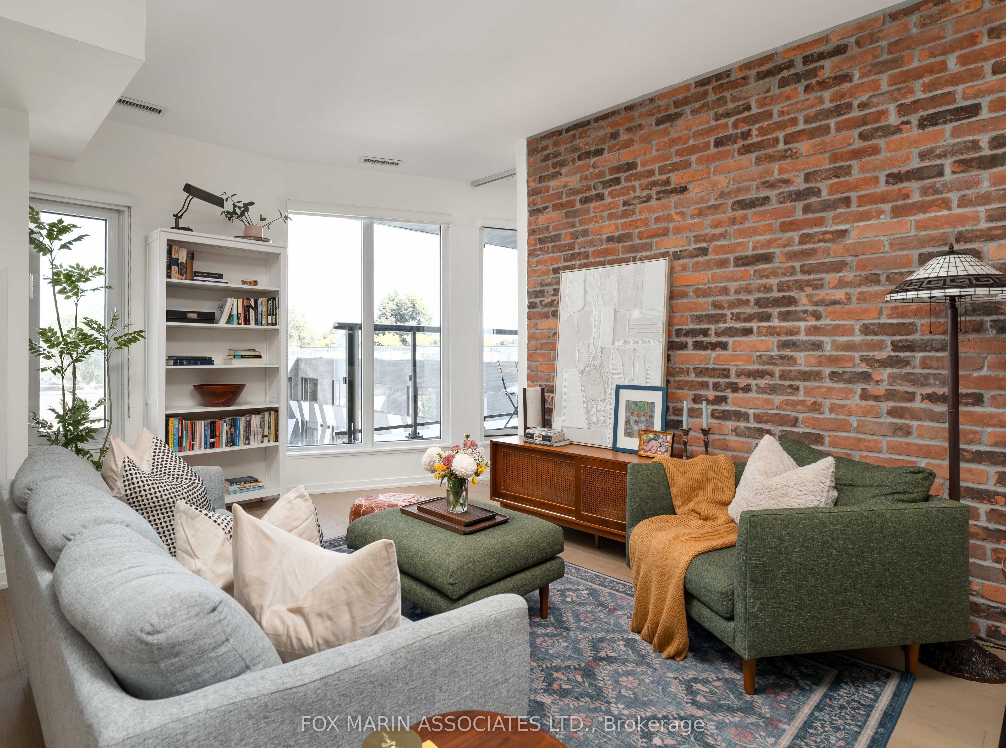
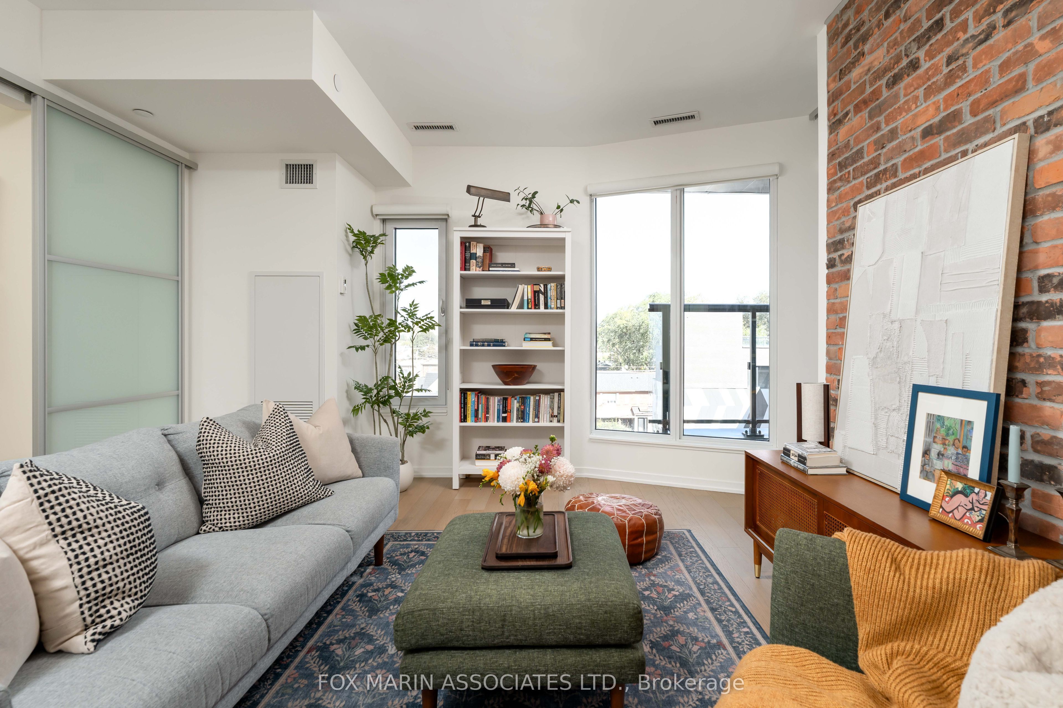
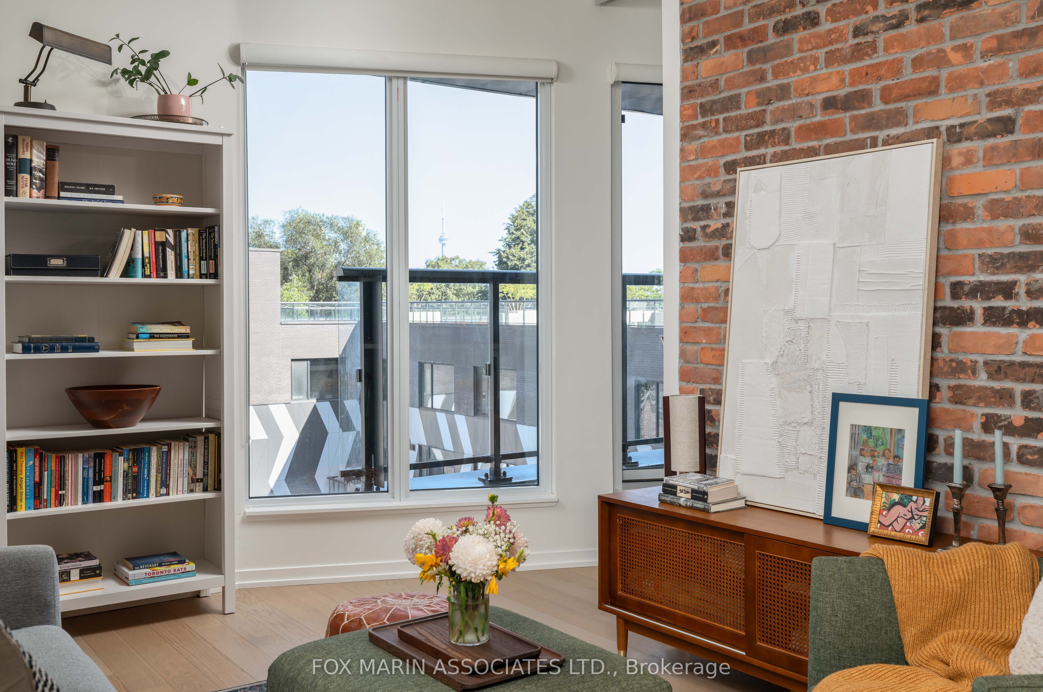
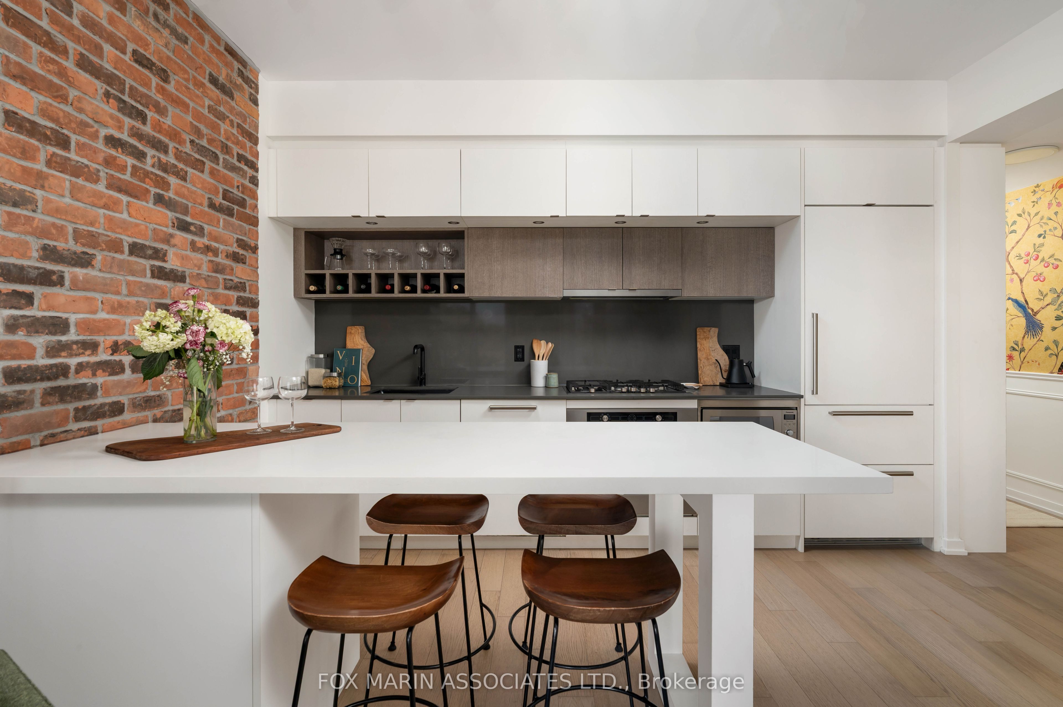
Some condos have personality. Others have functionality. Many have neither. But every once in a while, you are lucky enough to find one that has both. Welcome to Suite 512 at Enigma on the Park, an architectural anomaly tucked away in a quiet enclave of Toronto's west end.Two bedrooms, both with windows. Two full baths. A split layout. The primary comes with its own ensuite, so no one's fighting over the bathroom in the morning. The second bedroom sits on the opposite side of the suite; great for a guest room, an office, a nursery, or whatever your life might need. And smack in between, a living room designed for living, with no need to complicate where you rest your head at night. From the start, someone clearly thought things through. Engineered hardwood runs throughout, 9-foot ceilings do their thing with the light, and custom cabinetry at the entryway and bedroom means your stuff has a home instead of a pile by the door.The kitchen truly is the showpiece. A custom island holds court over a true dining area (not a breakfast bar with ambitions). And the exposed brick wall? Character, warmth, and a backdrop that does half the decorating for you. Now, let's address the elephant in the room. The balcony may not be a terrace, but it sure packs a punch. Coffee in the morning, a glass of wine at night. That's the whole plan, and it's a good one. And for the unexpected: look out your window and the CN Tower practically hits you in the face. Not something you'd bet on this far west, but there it is, front and centre, like the city wanted to surprise you. Here's the bit most people don't grasp: this building is boutique. That's not a marketing line; that's the real vibe. With only 86 suites, you'll know your neighbours' names, not just their dog's. Feels less "downtown". More "downtown adjacent". You get the skyline. Someone else gets the sirens.
Property Information
Building Details
Features & Amenities
Financials & Fees
Inclusions & Exclusions
Built-In Fridge, Freezer, & Dishwasher, Stainless Steel Oven, Gas Range, Microwave, & Hood Fan, Clothing Washer & Dryer, All Existing Light Fixtures, Window Coverings & Bathroom Mirrors
Floating Shelf in Primary Bedroom
Location
Similar Properties
View More
Source: Toronto Regional Real Estate Board (TRREB), via PropTx Innovations Inc.
The data relating to real estate on this website comes in part from the MLS® data feed of PropTx Innovations Inc. The information is deemed reliable but is not guaranteed accurate by PropTx.
The information provided herein must only be used by consumers that have a bona fide interest in the purchase, sale or lease of real estate and may not be used for any commercial purpose or any other purpose.
© 2026 PropTx Innovations Inc. All rights reserved. MLS®, REALTOR® and the associated logos are owned or controlled by The Canadian Real Estate Association (CREA).