#1801 - 55 Elm Drive
About This Home
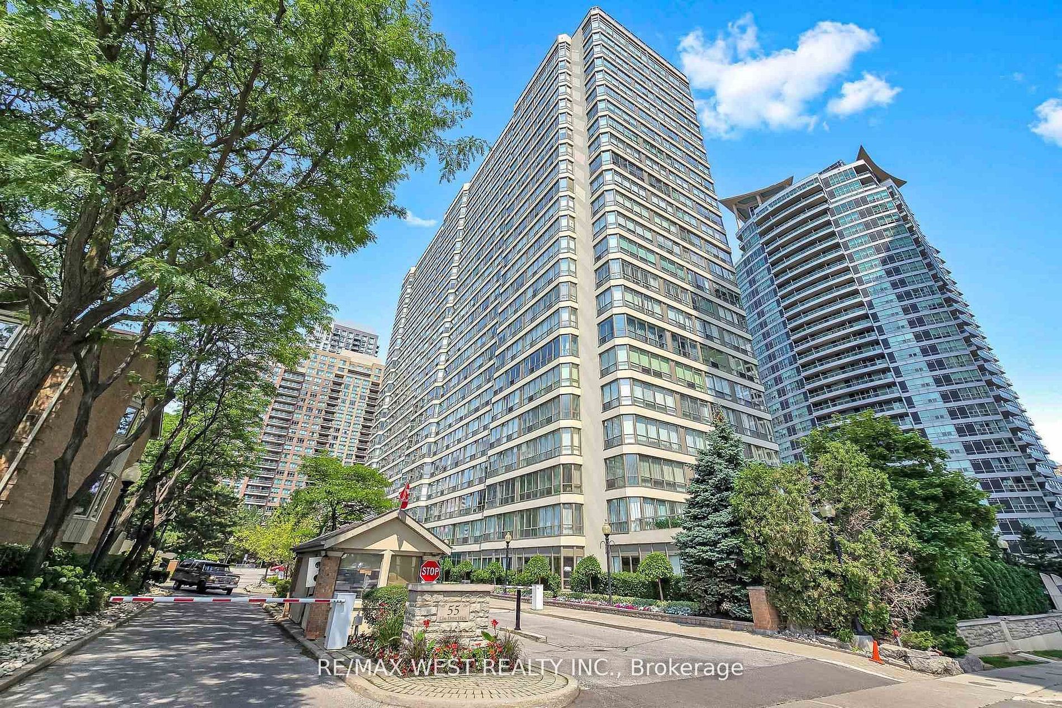
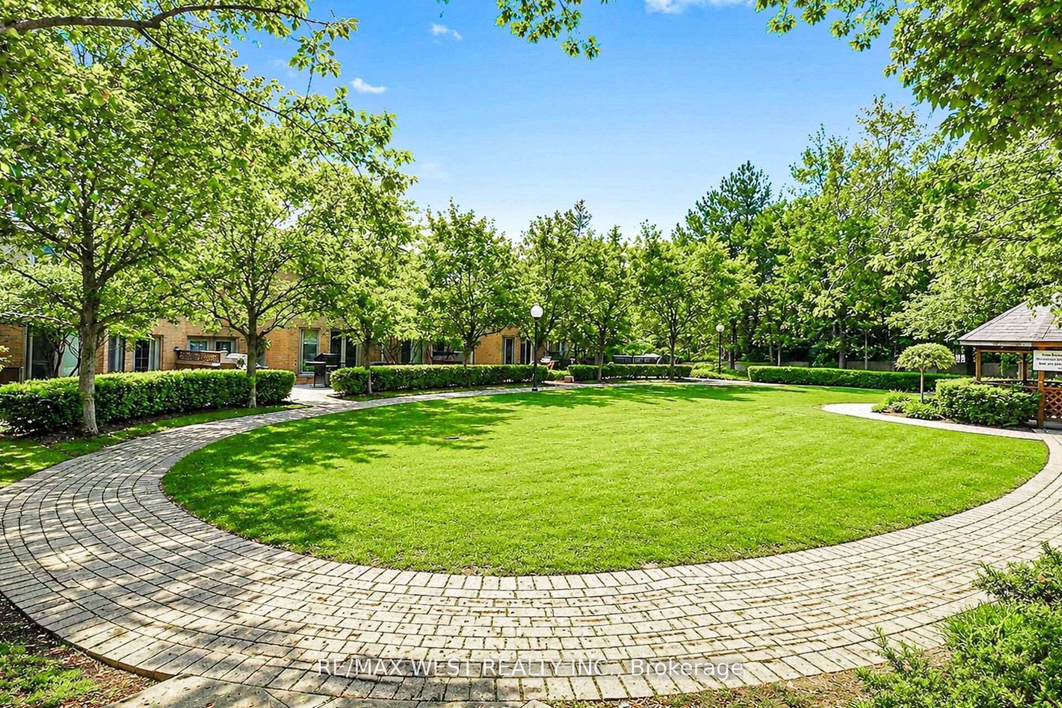
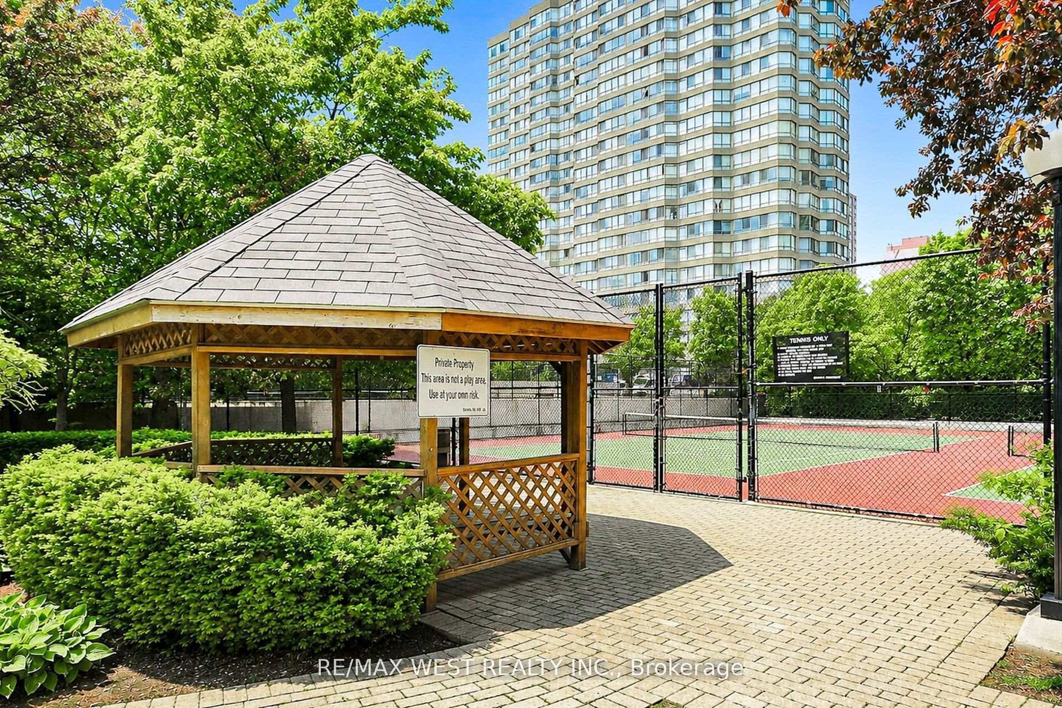
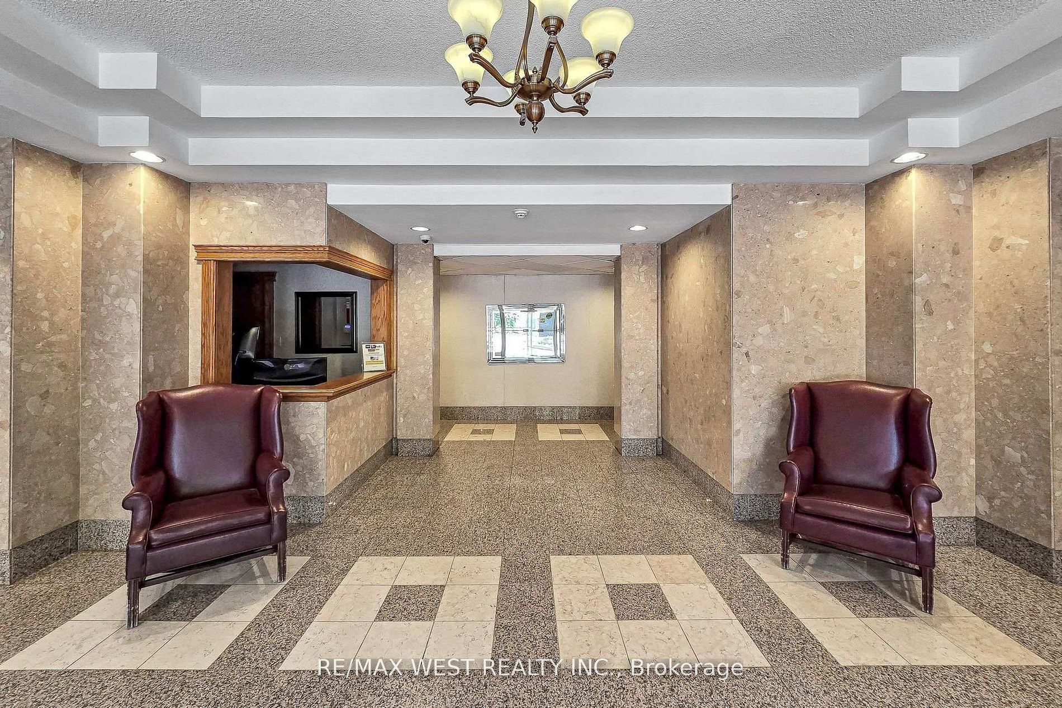
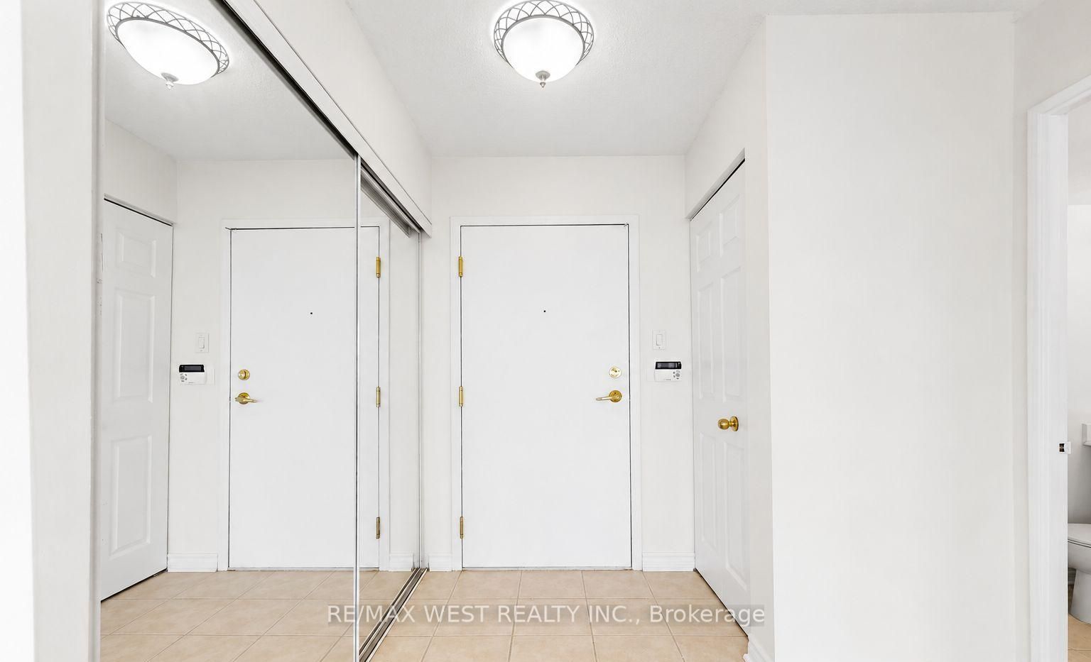
Your search is finally over! Welcome to 55 Elm Drive, where space, natural light and convenience come together in the heart of Mississauga City Centre. This beautifully maintained and updated 861 sq. ft. suite offers a bright, open-concept layout with large wall-to-wall windows showcasing unobstructed city views, lush greenery and a partial lake view. French doors lead into the sun-filled solarium, creating the perfect extension of your living space, while sliding glass doors open to the spacious bedroom complete with a walk-in closet and 4-piece ensuite. Move-in ready and exceptionally well cared for, the suite features newer laminate flooring, a renovated ensuite bathroom, fresh paint and professional cleaning throughout. The kitchen overlooks the dining area and offers ceramic flooring and backsplash along with additional pantry space, making it ideal for both everyday living and entertaining. A convenient 2-piece powder room, ensuite laundry and mirrored closet doors off the main foyer complete the functional layout .Enjoy the ease of truly all-inclusive maintenance fees covering hydro, heat, A/C, water, cable TV, building insurance and parking. This well-managed building offers an impressive collection of amenities including 24-hour gatehouse security, an indoor pool, sauna, hot tub, gym, billiards room, party room, meeting room, squash court, tennis courts, BBQ area and visitor parking. Ideally situated within walking distance to Square One and everything Mississauga City Centre has to offer, with convenient access to major highways including the QEW, 403, 410 and 401, as well as Toronto Pearson International Airport. Come experience this spacious and sun-filled suite for yourself-a beautifully maintained home offering exceptional value, convenience and views in the heart of Mississauga!!
Property Information
Building Details
Features & Amenities
Financials & Fees
Location
Similar Properties
View More
Source: Toronto Regional Real Estate Board (TRREB), via PropTx Innovations Inc.
The data relating to real estate on this website comes in part from the MLS® data feed of PropTx Innovations Inc. The information is deemed reliable but is not guaranteed accurate by PropTx.
The information provided herein must only be used by consumers that have a bona fide interest in the purchase, sale or lease of real estate and may not be used for any commercial purpose or any other purpose.
© 2026 PropTx Innovations Inc. All rights reserved. MLS®, REALTOR® and the associated logos are owned or controlled by The Canadian Real Estate Association (CREA).