63 Mansfield Street
About This Home
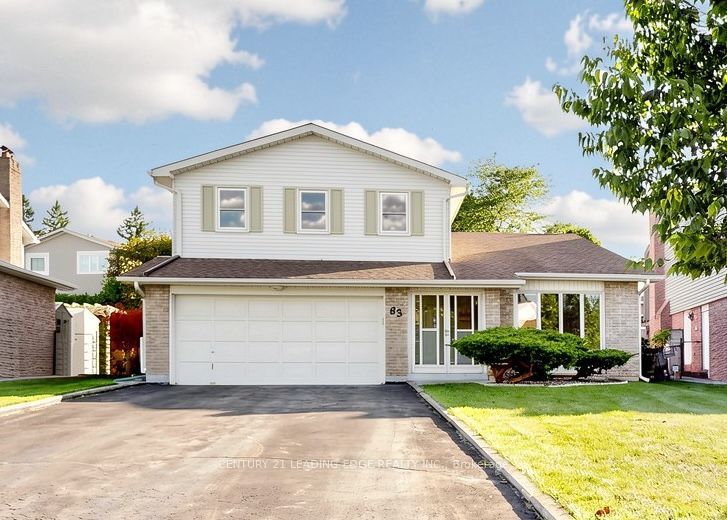
RARE OPPORTUNITY! Loved by the same owner for almost 45 years! Welcome to Brampton's coveted "M" Section, where this spacious 5-level side-split has been lovingly cared for. Situated on a deep 46x113 ft (Irregular, 131 ft long side) lot with no sidewalk, a two-car garage, and a 4-car driveway, this property offers outstanding curb appeal, generous living space, and tremendous long-term upside.The versatile 5-level layout makes this an exceptional home for an expanding family or a multigenerational household. Step outside to a huge, southerly-facing backyard - perfect for summer entertaining, with ideal spacing to install an in-ground pool. Further, with a convenient separate entrance and a few minor updates, this property offers strong promise as an income-producing investment.Move in and enjoy today, or explore the many avenues for customization and renovation to truly make it your own. A fantastic find for families and savvy buyers seeking space, setting, and lasting value. Conveniently located close to top local schools, Chinguacousy Park, Bramalea City Centre, Brampton Civic Hospital, and major transit routes including quick access to Highway 410.
Property Information
Building Details
Features & Amenities
Financials & Fees
Inclusions & Exclusions
All existing matching kitchen appliances including fridge, dishwasher, range, hood fan, washing machine and dryer, gas furnace (2017), air conditioner (2017), electrical light fixtures and garage door opener
Location
Similar Properties
View More

Source: Toronto Regional Real Estate Board (TRREB), via PropTx Innovations Inc.
The data relating to real estate on this website comes in part from the MLS® data feed of PropTx Innovations Inc. The information is deemed reliable but is not guaranteed accurate by PropTx.
The information provided herein must only be used by consumers that have a bona fide interest in the purchase, sale or lease of real estate and may not be used for any commercial purpose or any other purpose.
© 2026 PropTx Innovations Inc. All rights reserved. MLS®, REALTOR® and the associated logos are owned or controlled by The Canadian Real Estate Association (CREA).