211 MAGNOLIA Crescent
About This Home
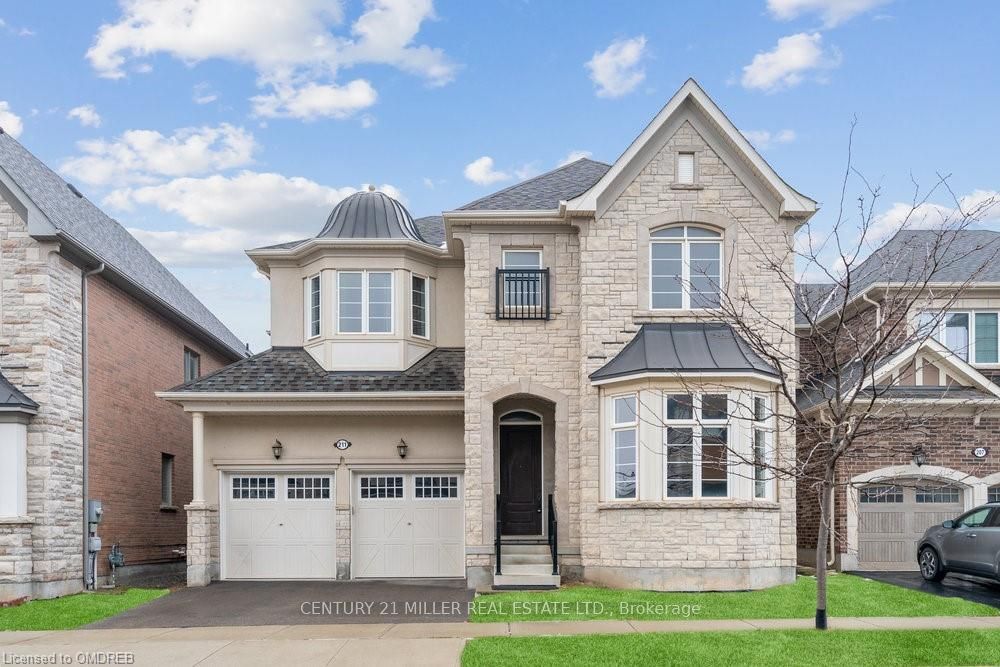
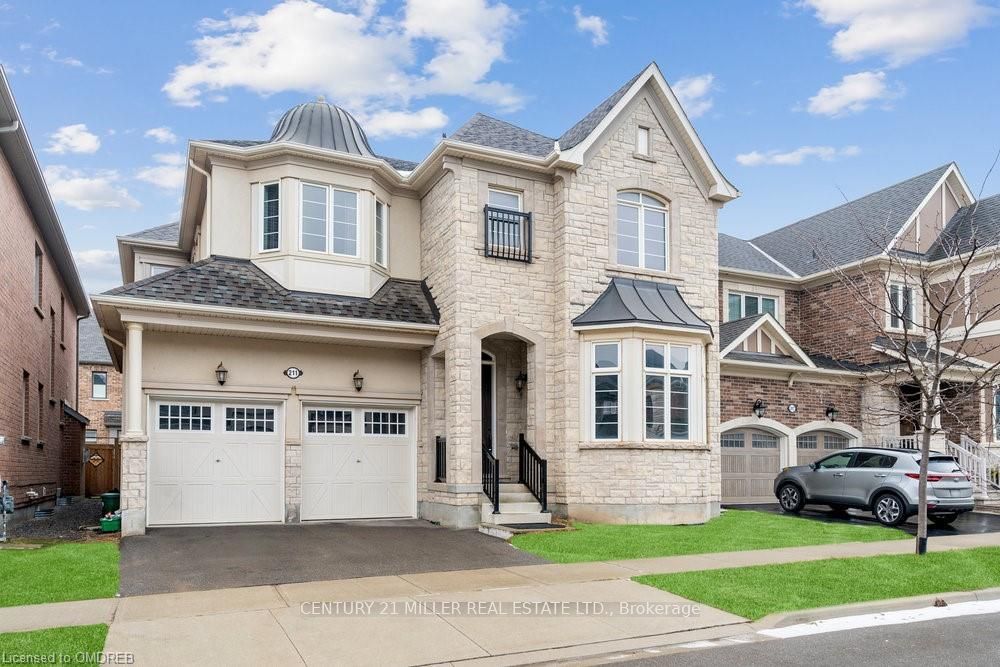
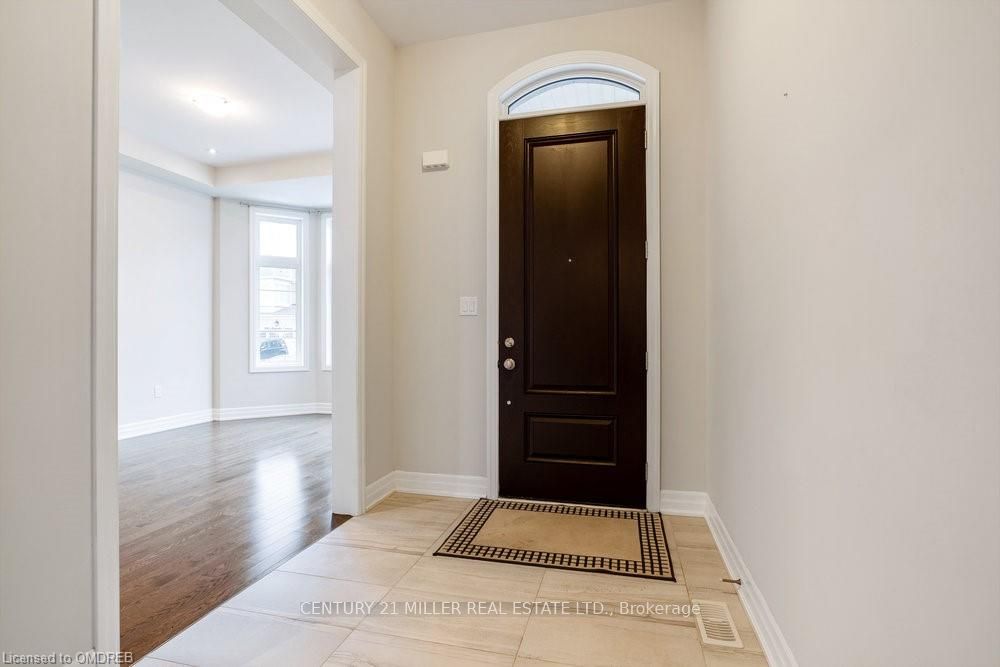
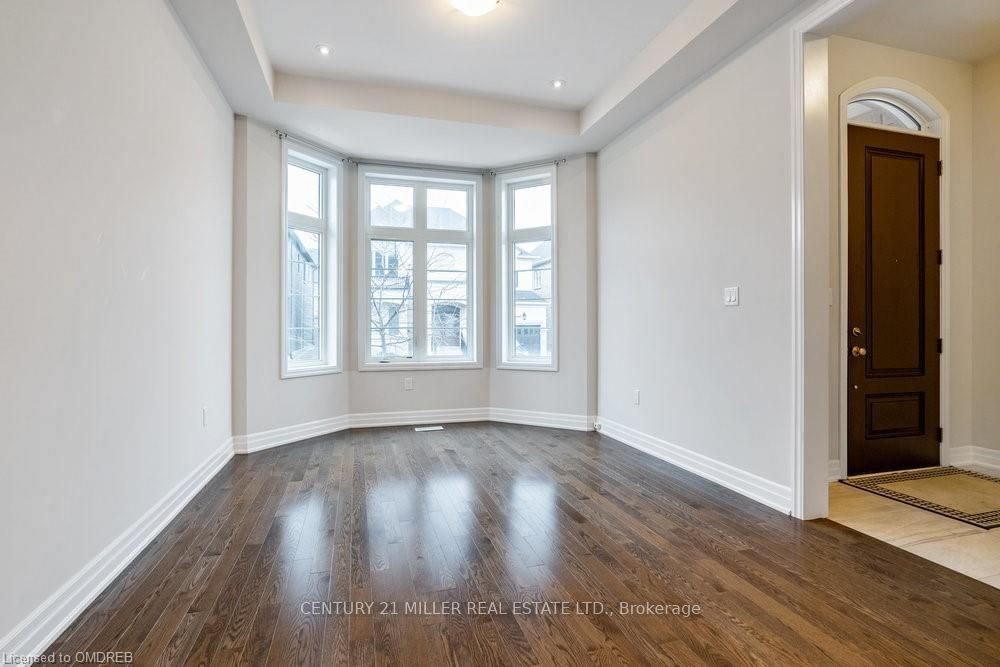
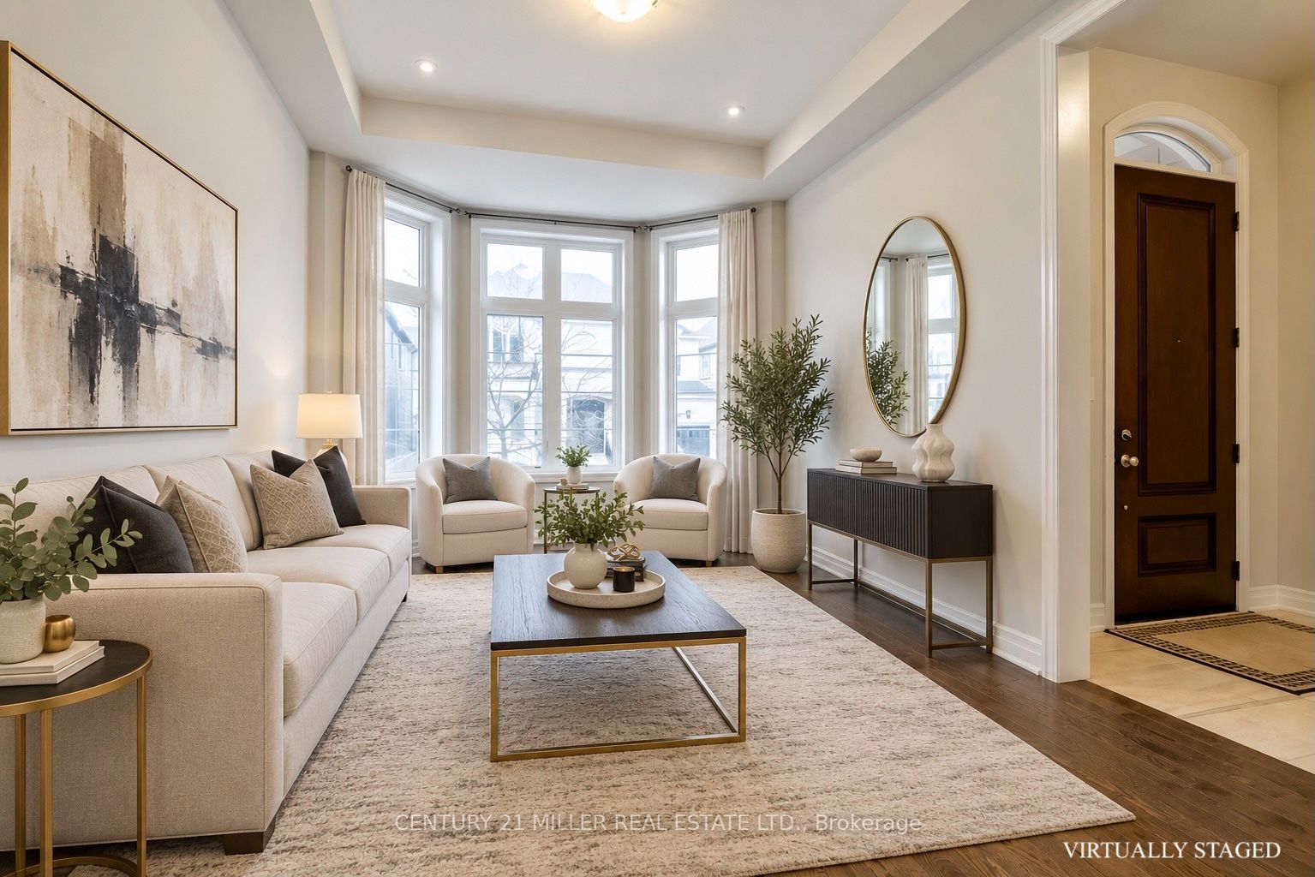
Offering over 3,550 sq. ft. of above-grade living space, this spacious executive home is available for lease in The Preserve, one of North Oakville's most desirable family communities. The home features 10' ceilings, hardwood flooring and a well-designed layout with formal living and dining rooms featuring coffered ceilings and pot lights. The oversized family room includes a gas fireplace and opens to the upgraded kitchen with stainless steel appliances, granite countertops, stylish backsplash, plenty of cabinetry and a large centre island with breakfast bar. The adjoining breakfast area offers a walk-out to the fully fenced backyard, while a convenient mudroom with custom built-ins and inside entry from the garage adds extra functionality to the main level. Upstairs, oak stairs with wrought-iron spindles lead to four spacious bedrooms plus a versatile loft that can be used as a home office, study area or additional sitting area. The large primary bedroom features a walk-in closet and 5-piece ensuite with double sinks, soaker tub, glass-enclosed shower and private water closet. Each of the three additional bedrooms has ensuite access, providing added comfort and privacy. Additional features include a double-car garage and a great North Oakville location close to the new Sixteen Mile Sports Complex, schools, parks, trails, shopping and major highways. A spacious and well-appointed family home in the heart of The Preserve. No pets. No smoking.
Property Information
Building Details
Features & Amenities
Inclusions & Exclusions
Existing Refrigerator, Stove, Dishwasher, Washer/Dryer, RangeHood, Window Coverings, Electrical light fixtures, Central Vacuum, Garage Door Opener
Location
Similar Properties
View More
Source: Toronto Regional Real Estate Board (TRREB), via PropTx Innovations Inc.
The data relating to real estate on this website comes in part from the MLS® data feed of PropTx Innovations Inc. The information is deemed reliable but is not guaranteed accurate by PropTx.
The information provided herein must only be used by consumers that have a bona fide interest in the purchase, sale or lease of real estate and may not be used for any commercial purpose or any other purpose.
© 2026 PropTx Innovations Inc. All rights reserved. MLS®, REALTOR® and the associated logos are owned or controlled by The Canadian Real Estate Association (CREA).