6943 Estoril Road
About This Home
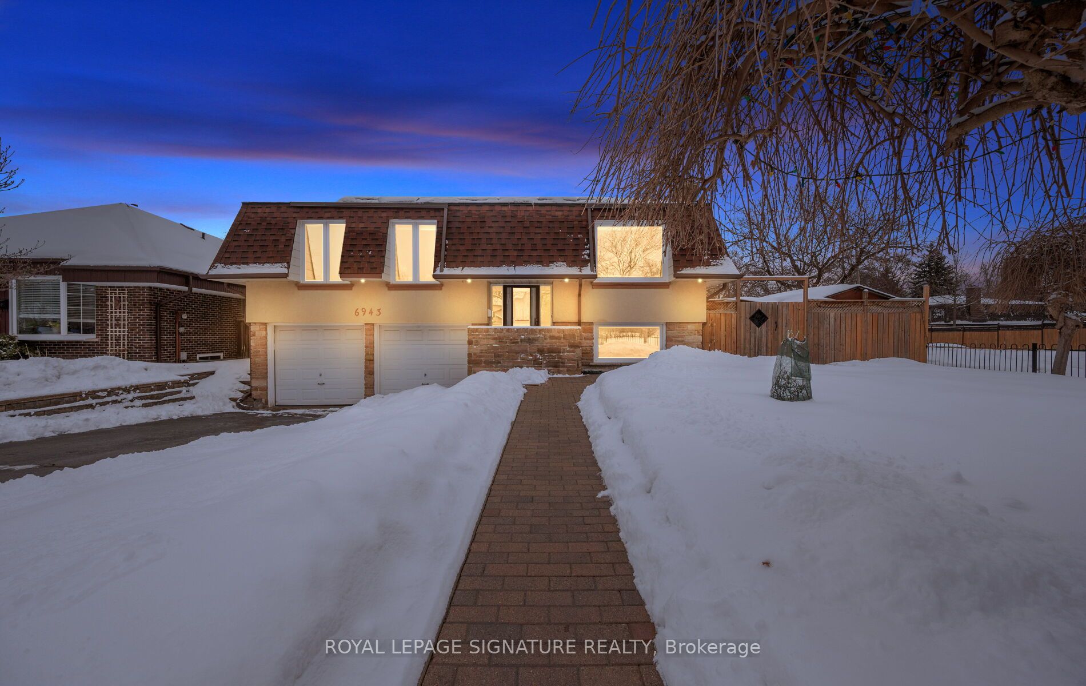
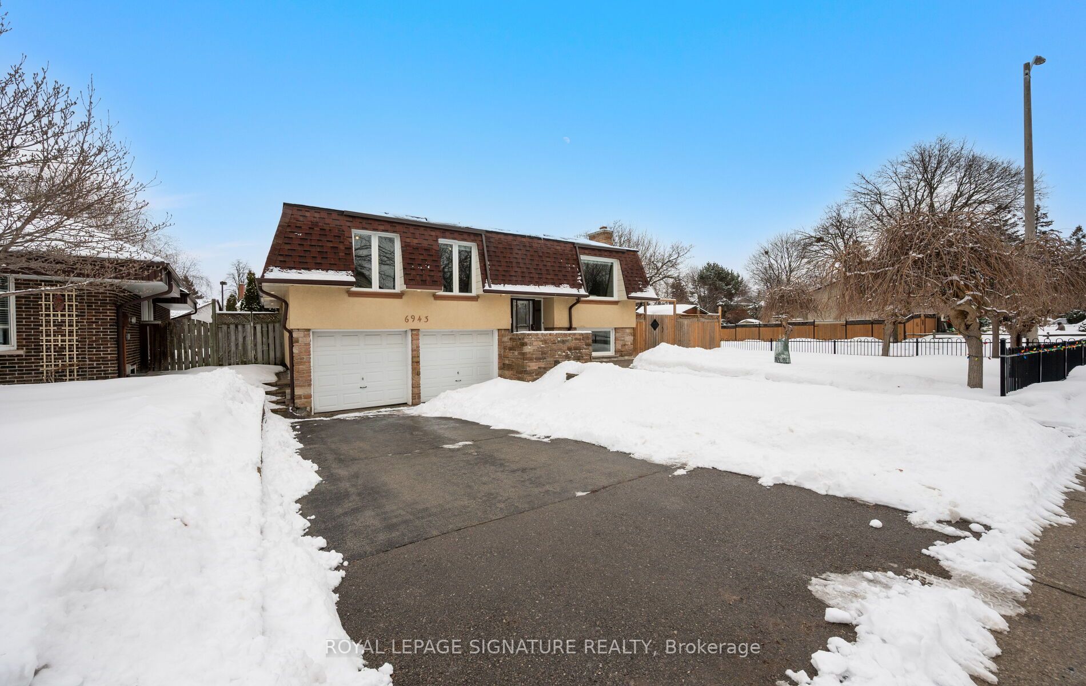
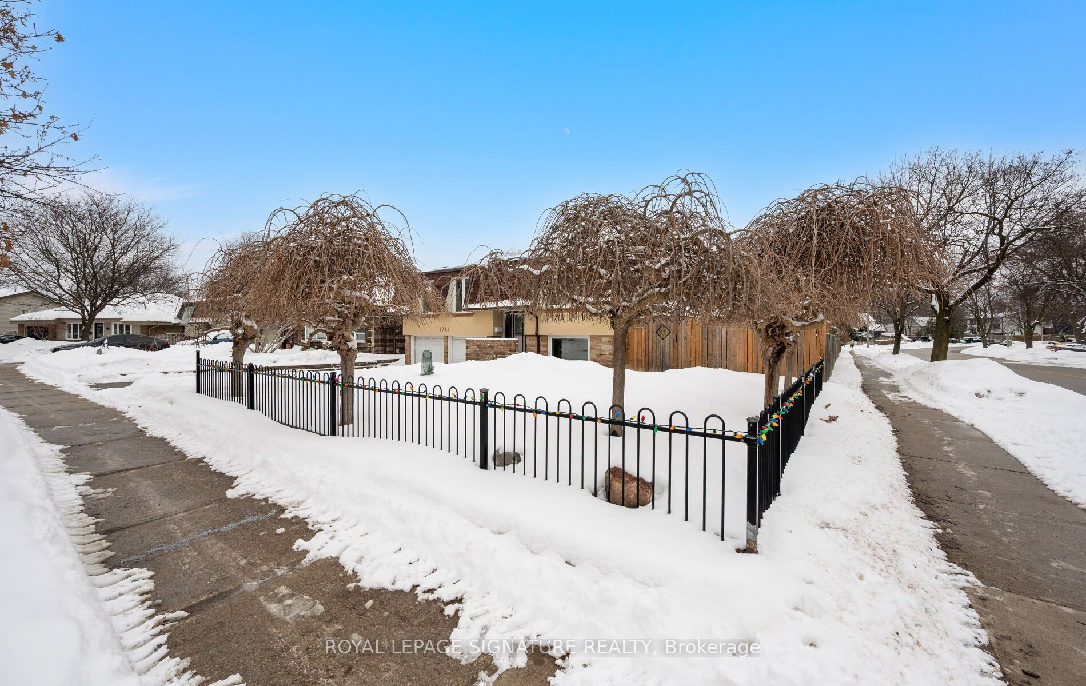
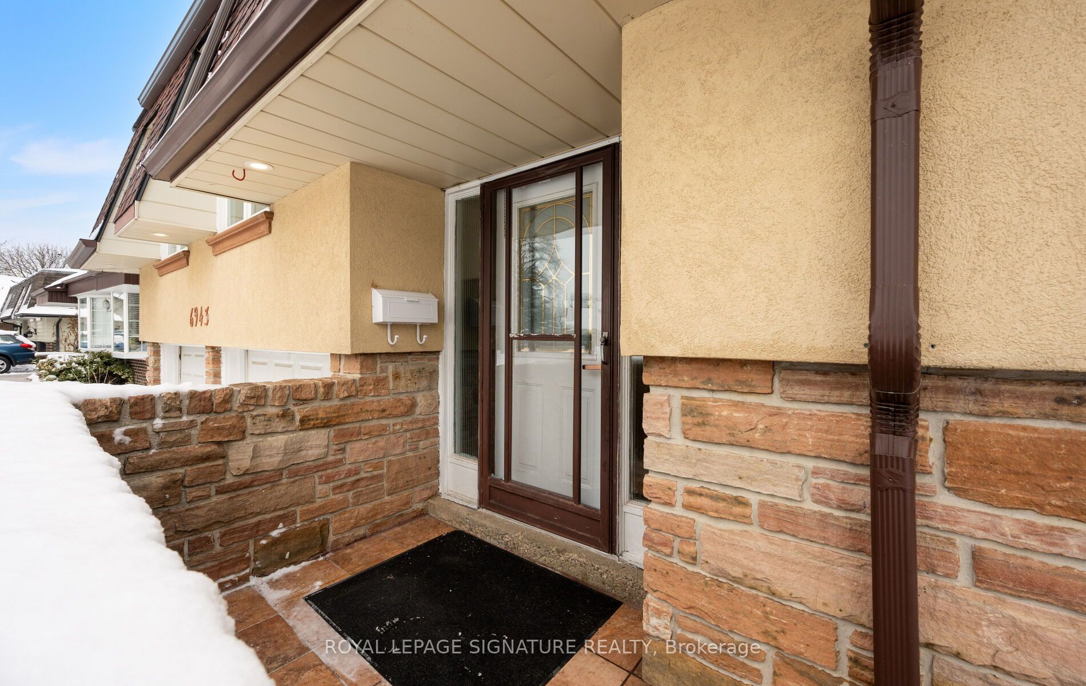
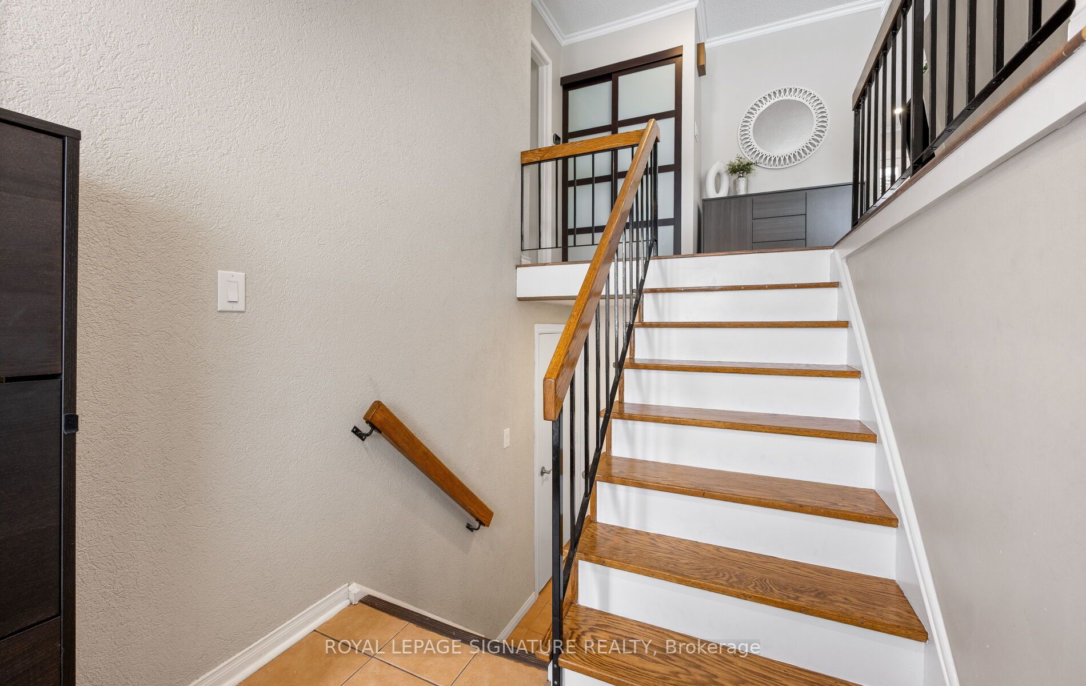
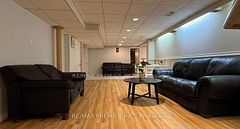
Rare opportunity! Immaculate, furnished raised bungalow for lease on a quiet street inMeadowvale, set on a premium oversized corner lot. This beautifully updated home featuresmodern finishes, energy-efficient upgrades, and a functional layout ideal for families orprofessionals. The main level offers an open-concept living and dining area with a gasfireplace, a renovated kitchen with quartz countertops and stainless steel appliances, andthree spacious bedrooms, including a primary with ensuite. The renovated finished basementprovides additional bedrooms and living space perfect for extended family or addedflexibility. Enjoy a private, fully fenced backyard with a large deck, gazebo, and plenty ofoutdoor space. Includes double garage plus two additional driveway spaces. Convenientlylocated near Meadowvale Town Centre, GO Transit, parks, schools, and major highways. Tenantpays all utilities and takes care of lawn and snow removal.
Property Information
Building Details
Features & Amenities
Inclusions & Exclusions
All existing appliances (3 fridges, 2 stoves, 2 dishwashers), 2 washers, 2 dryers (incl. AI-enhanced LG washer/dryer 2024), laundry on upper and lower floor, all electric light fixtures,all window coverings, 15mm thickness laminate flooring, solar panels, hydro-insulation on theroof and shingles, sound insulation between upper and lower floor, Electrical panel of 120amp, pump & furnace (2024), owned tankless water heater (2024), gazebo, outdoor furniture,Napoleon BBQ, greenhouse with irrigation system, backyard workshop, EV charger rough-in(garage cable) .** See photos for the garden in the summer **
Location
Similar Properties
View More
Source: Toronto Regional Real Estate Board (TRREB), via PropTx Innovations Inc.
The data relating to real estate on this website comes in part from the MLS® data feed of PropTx Innovations Inc. The information is deemed reliable but is not guaranteed accurate by PropTx.
The information provided herein must only be used by consumers that have a bona fide interest in the purchase, sale or lease of real estate and may not be used for any commercial purpose or any other purpose.
© 2026 PropTx Innovations Inc. All rights reserved. MLS®, REALTOR® and the associated logos are owned or controlled by The Canadian Real Estate Association (CREA).