1983 Rackus Crescent
About This Home
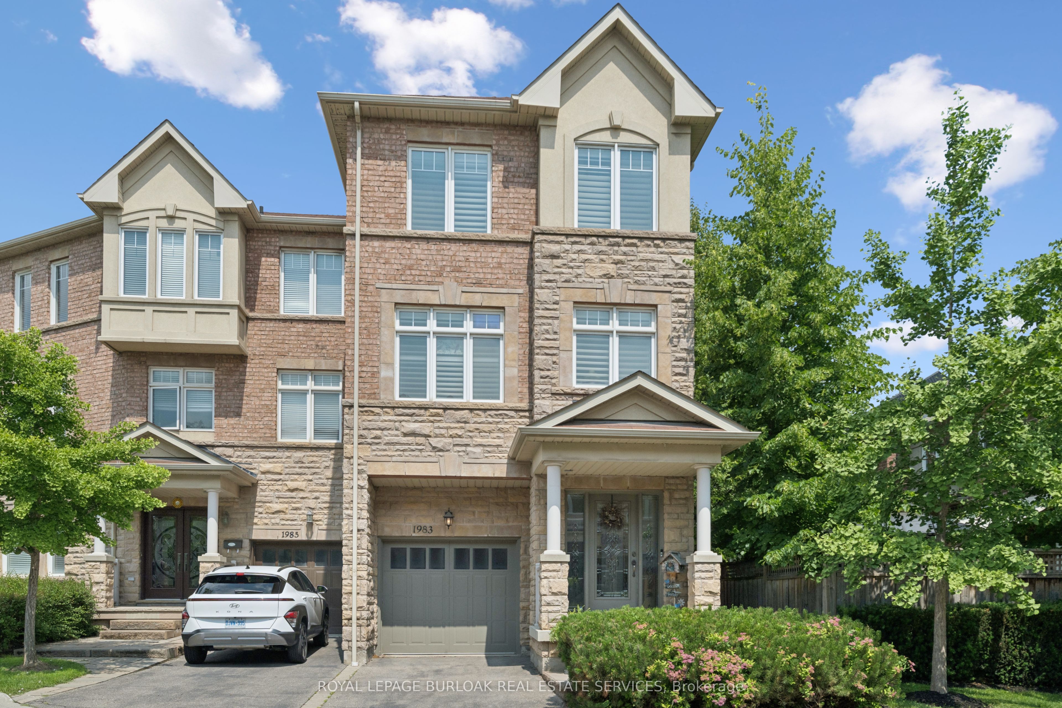
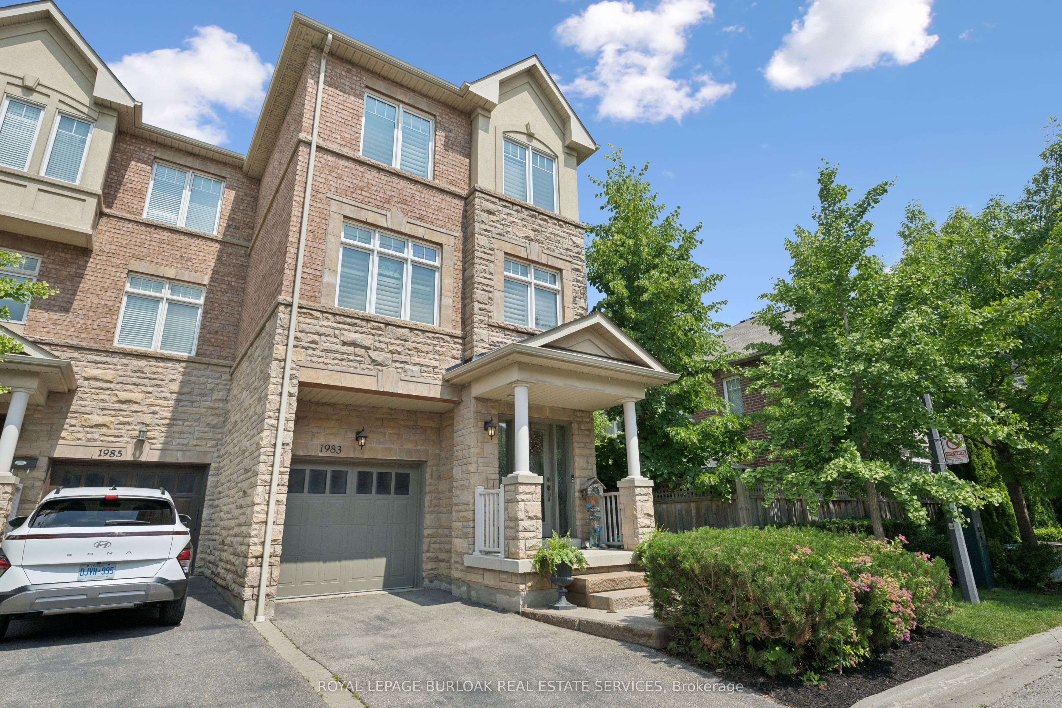
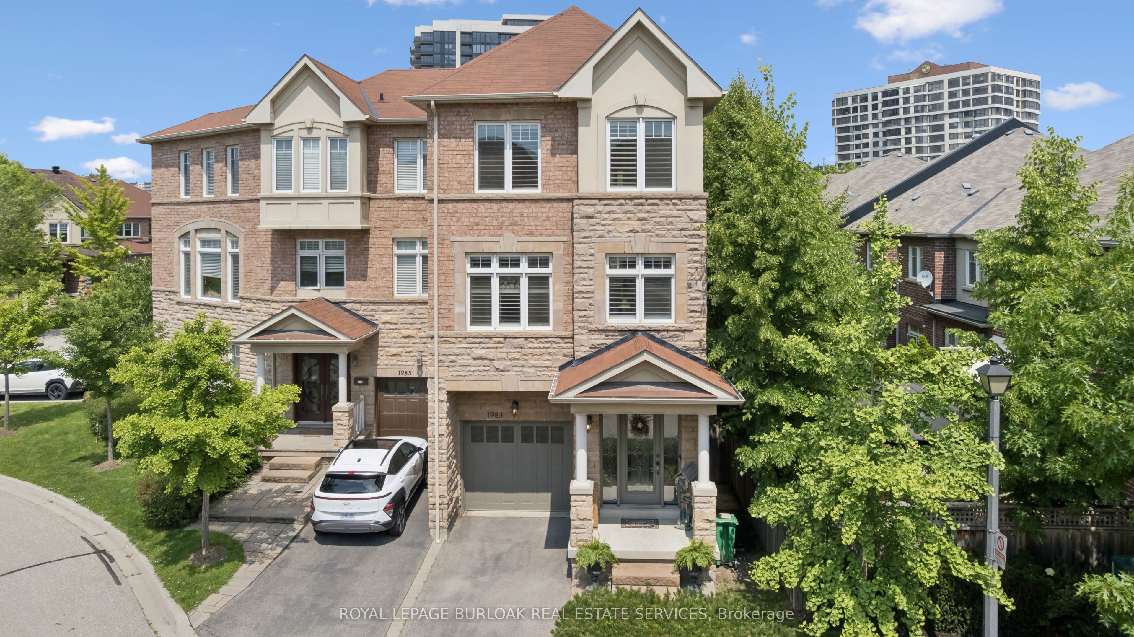
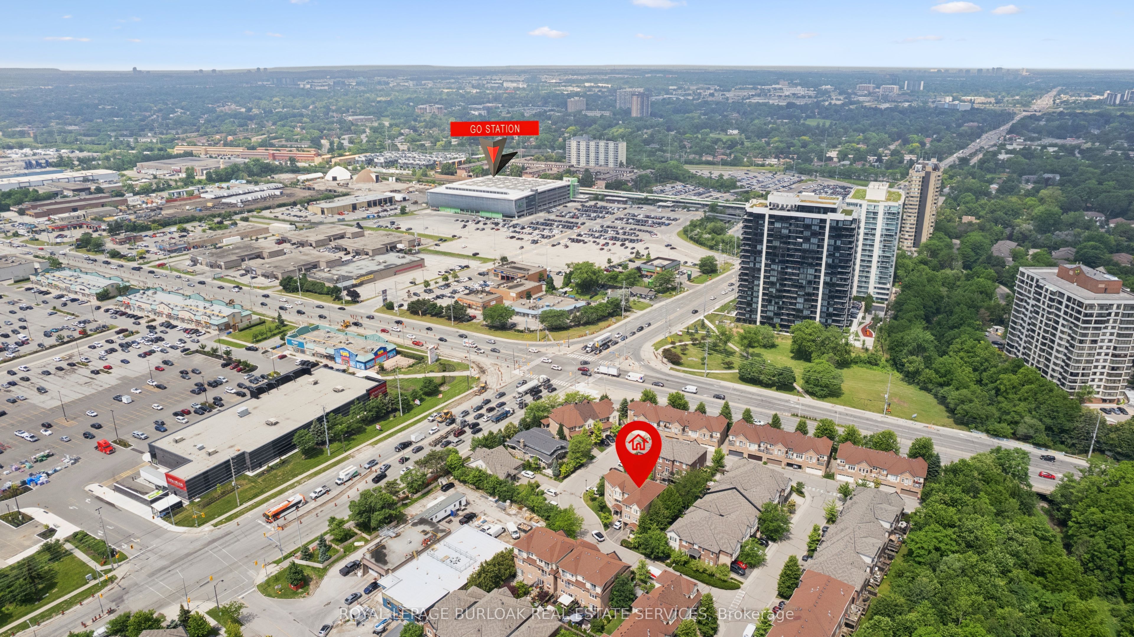
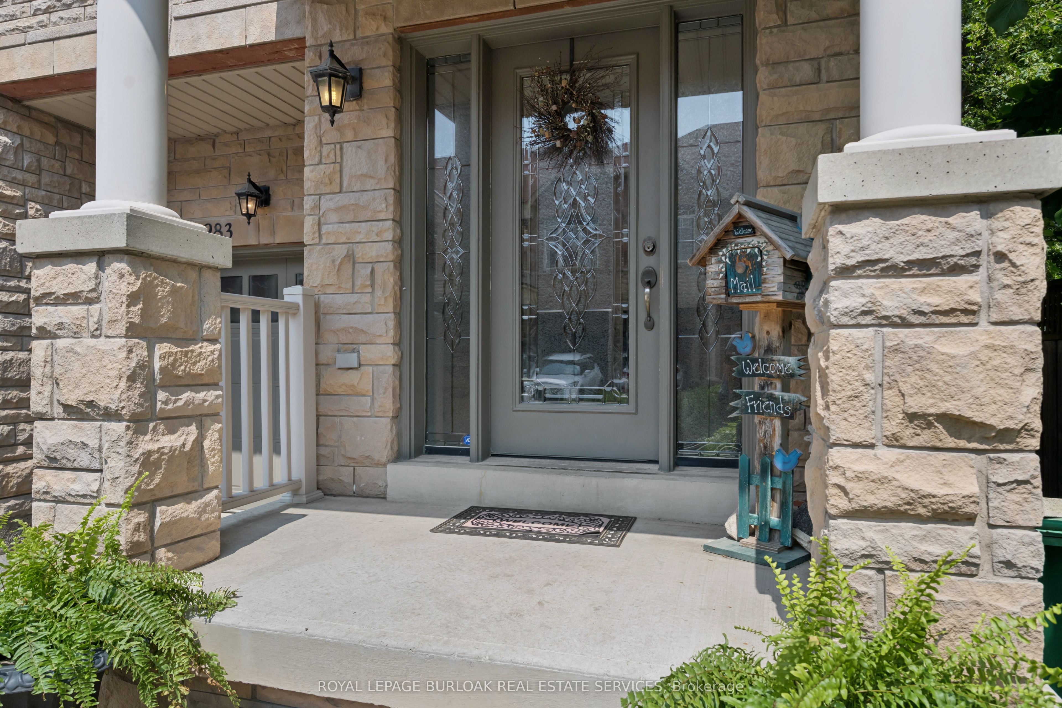
Executive 3 storey freehold semi-detached home in the heart of Clarkson Village! This beautifully maintained 3 bedroom, 5 (3+2) bathroom home features 9 foot ceilings on both the main and second floors, offering spacious, light-filled living throughout. The bright front foyer welcomes you into a versatile main-floor office, along with a convenient laundry room, 2 piece bathroom, and inside access to the garage. The second floor is perfect for entertaining, featuring a cozy family room with a gas fireplace, a convenient 2 piece powder room, and a walkout to a large balcony overlooking the fully fenced, private backyard with mature trees. The spacious kitchen boasts upgraded cabinetry, granite countertops, a stone backsplash, and updated appliances, including a stove, dishwasher, and microwave. The third floor offers three generous bedrooms and two full bathrooms, including a spacious primary retreat. The partially finished basement provides exceptional additional living space, complete with a 3 piece bathroom, abundant storage, and a cold room; ideal for entertaining, a recreation room, or a home gym. Additional features include California shutters throughout, a new air conditioner and furnace. Ideally located just steps to Clarkson GO Station, Sheridan Creek Trail, Lake Ontario, Lakeshore Road shops and restaurants, with easy access to major highways. Don't miss this rare opportunity to own in one of Mississauga's most sought-after neighbourhoods!
Property Information
Building Details
Features & Amenities
Financials & Fees
Inclusions & Exclusions
Fridge, Stove, Built-in Dishwasher, Built-in Microwave, Washer, Dryer, Window Coverings, Central Vacuum and attachments, Electric Light Fixtures, Chest Freezer in Basement, Fridge in Basement, Garage Door Opener
HANGING POT/PAN RACK ATTACHED TO THE KITCHEN CEILING.
Location
Similar Properties
View More
Source: Toronto Regional Real Estate Board (TRREB), via PropTx Innovations Inc.
The data relating to real estate on this website comes in part from the MLS® data feed of PropTx Innovations Inc. The information is deemed reliable but is not guaranteed accurate by PropTx.
The information provided herein must only be used by consumers that have a bona fide interest in the purchase, sale or lease of real estate and may not be used for any commercial purpose or any other purpose.
© 2026 PropTx Innovations Inc. All rights reserved. MLS®, REALTOR® and the associated logos are owned or controlled by The Canadian Real Estate Association (CREA).