16 Malvern Court
About This Home
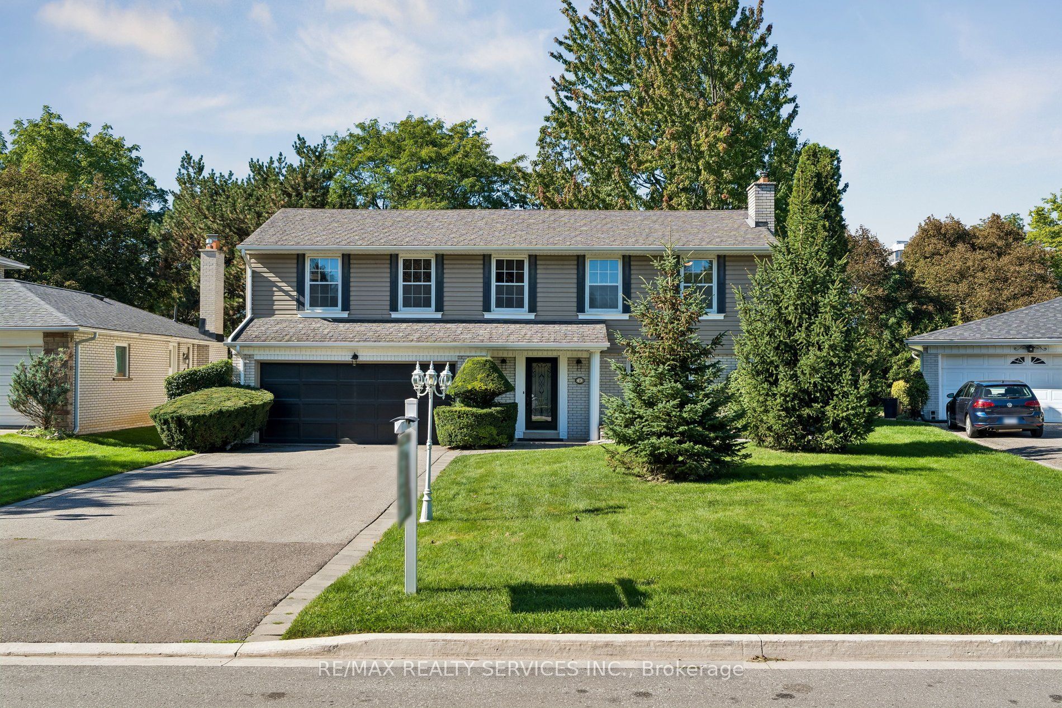
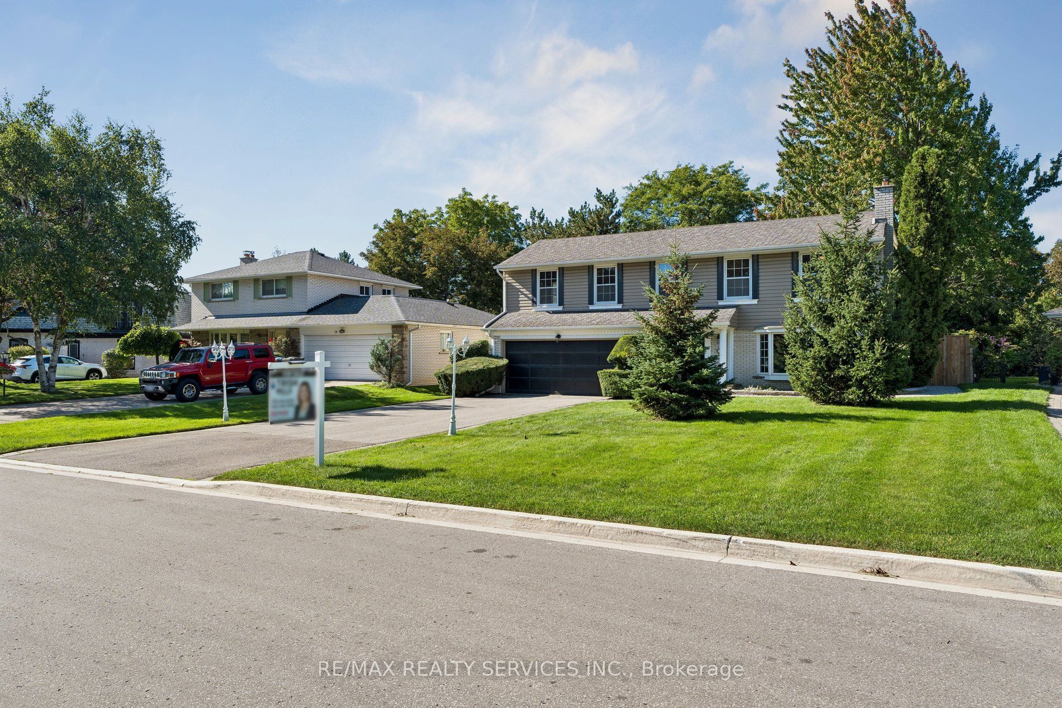
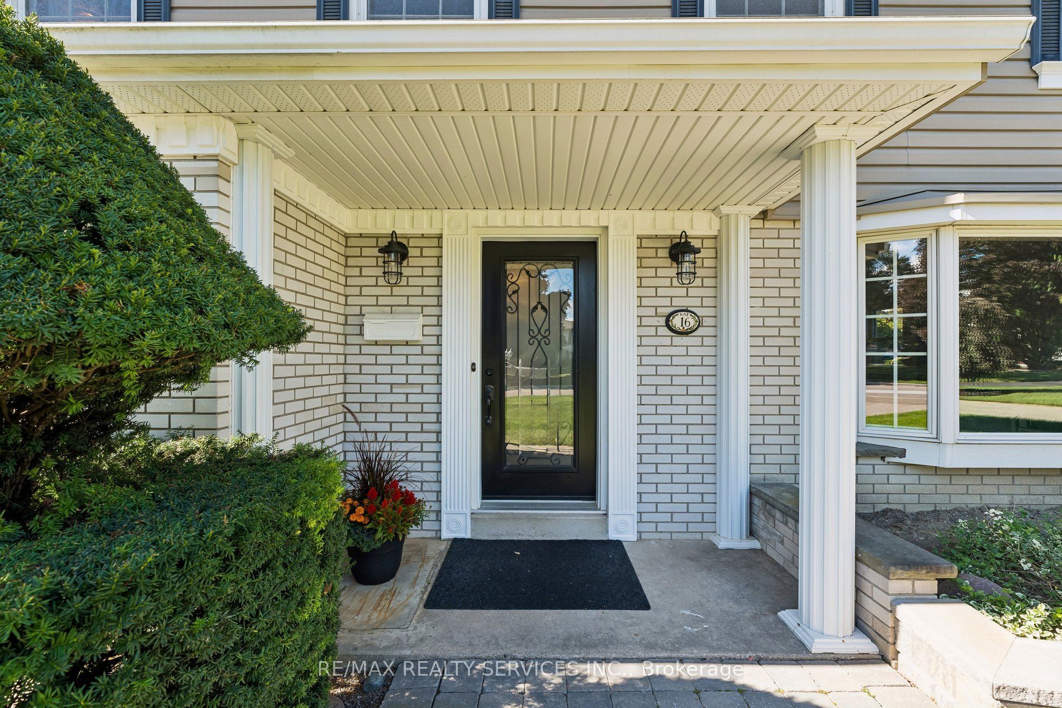
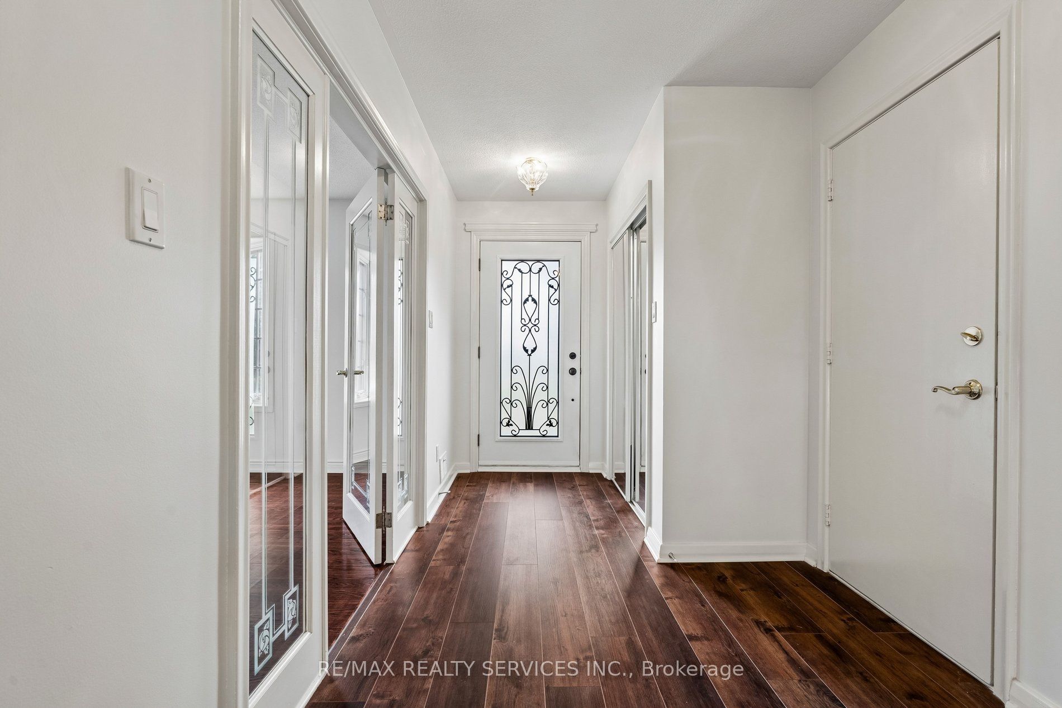
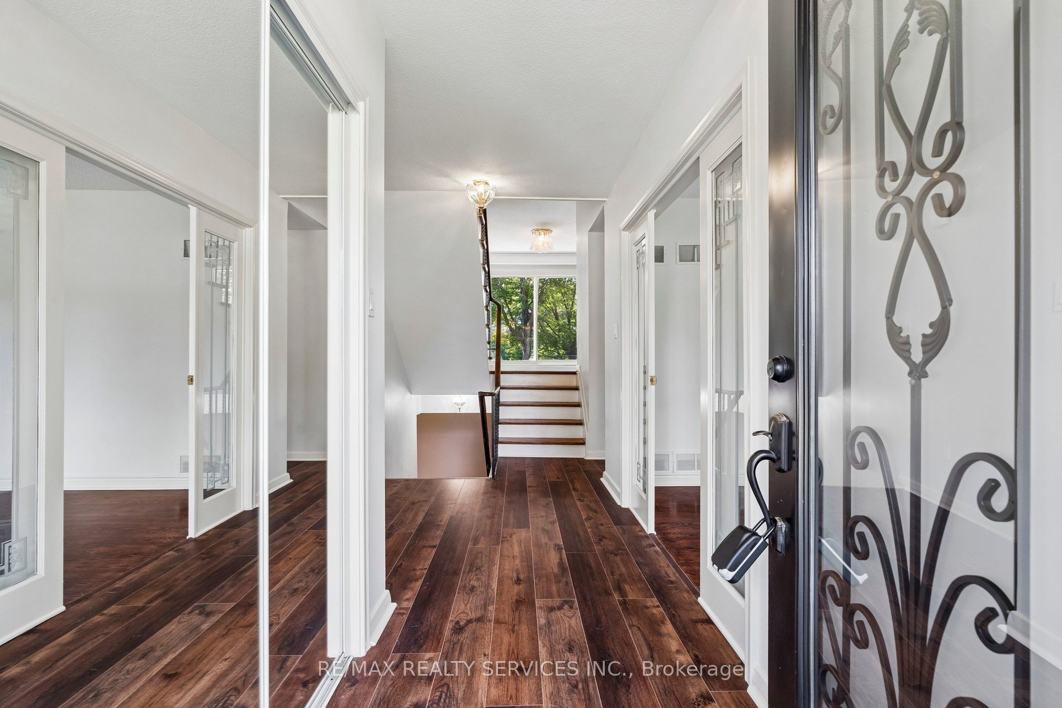
Welcome to 16 Malvern Court, ideally situated on a prestigious, quiet cul-de-sac where privacy, space and a beautiful setting together. With no homes directly behind, this impressive property Offers a rare sense of seclusion while remaining in an established neighbourhood surrounded by mature trees. The attractive exterior is complemented by mature landscaping and a large driveway with parking for 6 vehicles. Inside, spacious principal rooms, large windows and abundant natural light create a bright and welcoming interior. The main level features rich-toned vinyl flooring and an excellent layout for both everyday living and entertaining. The generous living and dining areas provide plenty of room for family gatherings, while a walkout extends the living space outdoors and takes advantage of the private rear setting. The kitchen offers an abundance of cabinetry and storage, quartz-style counters, a large bay window overlooking the greenery, built-in oven, cooktop, dishwasher and distinctive custom details. Upstairs, the exceptionally spacious primary bedroom is complemented by a separate dressing area with multiple closets and a beautifully updated ensuite featuring a long vanity, glass-enclosed shower and contemporary finishes. Generously sized additional bedrooms offer excellent natural light and closet space. The additional full bathroom features extensive tilework and distinctive river-rock accents. The large finished basement provides an impressive extension of the homes living space featuring brand new carpeting and plenty of room for the whole family. With a generous sized rec room and bedroom. Outside, enjoy a peaceful backyard with mature surroundings, patio space and, best of all, no homes behind. A wonderful opportunity to own a substantial family home on one of the area's desirable cul-de-sacs, offering exceptional room sizes, privacy, parking and a setting that is increasingly difficult to find.
Property Information
Building Details
Features & Amenities
Financials & Fees
Inclusions & Exclusions
Kitchen fridge, built-in oven, cooktop, B/I dishwasher, microwave, washer, dryer, electrical light fixtures. Fridge in garage, BBQ in backyard.
No exclusions
Location
Similar Properties
View More
Source: Toronto Regional Real Estate Board (TRREB), via PropTx Innovations Inc.
The data relating to real estate on this website comes in part from the MLS® data feed of PropTx Innovations Inc. The information is deemed reliable but is not guaranteed accurate by PropTx.
The information provided herein must only be used by consumers that have a bona fide interest in the purchase, sale or lease of real estate and may not be used for any commercial purpose or any other purpose.
© 2026 PropTx Innovations Inc. All rights reserved. MLS®, REALTOR® and the associated logos are owned or controlled by The Canadian Real Estate Association (CREA).