#1821 - 4010 Eglinton Avenue
About This Home
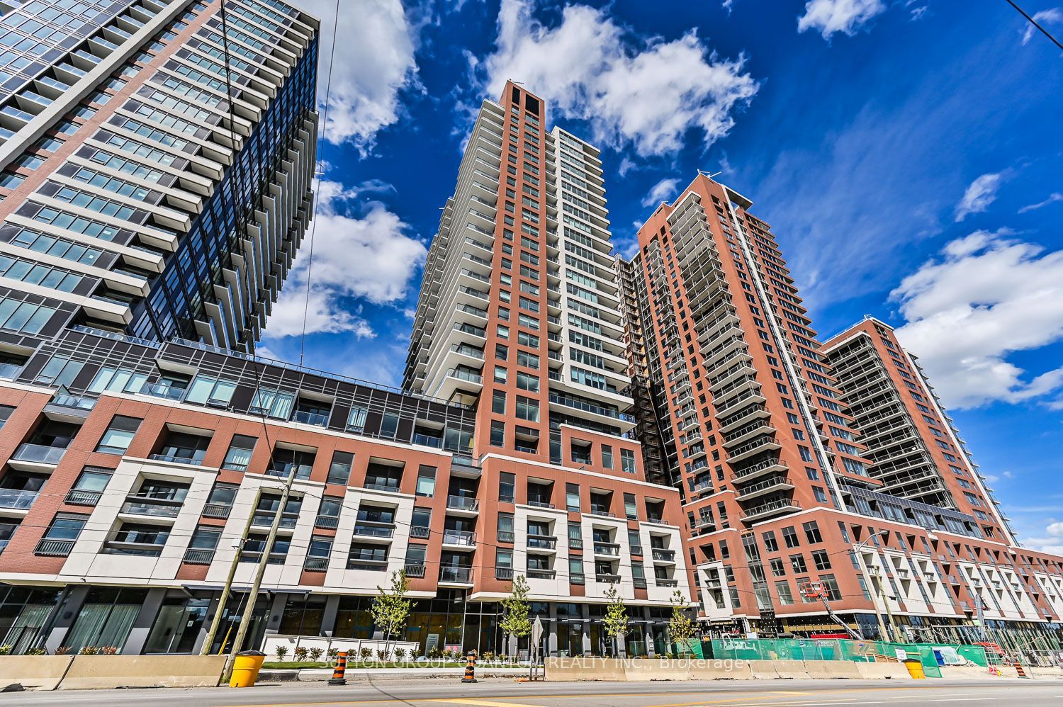
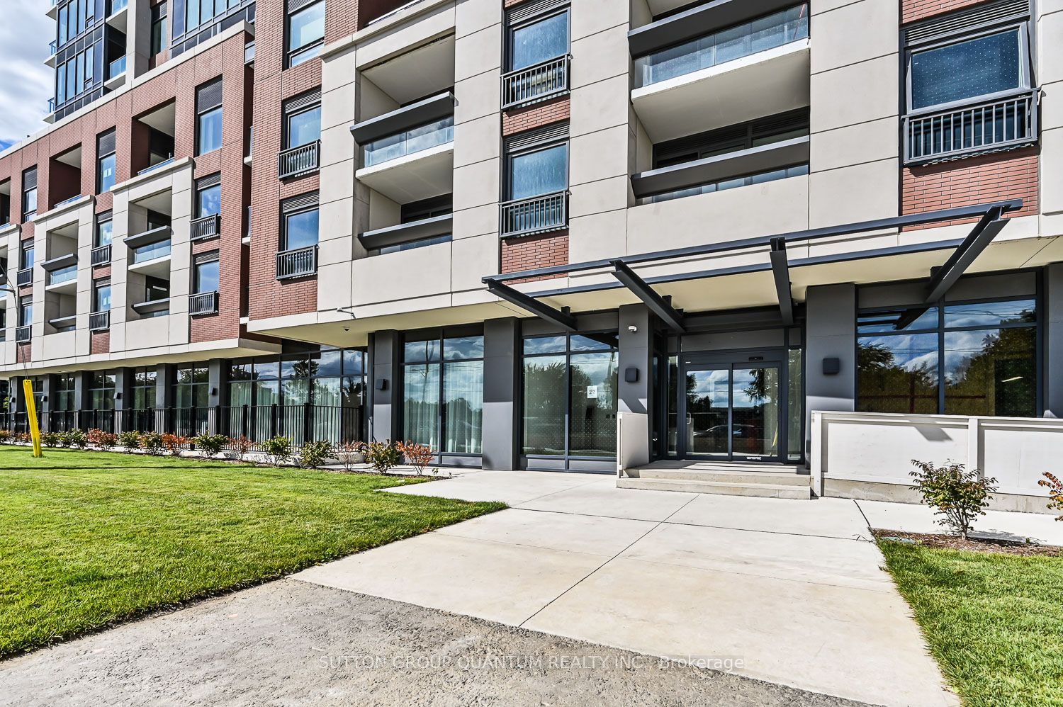
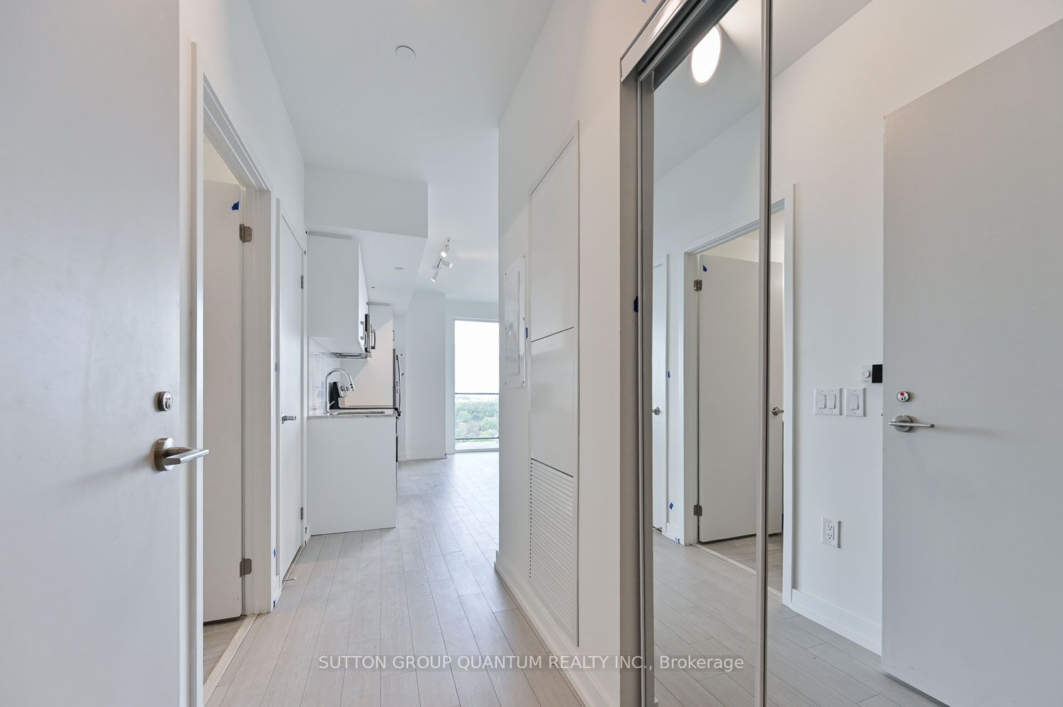
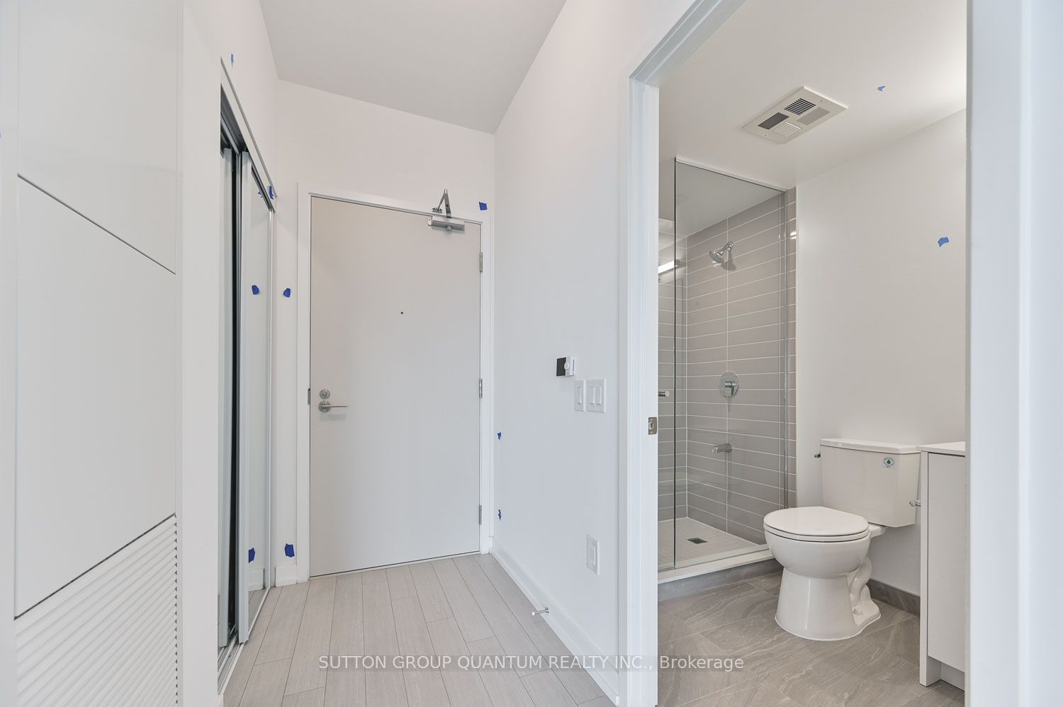
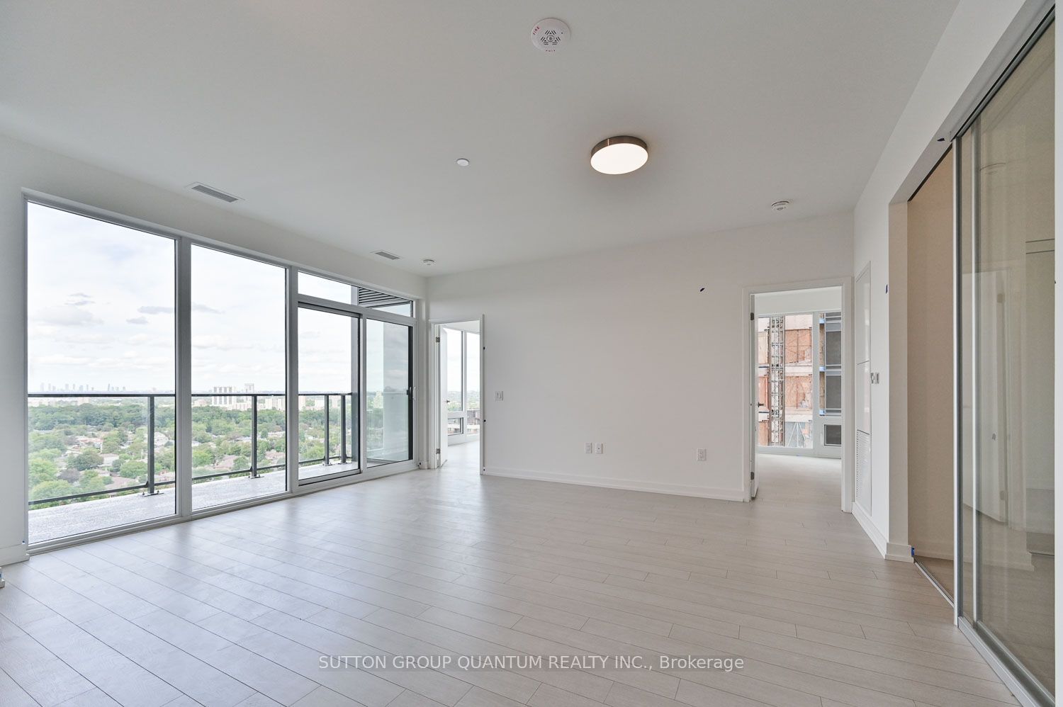
Imagine coming home to a bright, welcoming space with room to unwind, entertain and make it your own. This brand-new, never lived in, 3-bedroom, 2-bathroom suite brings together modern finishes and everyday comforts, with carpet-free flooring, one parking space and one locker included.At the heart of the home, a contemporary kitchen with full-size stainless steel appliances flows into an open living and dining area, with direct access to your balcony. Large windows throughout brighten the space, while ensuite laundry and two walk-in closets make daily life a little easier.As the community grows, residents can look forward to an impressive range of planned amenities, including a fully equipped fitness centre, yoga room, sauna, outdoor swimming pool, BBQ area, party and meeting rooms, a co-working Wi-Fi lounge and bike storage. These amenities are not yet complete. On-site park and ground-floor retail expected in 2028.The location keeps you connected, with TTC at your doorstep and convenient access to Highways 401 and 427, while mere mintues to Toronto Pearson Airport, shopping, restaurants and parks. The builder is also planning a shuttle service to Mount Dennis LRT Station, and the future Royal York Road stop on the Eglinton Crosstown West Extension will be nearby. Explore the space and see how comfortably your next chapter could fit here.
Property Information
Building Details
Features & Amenities
Financials & Fees
Inclusions & Exclusions
Ss Fridge, SS Stove, SS Microwave Range, SS Built-in Dishwasher, Clothing Washer and Dryer. One parking space and One Locker. Blinds to be installed by the landlord prior to occupancy. Water and Hydro is paid by the Tenant.
Location
Similar Properties
View More

Source: Toronto Regional Real Estate Board (TRREB), via PropTx Innovations Inc.
The data relating to real estate on this website comes in part from the MLS® data feed of PropTx Innovations Inc. The information is deemed reliable but is not guaranteed accurate by PropTx.
The information provided herein must only be used by consumers that have a bona fide interest in the purchase, sale or lease of real estate and may not be used for any commercial purpose or any other purpose.
© 2026 PropTx Innovations Inc. All rights reserved. MLS®, REALTOR® and the associated logos are owned or controlled by The Canadian Real Estate Association (CREA).