#510 - 1040 The Queens Way
About This Home
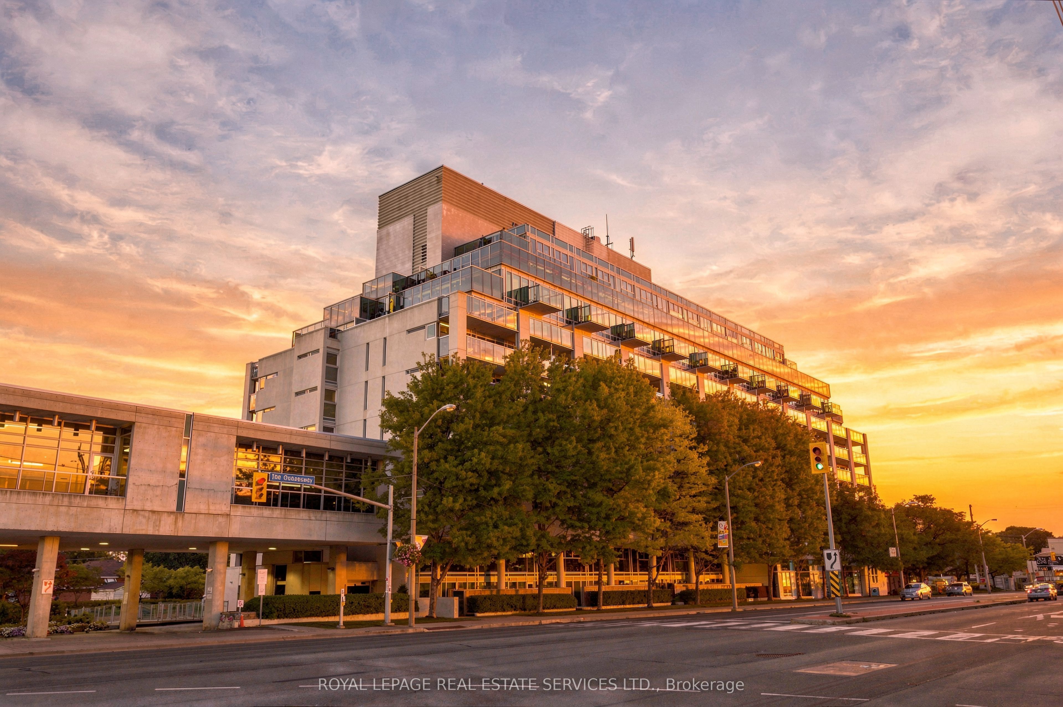
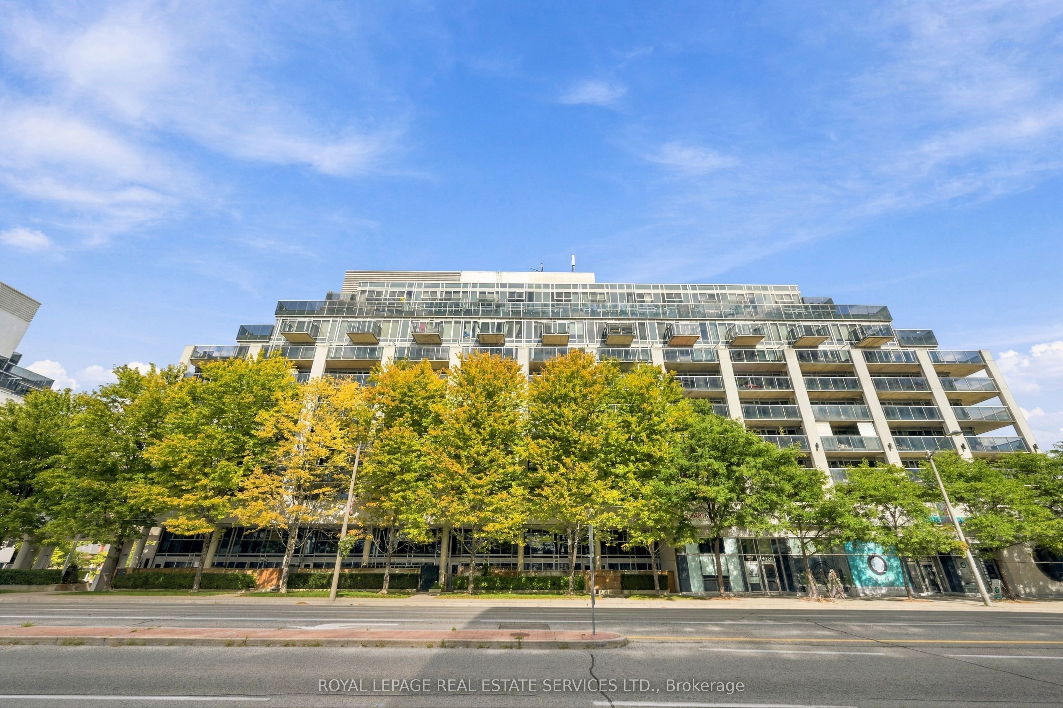
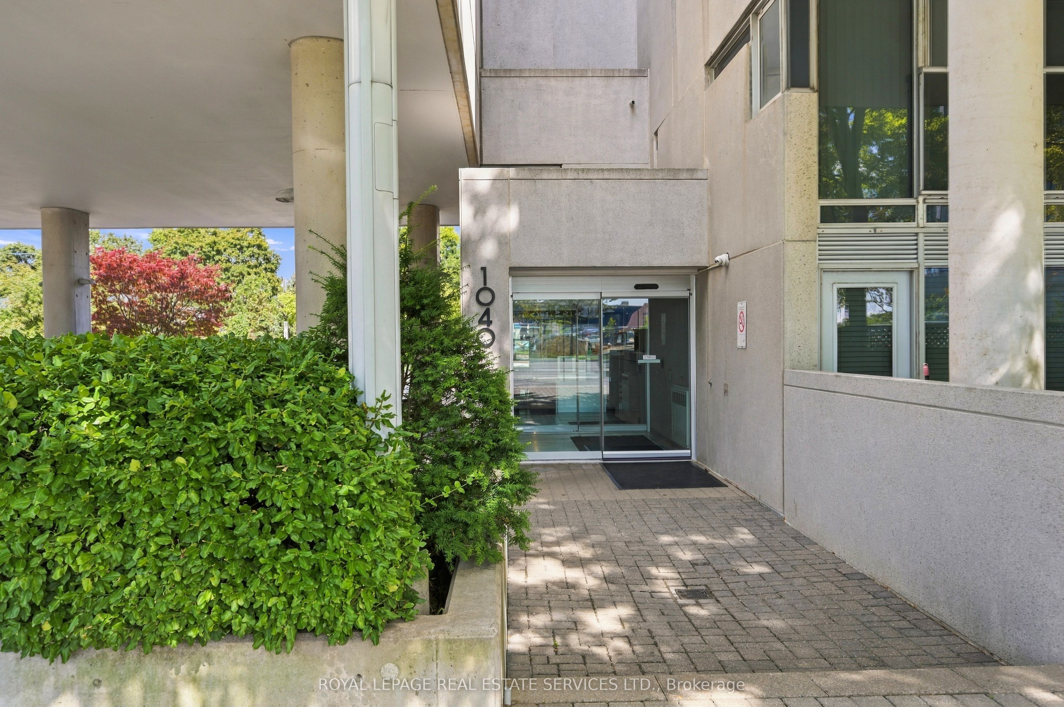
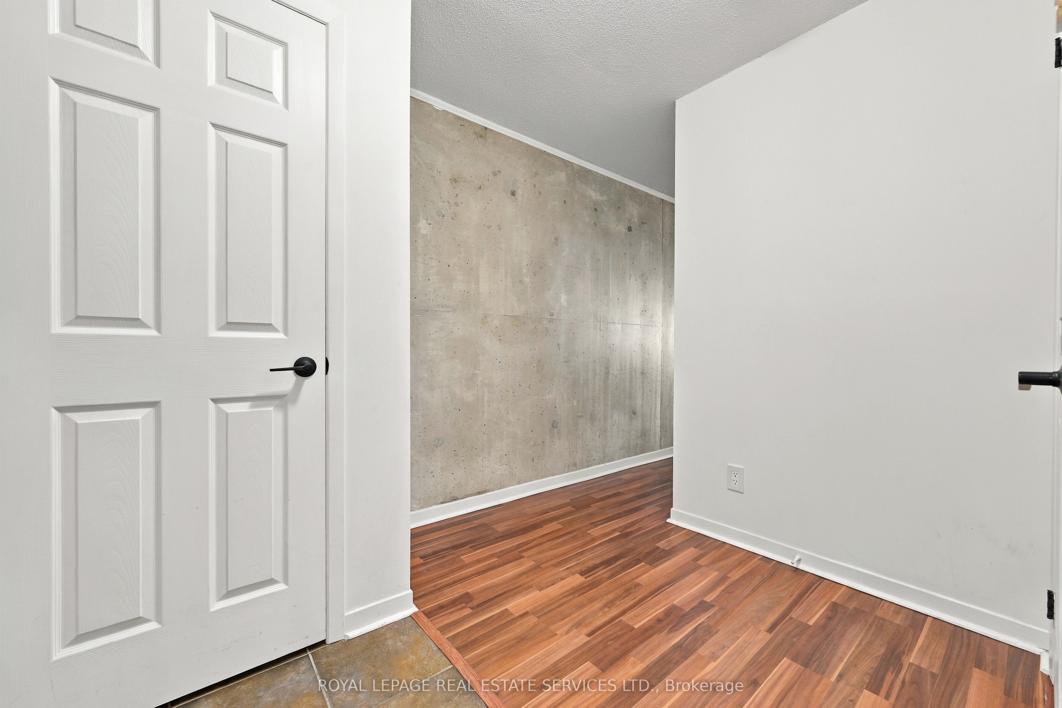
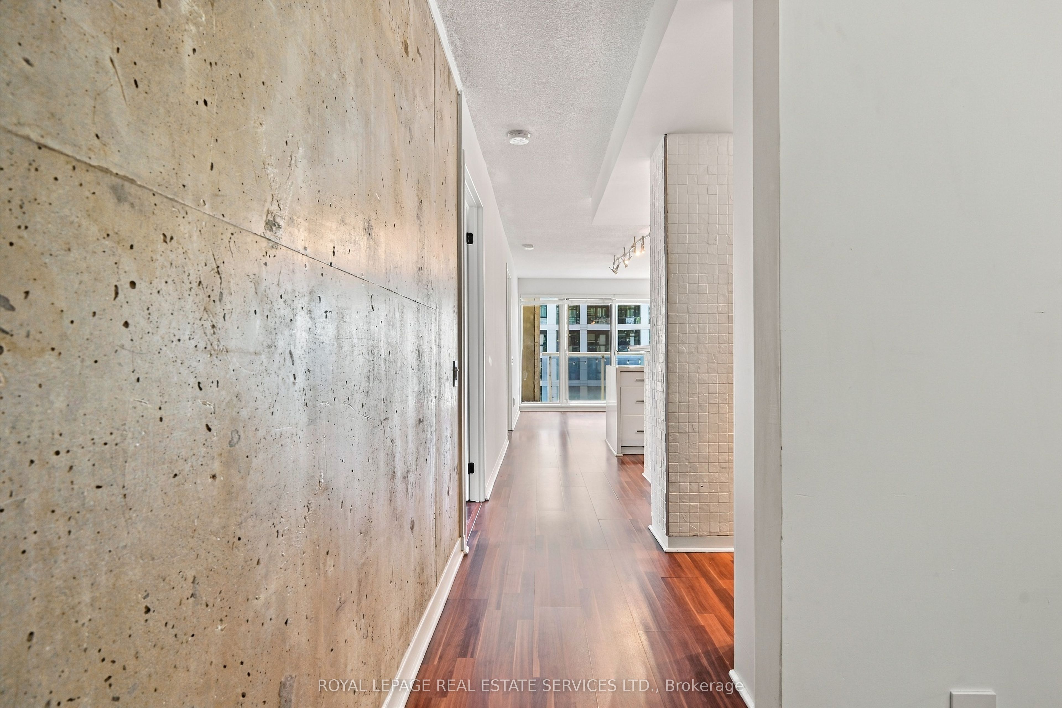
Exceptional opportunity to lease a spacious & immaculate 2-bedroom + den, 2-Bath CORNER unit! Offering approximately 1,343 sq. ft. of total living space, this bright unit features an open-concept layout, floor to ceiling windows, and 3 walkouts to an oversized 303 sq ft balcony with panoramic views! Enjoy carpet-free living with laminate flooring throughout. The kitchen features stainless steel appliances, a convenient breakfast bar for everyday meals, and a beautiful waterfall-edge quartz countertop. The open-concept layout flows seamlessly into the bright living area. The primary bedroom offers an updated, spa-like 3-piece ensuite, while the spacious second bedroom provides plenty of room for guests or family. The versatile den can be used as additional living space, a home office, or third bedroom and is complemented by an updated 4-piece bathroom. Includes two parking spaces and one locker, with parking space #155 conveniently located directly across from the elevator making bringing in groceries a breeze and the second parking space and locker on Level B.Enjoy full-service building amenities including a gym, pool, concierge and visitor parking. Ideally located in sought-after Islington Village, with TTC at your door and Islington Subway Station just minutes away. Steps to restaurants, groceries, LCBO and Cineplex, and only 5 minutes to Sherway Gardens, IKEA and Lakeshore parks. Easy access to the Gardiner, Hwy 427, 401 and QEW, with Kipling GO and Mimico GO nearby. Just 15 minutes to downtown Toronto!A rare opportunity to enjoy spacious living, incredible outdoor space and unbeatable location!
Property Information
Building Details
Features & Amenities
Financials & Fees
Inclusions & Exclusions
Smooth Cooktop Stove, Fridge, B/I Microwave/rangehood, B/I Dishwasher, Washer/Dryer, Electric Light Fixtures, Custom Blinds, All Closet Shelving
Location
Similar Properties
View More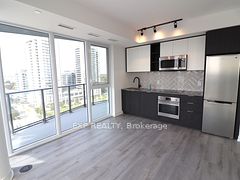
Source: Toronto Regional Real Estate Board (TRREB), via PropTx Innovations Inc.
The data relating to real estate on this website comes in part from the MLS® data feed of PropTx Innovations Inc. The information is deemed reliable but is not guaranteed accurate by PropTx.
The information provided herein must only be used by consumers that have a bona fide interest in the purchase, sale or lease of real estate and may not be used for any commercial purpose or any other purpose.
© 2026 PropTx Innovations Inc. All rights reserved. MLS®, REALTOR® and the associated logos are owned or controlled by The Canadian Real Estate Association (CREA).