14 Donaghedy Drive
About This Home
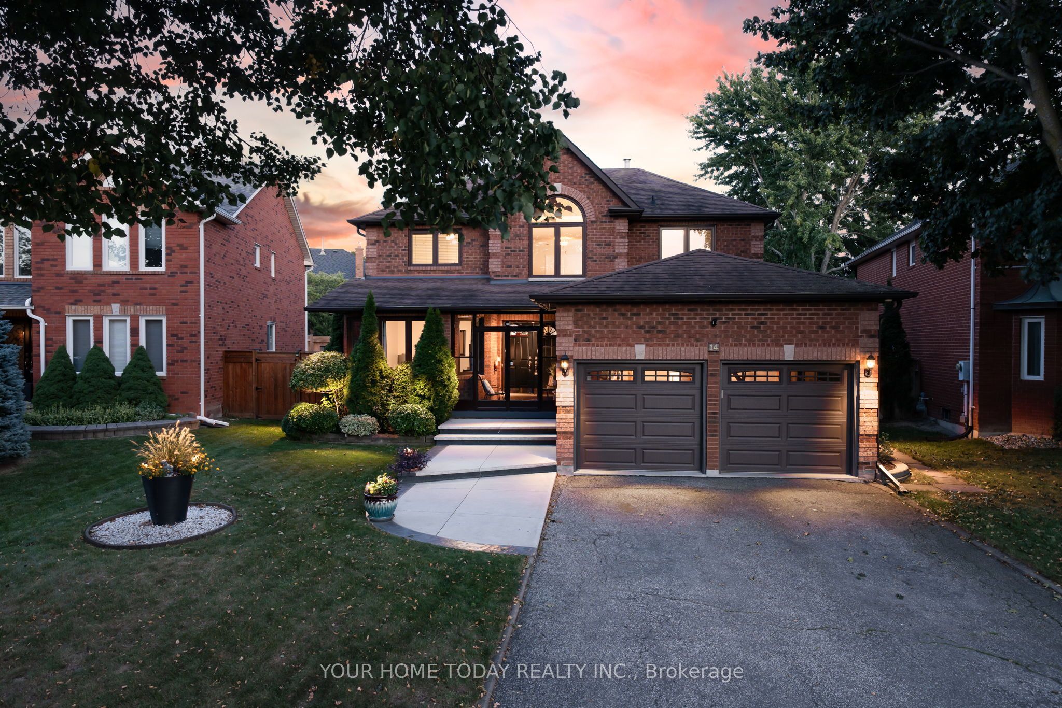
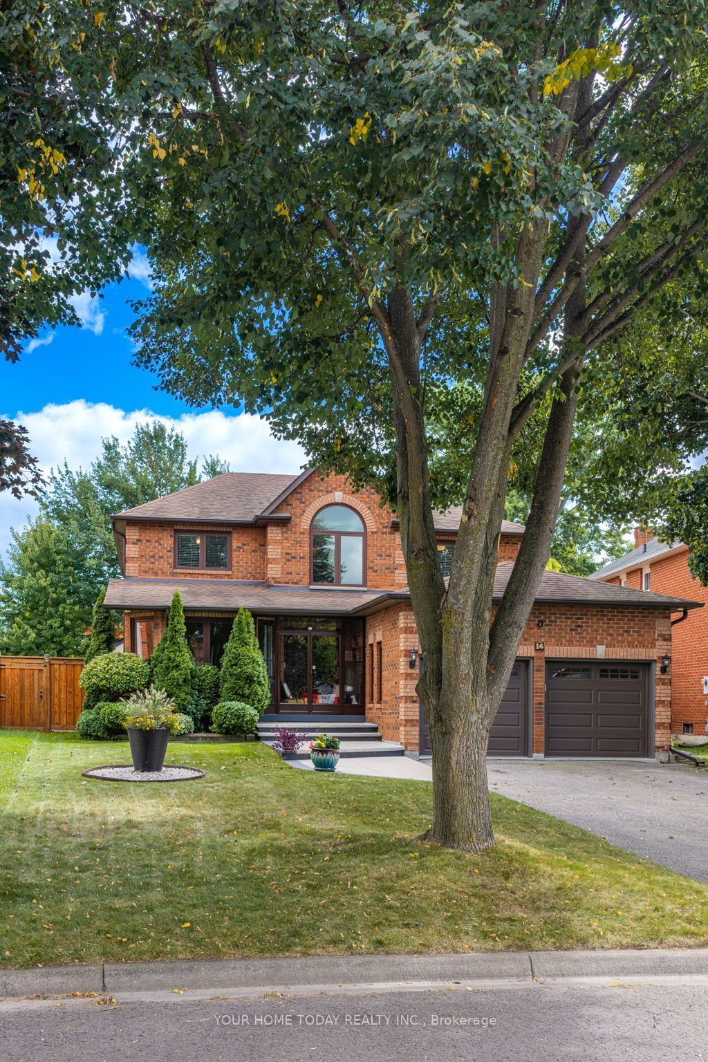
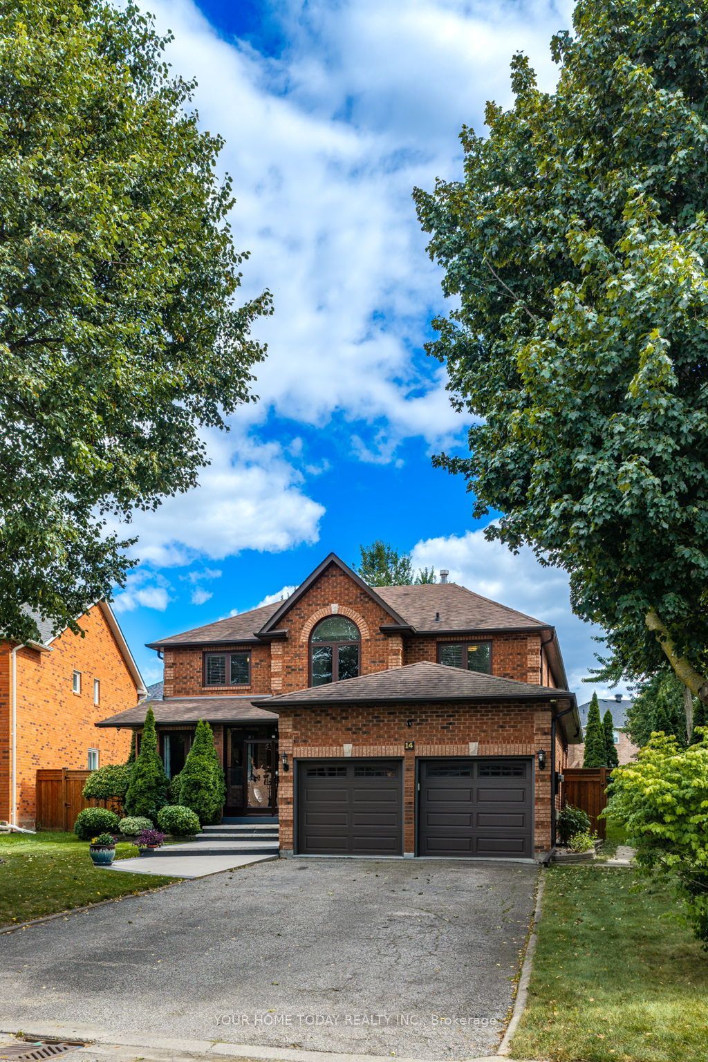
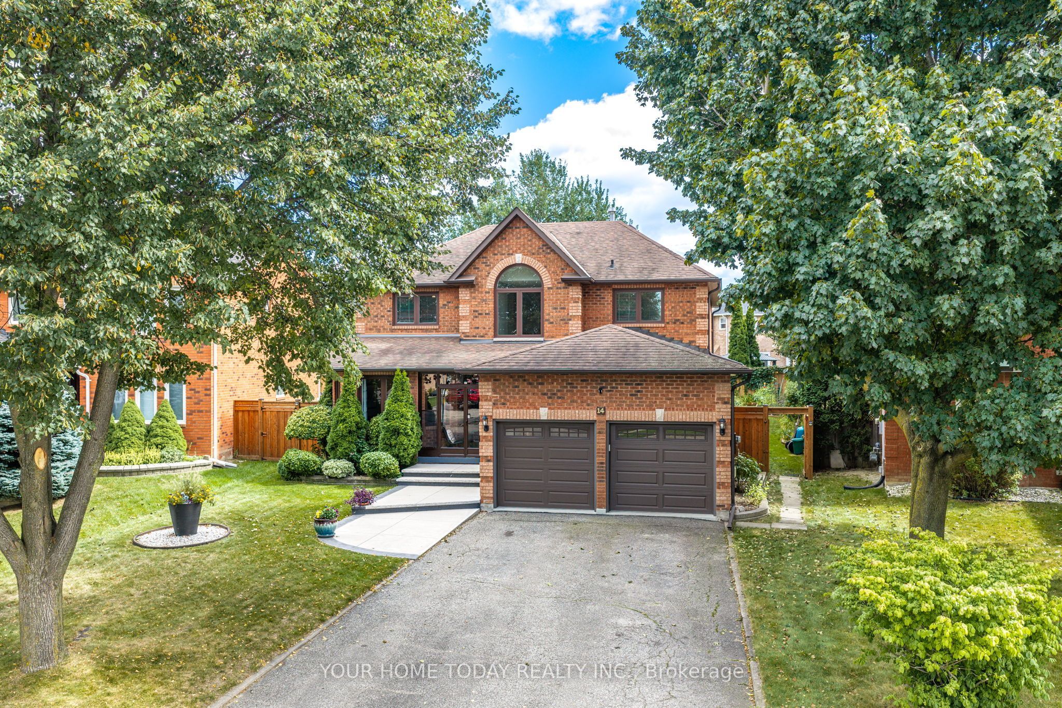
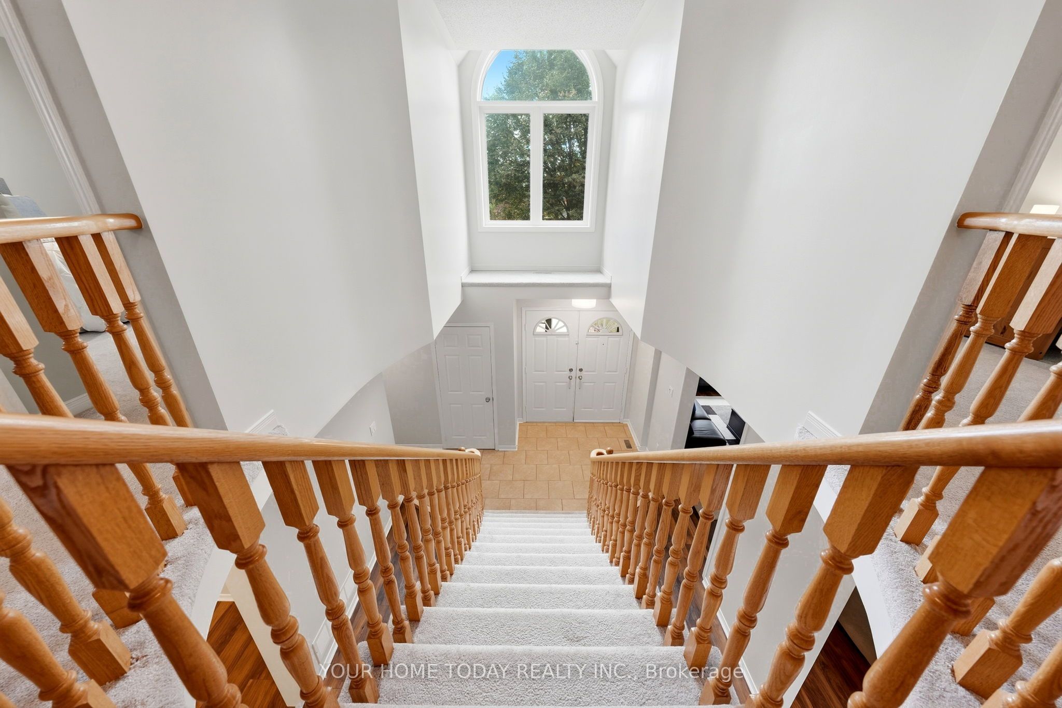
Lots of curb appeal! Set on a large, beautifully landscaped lot on a sought-after, family-friendly street just steps to the park, this spacious 4-bedroom, 4-bathroom home offers plenty of room for the whole family. A large driveway with parking for four cars (no sidewalk), concrete walkway and steps, and a convenient enclosed porch welcome you into the impressive foyer, highlighted by an eye-catching Scarlett O'Hara staircase and soaring two-storey ceiling. The main level has been tastefully updated with stylish luxury vinyl plank flooring and attention to detail. The sun-filled living room opens to a home office, providing versatile space for today's lifestyle, while the formal dining room is ideal for entertaining. At the back of the home, the kitchen, breakfast area and family room form the heart of the home, all overlooking the gorgeous, private backyard retreat. The well-appointed kitchen features two-tone cabinetry, a centre island, large pantry and stainless-steel appliances. A walkout from the breakfast area leads to the concrete patio, gazebo and beautifully manicured gardens. The inviting family room features a cozy gas fireplace, flanked by two large windows showcasing views of the backyard. A laundry/mudroom with garage access and a powder room complete the level. Upstairs, four generously sized bedrooms provide excellent family space. The primary bedroom features a walk-in closet and luxurious 5-piece ensuite, while the remaining three bedrooms share the 4-piece bathroom. The finished lower level adds even more living space with a recreation room, games room complete with pool table, office, 2-piece bathroom and plenty of storage and utility space. Outside, the huge pie-shaped backyard is a true retreat, complete with a gazebo, fountains, extensive gardens, sheds and plenty of space to relax, entertain and enjoy the outdoors. All of this in a fantastic location close to schools, parks, shopping, recreation centre, trails and major roads for commuters.
Property Information
Building Details
Features & Amenities
Financials & Fees
Inclusions & Exclusions
Fridge x 2, stove (gas), dishwasher, washer, dryer, window coverings, light fixtures, bathroom mirrors, water softener (Seller does not use), furnace humidifier (as is), pool table, 2 garden sheds, gazebo, lights on gazebo, sheds, and fence, fire table, outside dining table and 6 chairs, 2 fountains, bird feeder, garden trellises, 2 hose reels, 2 garage door openers, remotes and keypad, Ring doorbell, Ring exterior camera
3 interior cameras, garden ornaments
Location
Similar Properties
View More
Source: Toronto Regional Real Estate Board (TRREB), via PropTx Innovations Inc.
The data relating to real estate on this website comes in part from the MLS® data feed of PropTx Innovations Inc. The information is deemed reliable but is not guaranteed accurate by PropTx.
The information provided herein must only be used by consumers that have a bona fide interest in the purchase, sale or lease of real estate and may not be used for any commercial purpose or any other purpose.
© 2026 PropTx Innovations Inc. All rights reserved. MLS®, REALTOR® and the associated logos are owned or controlled by The Canadian Real Estate Association (CREA).