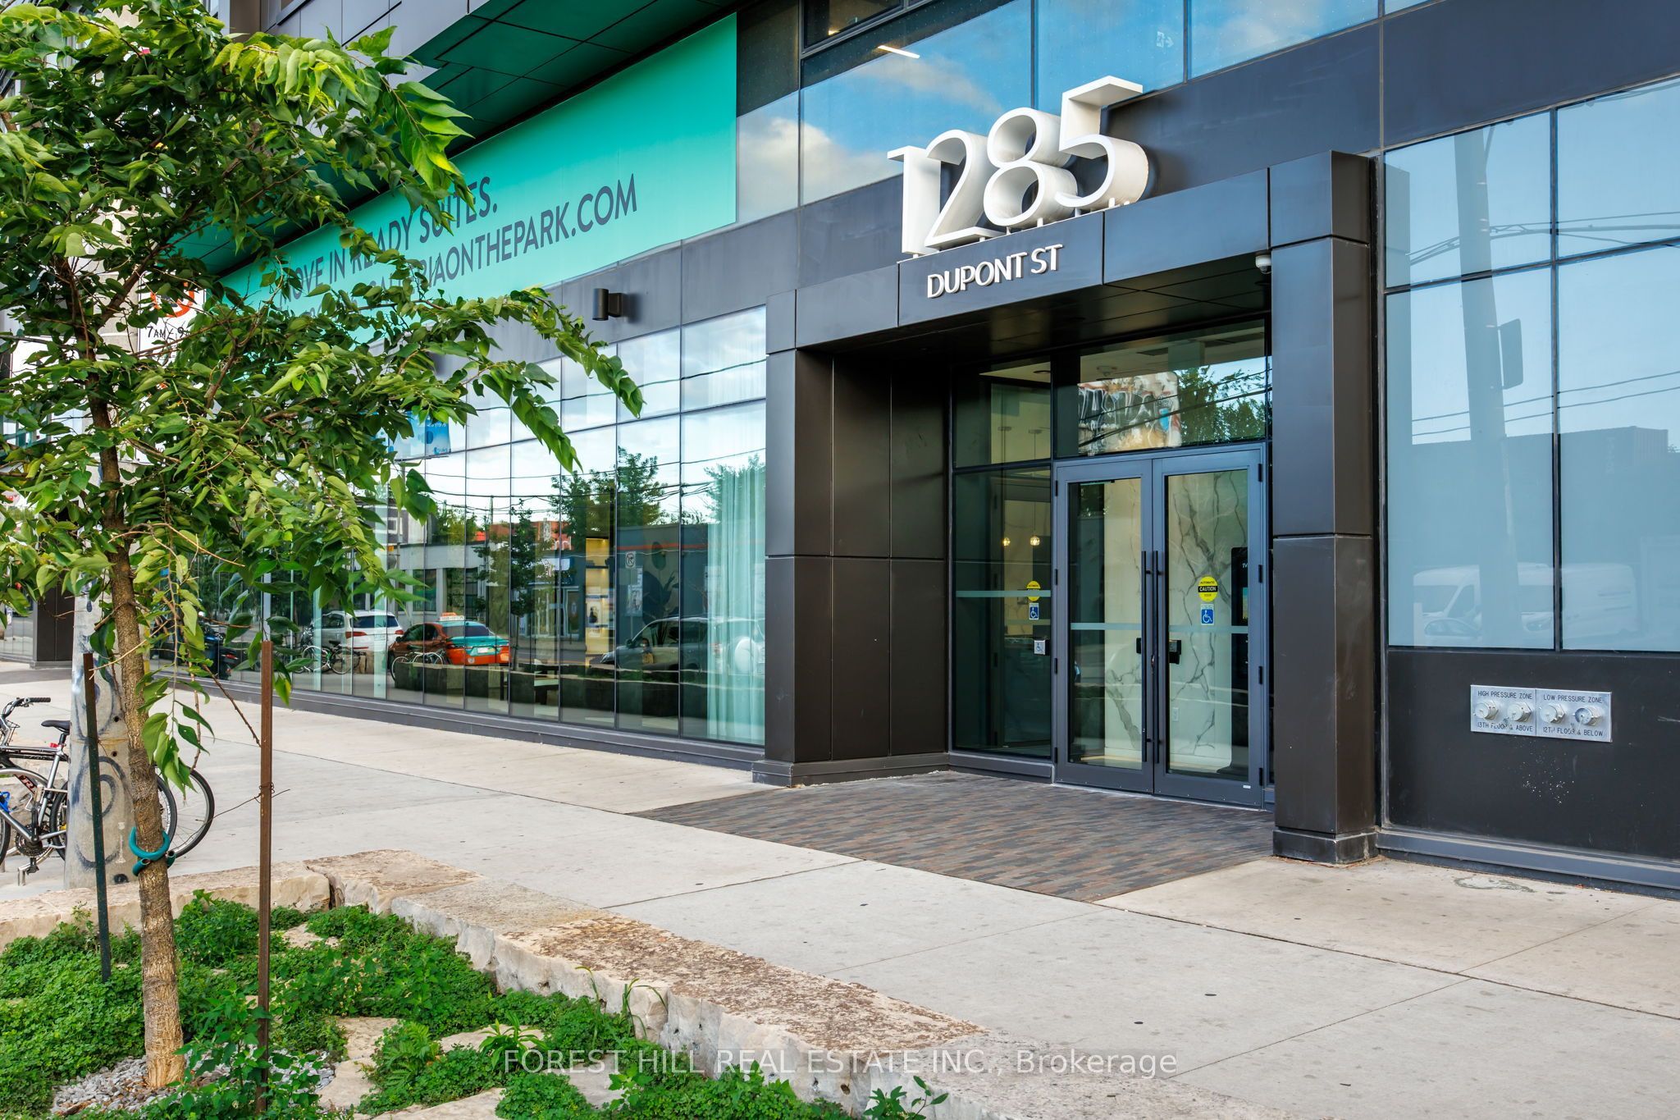
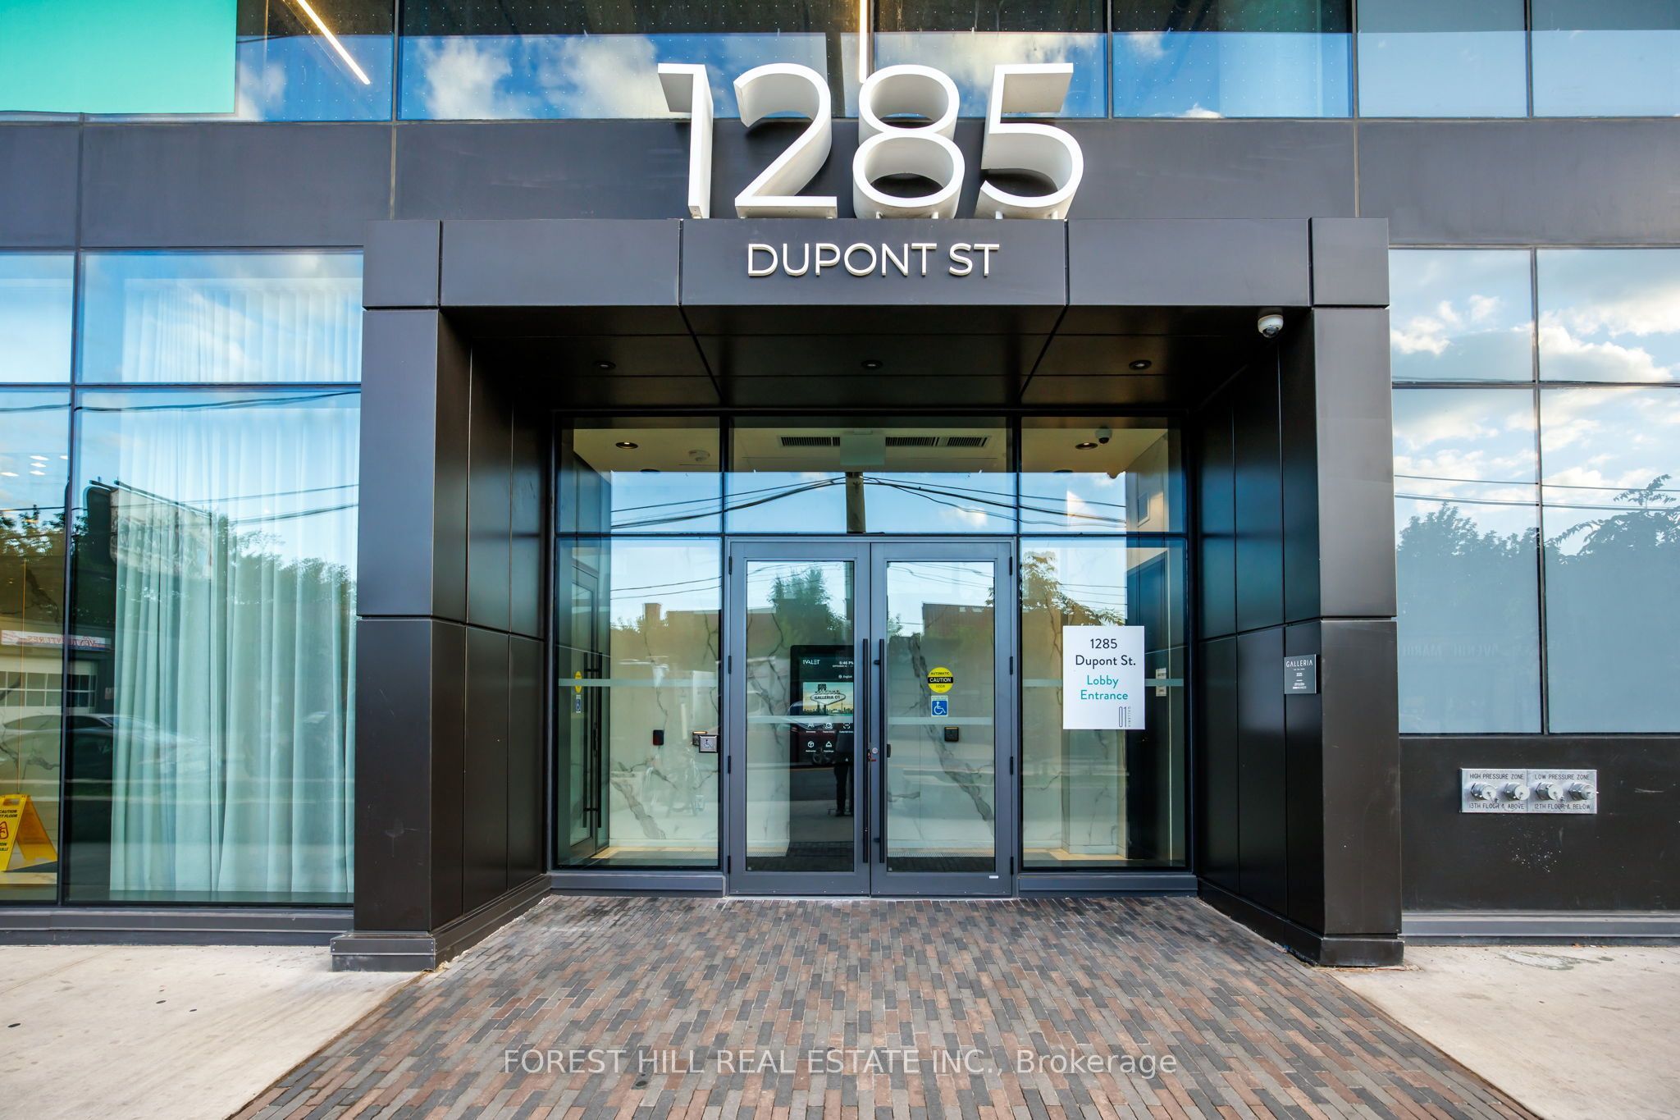
#2809 - 1285 Dupont Street
About This Home
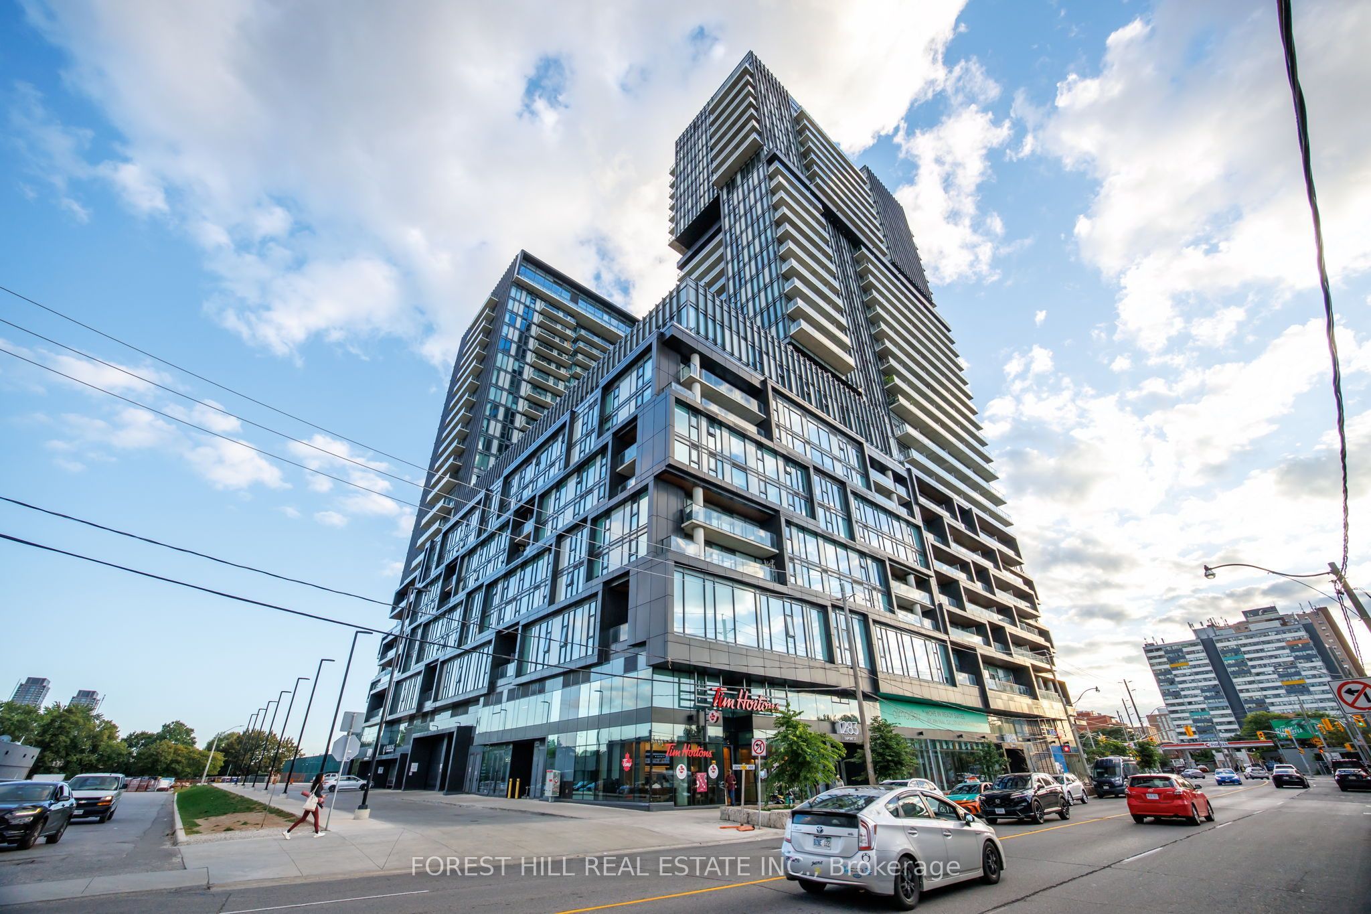
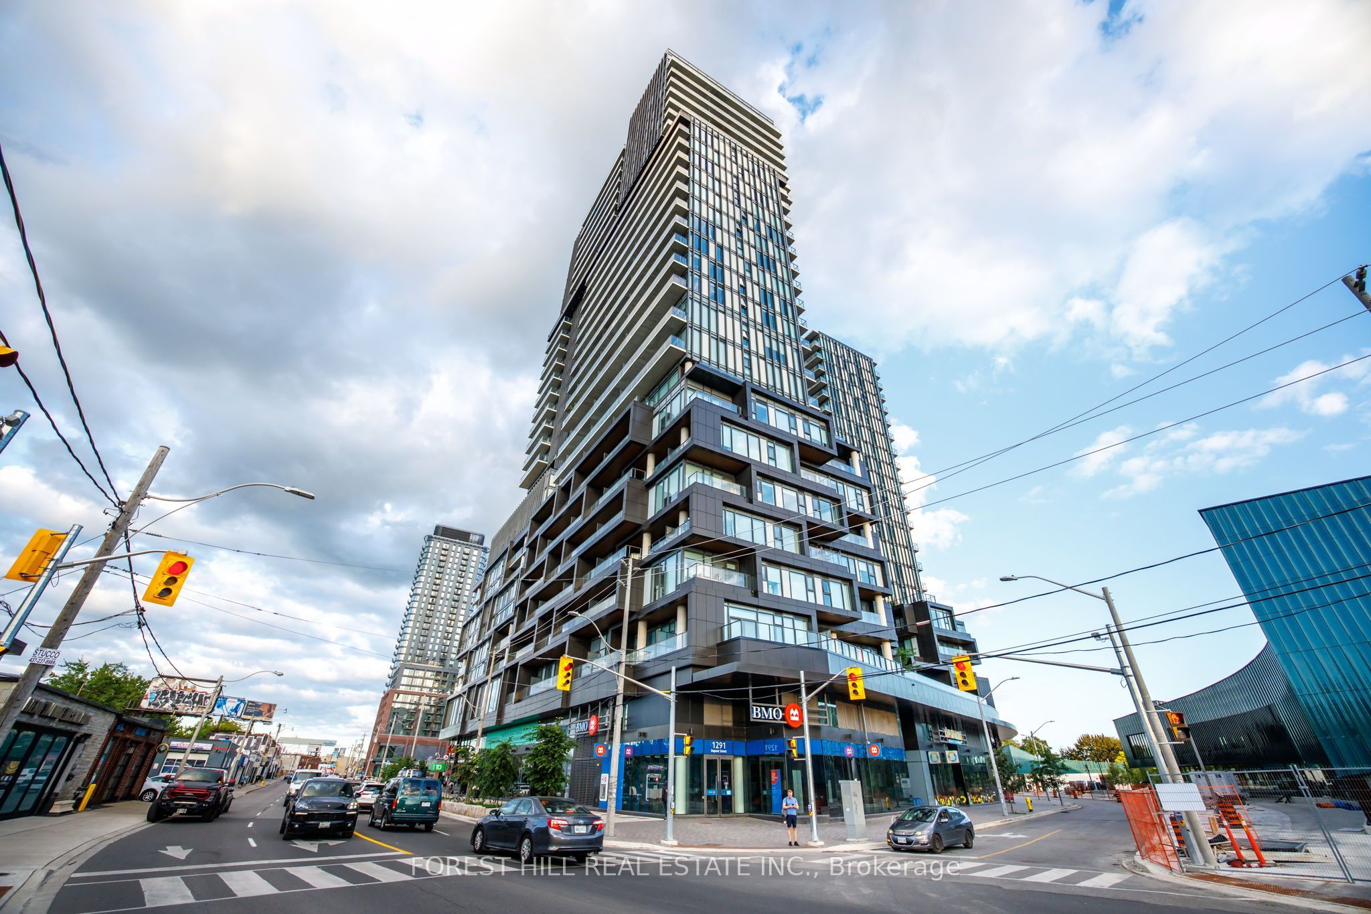
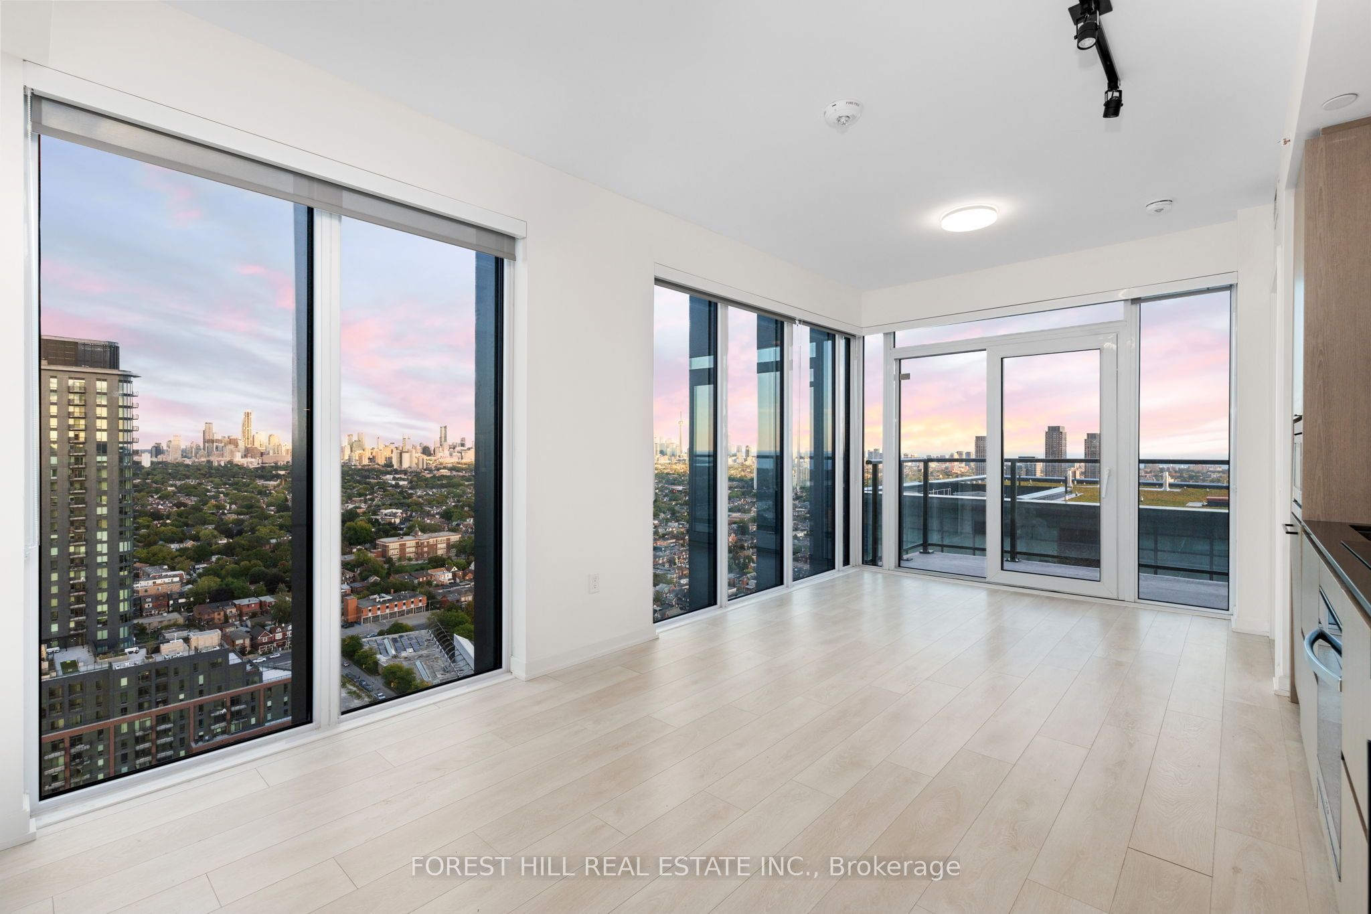
Experience modern city living at Galleria! This bright and elegant 753 sq.ft. suite boasts a perfectly proportioned open-concept design that is ideal for entertaining. Floor-to-ceiling windows wrap the space in natural light and frame spectacular, unobstructed views of the CN Tower, lake, and Toronto skyline. High end modern finishes and generous closet storage. Includes dedicated parking space and storage locker. Steps from daily convenience: groceries, local cafes, and parks. Incredible building amenities: Outdoor pool with iconic CN Tower backdrop, full fitness centre and dedicated yoga studio, games room and children's play area. Don't miss your chance to live in one of the city's most exciting new communities.
Property Information
Building Details
Features & Amenities
Financials & Fees
Inclusions & Exclusions
Built-in fridge, stove, built-in exhaust fan, built-in dishwasher, microwave, stacked front load washer and dryer. All Elf's, built-in blinds. Building insurance, building maintenance, high speed internet, parking and locker.
Location
Similar Properties
View More
Source: Toronto Regional Real Estate Board (TRREB), via PropTx Innovations Inc.
The data relating to real estate on this website comes in part from the MLS® data feed of PropTx Innovations Inc. The information is deemed reliable but is not guaranteed accurate by PropTx.
The information provided herein must only be used by consumers that have a bona fide interest in the purchase, sale or lease of real estate and may not be used for any commercial purpose or any other purpose.
© 2026 PropTx Innovations Inc. All rights reserved. MLS®, REALTOR® and the associated logos are owned or controlled by The Canadian Real Estate Association (CREA).