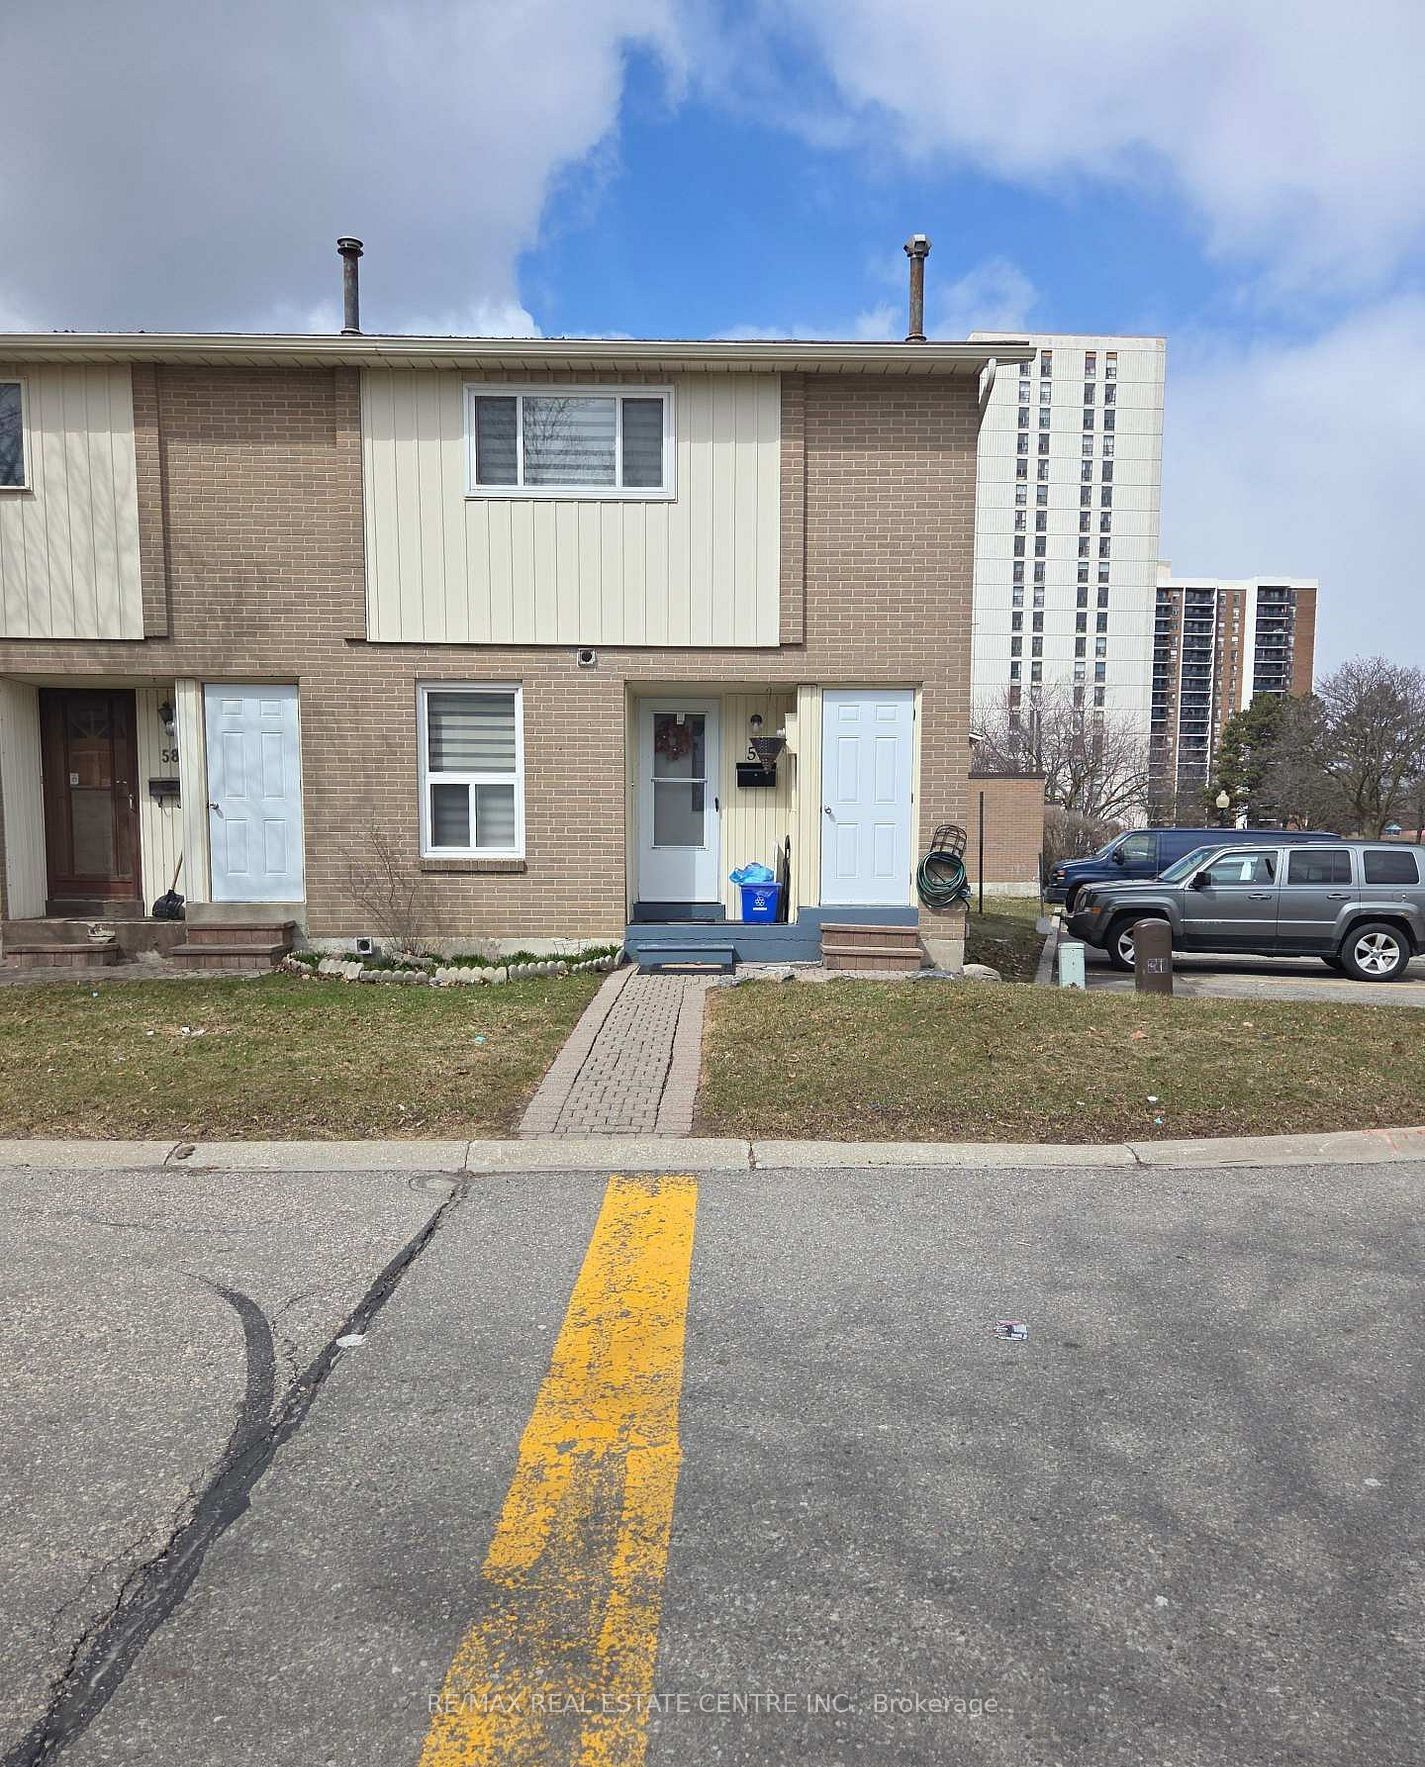
#59 - 59 Craigleigh Crescent
About This Home
Welcome to this beautifully maintained End-Unit townhome in the heart of Brampton! Offering 3 bedrooms and 2 full bathrooms, this well-cared-for home combines a functional layout with comfortable living and excellent outdoor space. Pride of ownership is evident throughout, with a clean and inviting interior designed for everyday family living. The main level features a practical layout with easy access to your private backyard, providing the perfect setting for relaxing, entertaining, gardening, or enjoying outdoor activities. The finished basement adds valuable living space and includes a full bathroom, laundry area, and convenient storage. Situated in a peaceful and family-friendly neighbourhood, while remaining close to everything you need, this home offers exceptional convenience. Enjoy being just minutes from Bramalea City Centre, parks, shopping, public transit, schools, restaurants, and everyday amenities, with easy access to major roads and transportation routes. An excellent opportunity for first-time buyers, families, or investors looking for a well-maintained home in a prime Brampton location!
Property Information
Building Details
Features & Amenities
Financials & Fees
Inclusions & Exclusions
Fridge, Stove, Dishwasher, Washer & Dryer. All appliances are As Is.
Wall Decorations
Location
Similar Properties
View More
Source: Toronto Regional Real Estate Board (TRREB), via PropTx Innovations Inc.
The data relating to real estate on this website comes in part from the MLS® data feed of PropTx Innovations Inc. The information is deemed reliable but is not guaranteed accurate by PropTx.
The information provided herein must only be used by consumers that have a bona fide interest in the purchase, sale or lease of real estate and may not be used for any commercial purpose or any other purpose.
© 2026 PropTx Innovations Inc. All rights reserved. MLS®, REALTOR® and the associated logos are owned or controlled by The Canadian Real Estate Association (CREA).