#6 - 18 SAUBLE RIVER Road
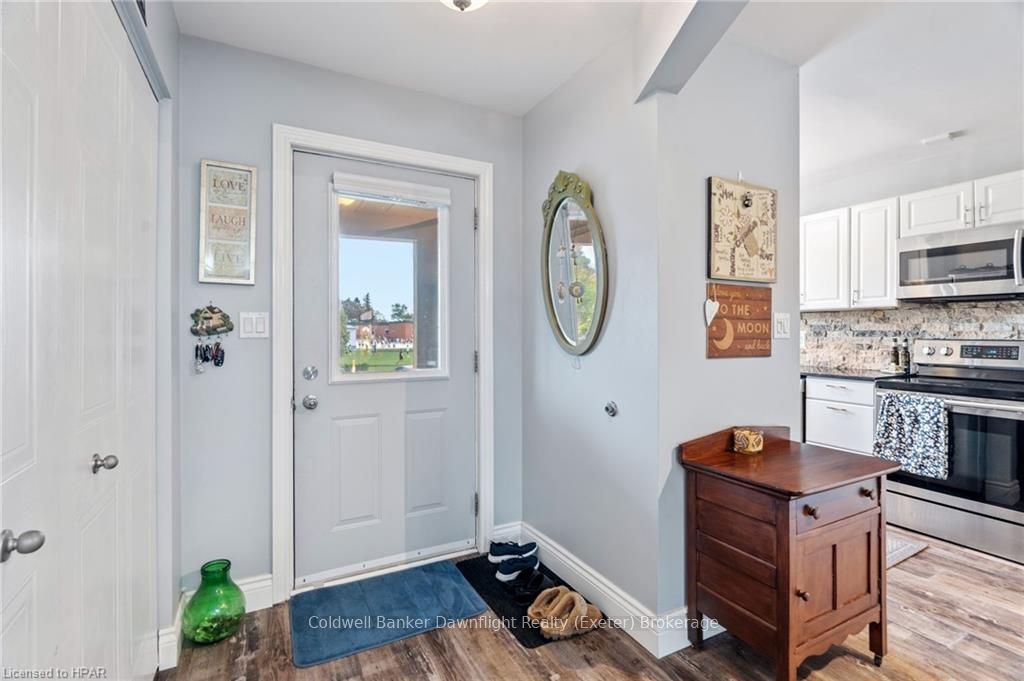
About This Home
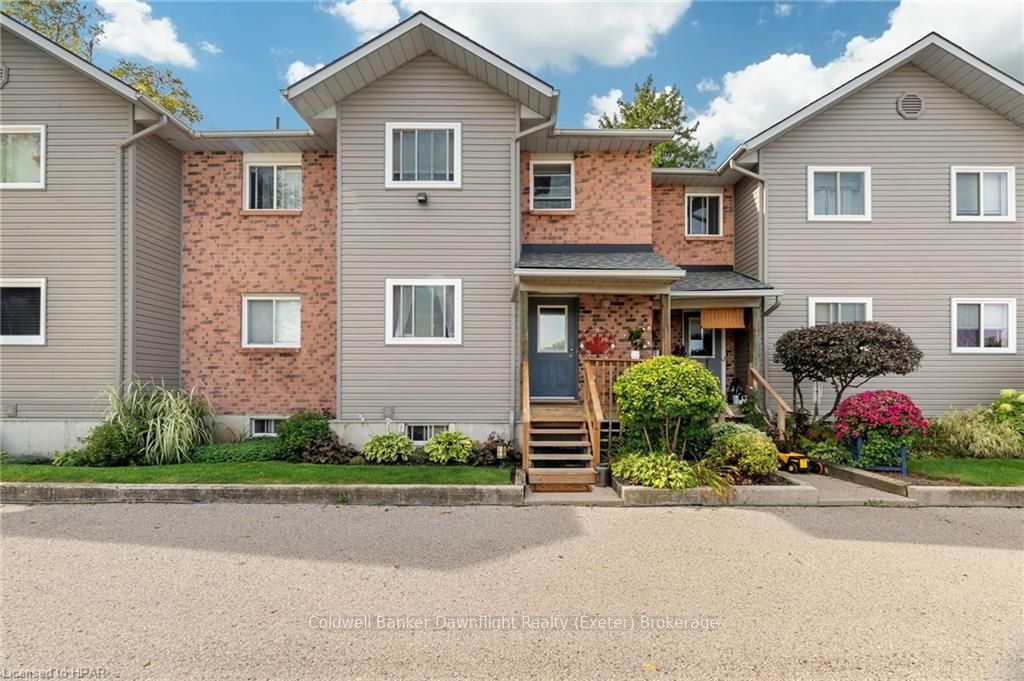
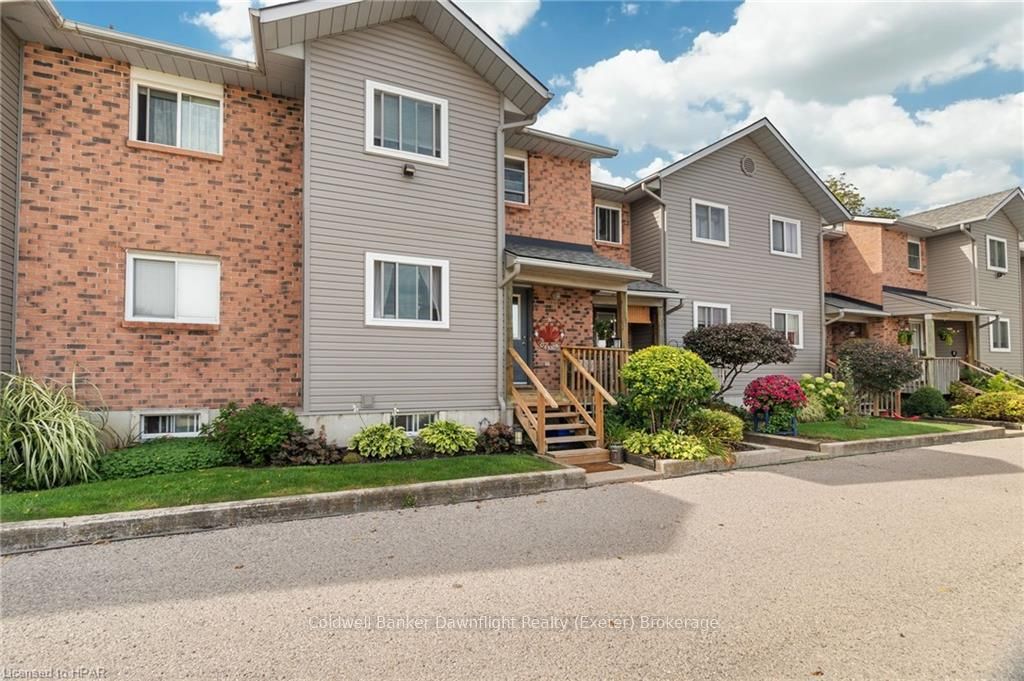
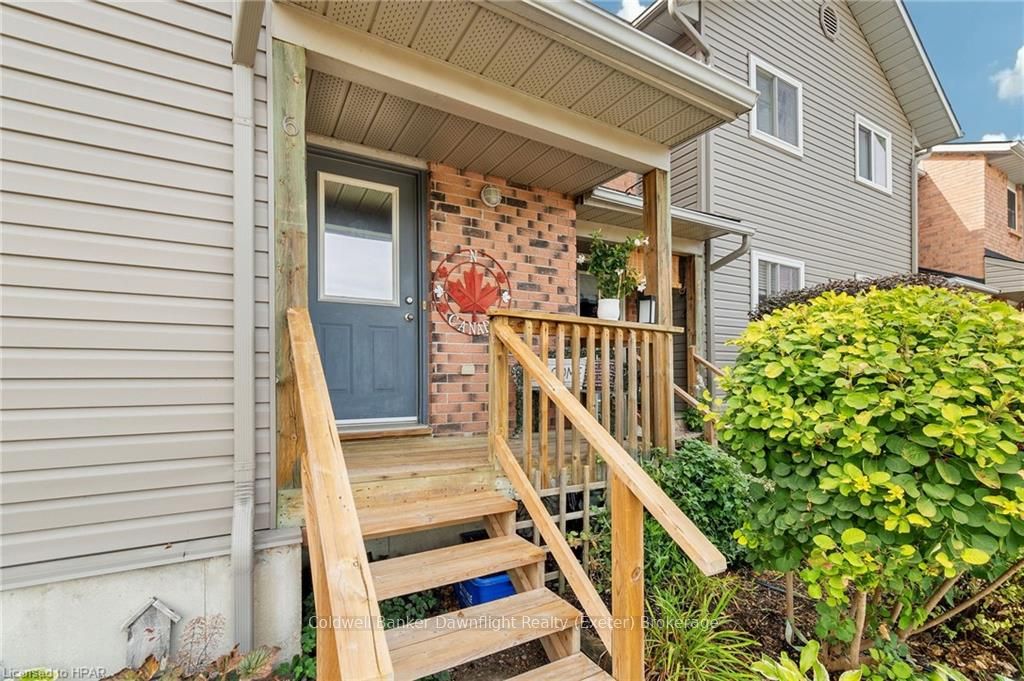
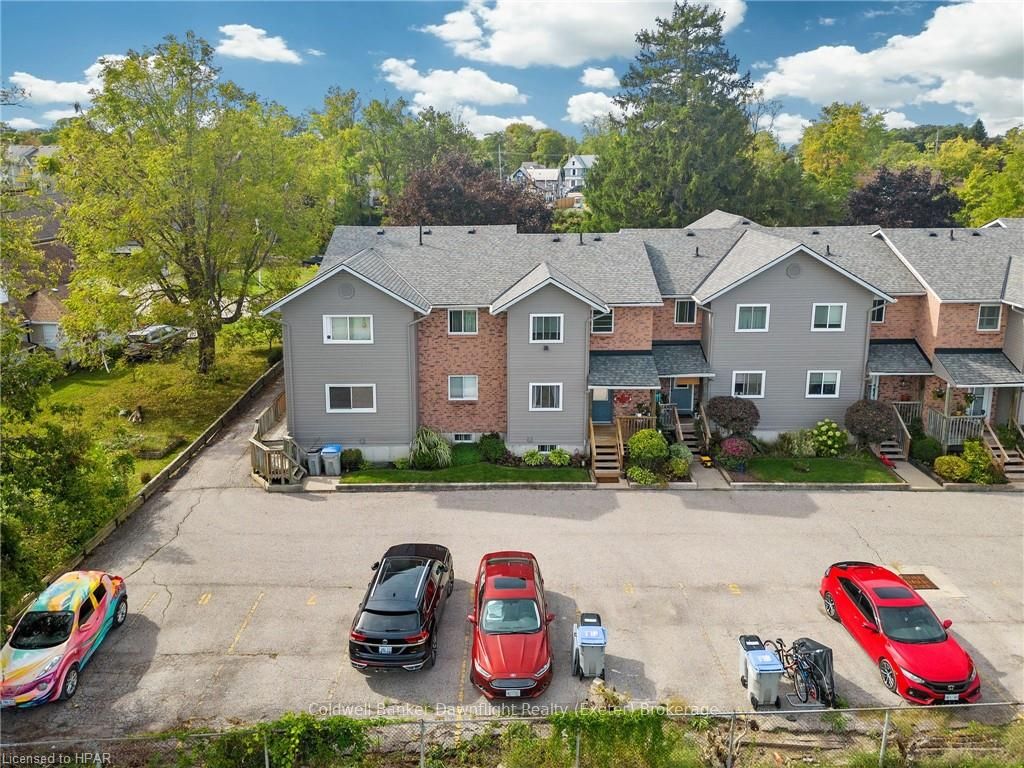
Welcome to your dream coastal retreat! This well-maintained two-bedroom condo boasts an inviting open-concept main floor, perfect for entertaining and everyday living. The spacious living area seamlessly flows into the modern kitchen, creating an ideal space for gatherings. Step outside to your private deck, a perfect spot to unwind and enjoy your evenings with a glass of wine as the sun sets.The finished basement offers additional living space, perfect for a home office, gym, or cozy movie nights. Enjoy the convenience of being within walking distance to the beach just a short stroll away from sun-soaked days and breathtaking sunsets.With its prime location and thoughtful design, this condo is a true gem. Don't miss your chance to live the beach lifestyle, these units don't come available very often! Schedule your showing today!
Property Information
Building Details
Features & Amenities
Financials & Fees
Inclusions & Exclusions
Master Bedframe is built-in & included, Dishwasher, Dryer, Microwave, Refrigerator, Stove, Washer
Location
Similar Properties
View More
Source: Toronto Regional Real Estate Board (TRREB), via PropTx Innovations Inc.
The data relating to real estate on this website comes in part from the MLS® data feed of PropTx Innovations Inc. The information is deemed reliable but is not guaranteed accurate by PropTx.
The information provided herein must only be used by consumers that have a bona fide interest in the purchase, sale or lease of real estate and may not be used for any commercial purpose or any other purpose.
© 2026 PropTx Innovations Inc. All rights reserved. MLS®, REALTOR® and the associated logos are owned or controlled by The Canadian Real Estate Association (CREA).