310 Albany Street
About This Home
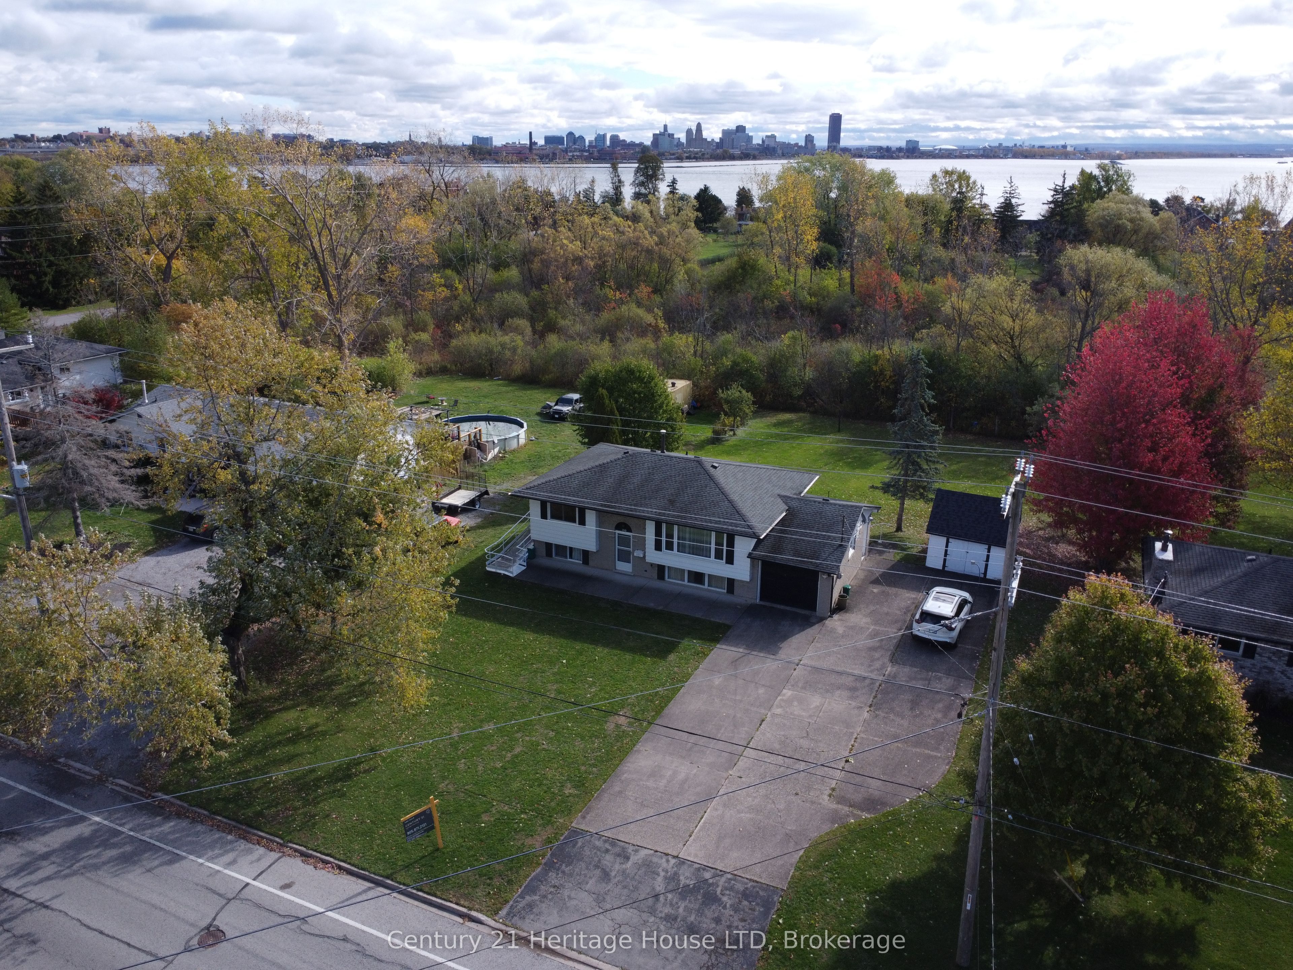
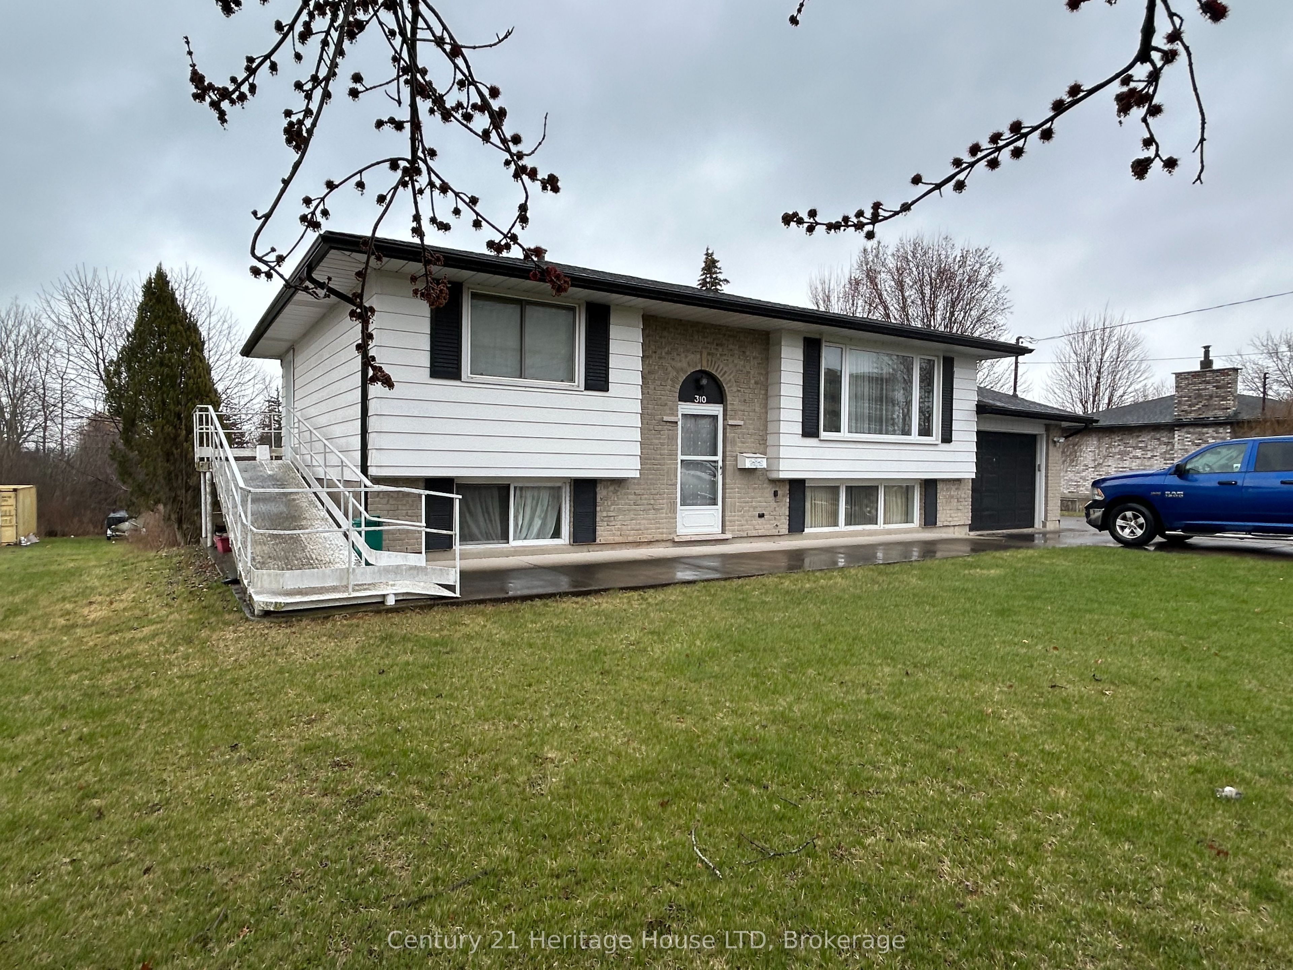
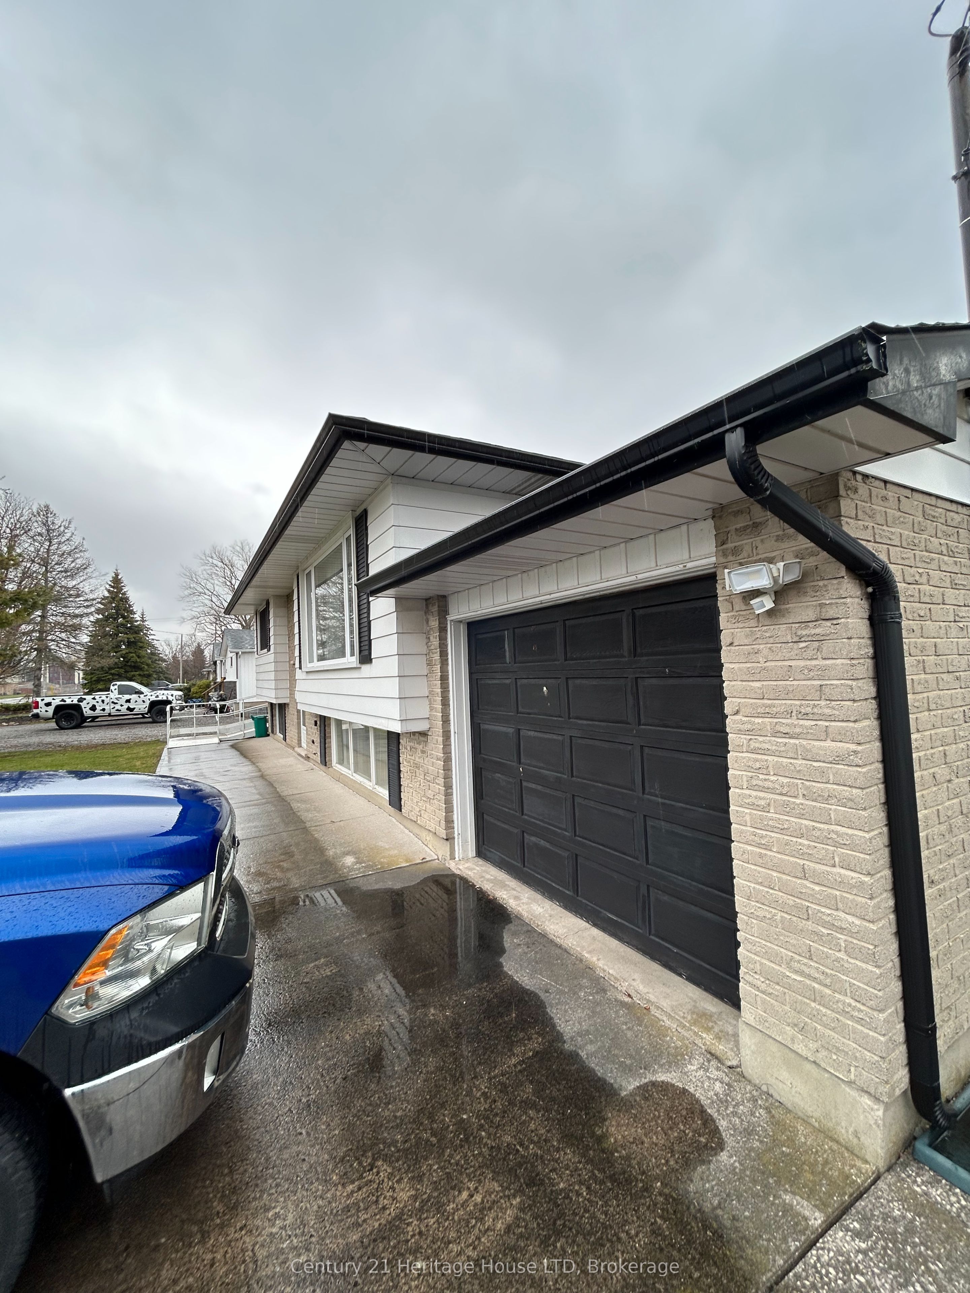
Welcome to an incredible opportunity at 310 Albany Rd. This unique raised ranch sits on a rare 95 x 200 ft ravine lot with a full walk-out basement, offering privacy, space, and outstanding potential in a highly sought-after location just steps from the Niagara River and Lake Erie trails. Originally designed as a 2+1-bedroom home, the current layout has been thoughtfully converted to a spacious 1+1 configuration featuring an accessible walk-in shower. Easily convert back to the original layout to suit your needs-whether for family living, multi-generational use, or added value. The lower level offers a comfortable living space with patio doors leading to a full walk-out, creating seamless access to the private backyard and making it ideal for entertaining or extended living. One of the standout features of this property is the exceptional outdoor space and parking. With a large concrete driveway accommodating 9+ vehicles, this home is perfect for those with RVs, boats, trailers, or work vehicles. There is also ample space to add a future garage. Backing onto a treed ravine, the backyard provides a peaceful, natural setting rarely found at this price point. Additional features include: 4-piece bathroom on the main level, 2-piece bathroom in the basement, and a partial second kitchen setup with in-law suite potential. Convenient access to the Peace Bridge, QEW, Niagara Falls, Ridgeway, and Crystal Beach. A rare combination of value, space, and flexibility-ideal for buyers looking to get into the market with upside.
Property Information
Building Details
Features & Amenities
Financials & Fees
Inclusions & Exclusions
Fridge, stove, washer, and dryer.
Location
Similar Properties
View More
Source: Toronto Regional Real Estate Board (TRREB), via PropTx Innovations Inc.
The data relating to real estate on this website comes in part from the MLS® data feed of PropTx Innovations Inc. The information is deemed reliable but is not guaranteed accurate by PropTx.
The information provided herein must only be used by consumers that have a bona fide interest in the purchase, sale or lease of real estate and may not be used for any commercial purpose or any other purpose.
© 2026 PropTx Innovations Inc. All rights reserved. MLS®, REALTOR® and the associated logos are owned or controlled by The Canadian Real Estate Association (CREA).