#13 - 133 Georgian Bay Lane
About This Home
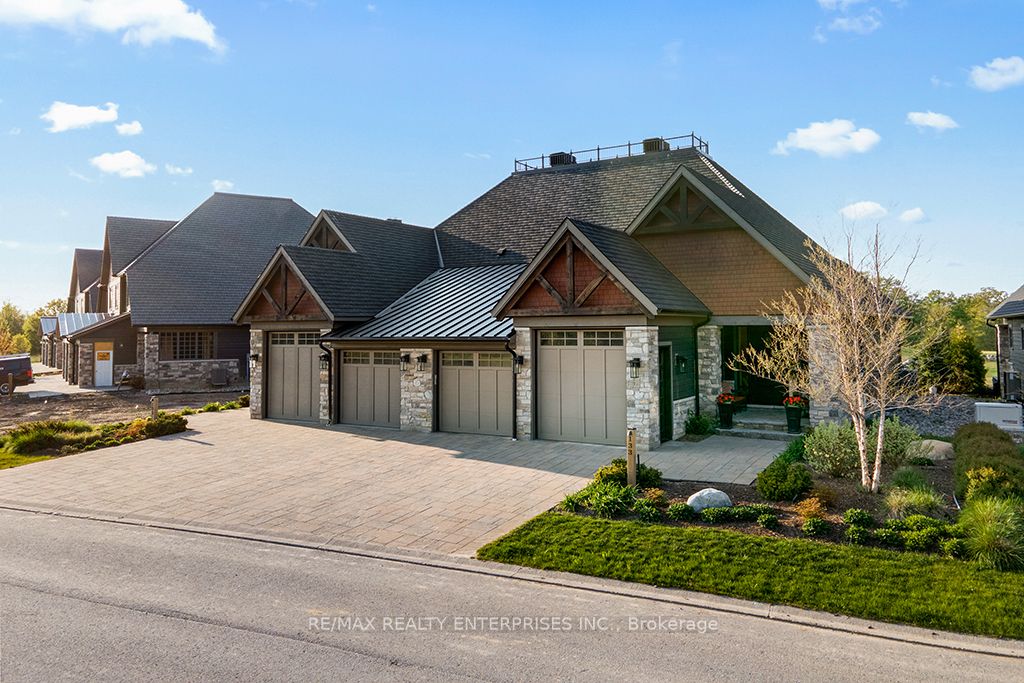
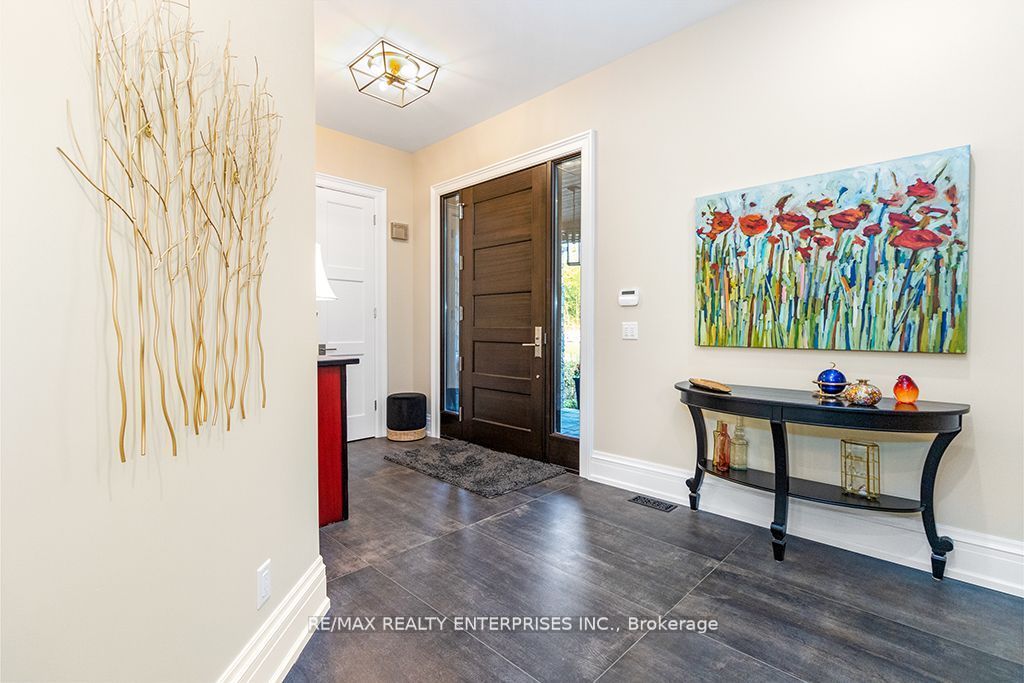
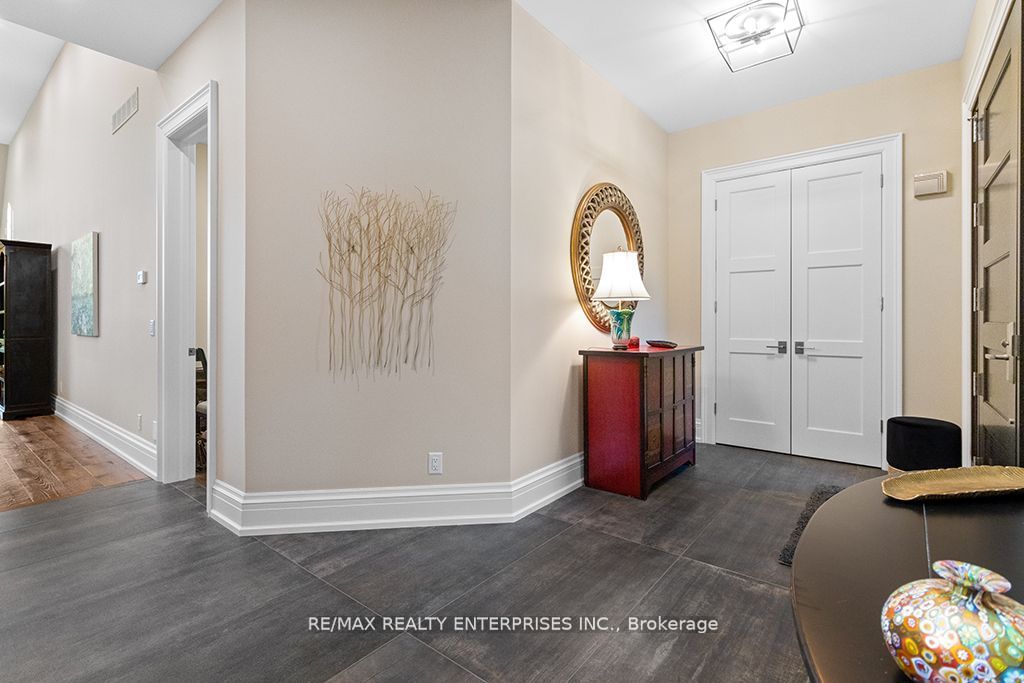
The Private Residences at Georgian Bay Club offer effortless, turnkey luxury with complete maintenance-free living across all four seasons. Situated overlooking the 10th green with sweeping, panoramic views of Georgian Bay, this fully managed estate allows you to enjoy every season without the hassle of property upkeep.The open-concept main floor features soaring 16-foot ceilings, wide-plank hardwood, expansive year-round views, and a warm gas fireplace. At the heart of the main living space is a custom Downsview kitchen designed for seamless entertaining, alongside a main-floor primary suite featuring vaulted ceilings, a walk-in closet, and a spa-inspired ensuite.The fully finished lower level offers radiant heated floors, a glass-enclosed wine room, a theatre and games area, a wet bar, a dedicated home gym, and two additional guest bedrooms. Finished with high-end built-ins, custom stone feature walls, and designer touches throughout, this home offers a true turn-key lifestyle-just move in and enjoy the ultimate Georgian Bay retreat.
Property Information
Building Details
Features & Amenities
Financials & Fees
Inclusions & Exclusions
High End Wolf Oven and Microwave, SUB-ZERO Fridge, ASKO Dishwasher: Washer/Dryer, 2 EGDO & Remotes, CVAC & Access, All Vanity Mirrors & Chandeliers; All Window Coverings, All ELF, Phantom Screen, EV Outlet, Garage Slat Wall. Oversize patio. Glass Wine Room with Chiller
Location
Similar Properties
View More
Source: Toronto Regional Real Estate Board (TRREB), via PropTx Innovations Inc.
The data relating to real estate on this website comes in part from the MLS® data feed of PropTx Innovations Inc. The information is deemed reliable but is not guaranteed accurate by PropTx.
The information provided herein must only be used by consumers that have a bona fide interest in the purchase, sale or lease of real estate and may not be used for any commercial purpose or any other purpose.
© 2026 PropTx Innovations Inc. All rights reserved. MLS®, REALTOR® and the associated logos are owned or controlled by The Canadian Real Estate Association (CREA).