1010 Kilmarnock Road
About This Home
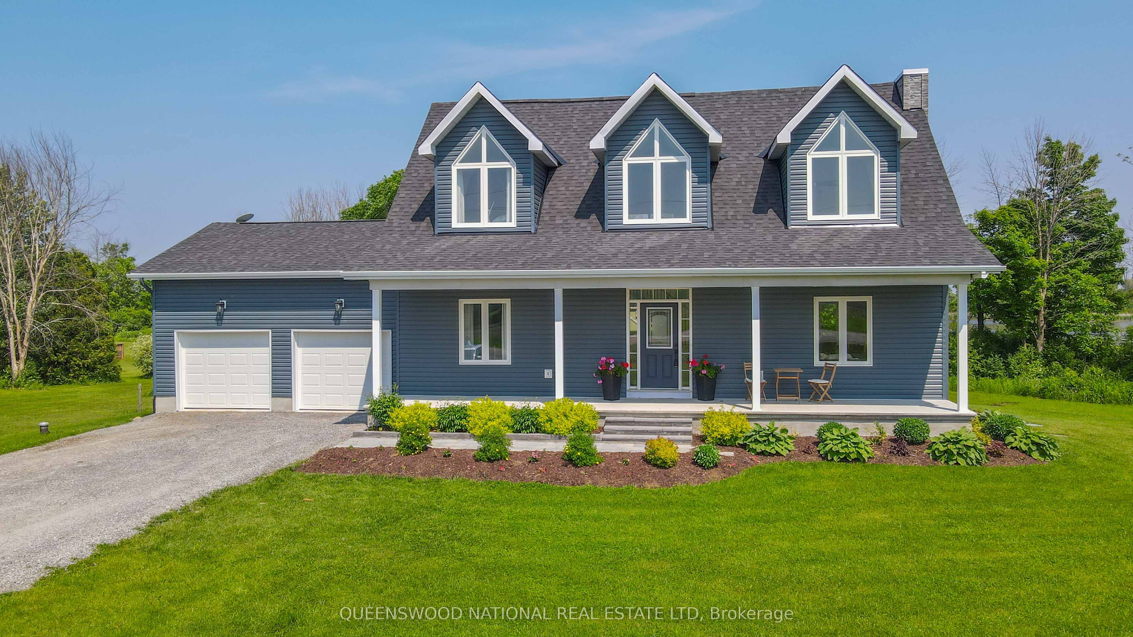
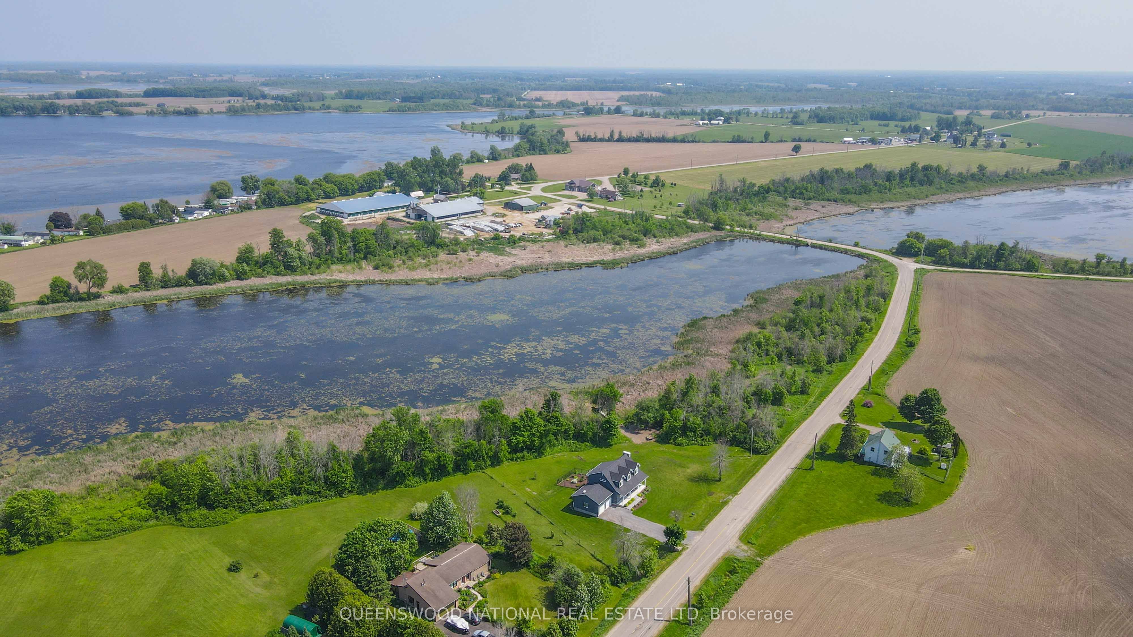
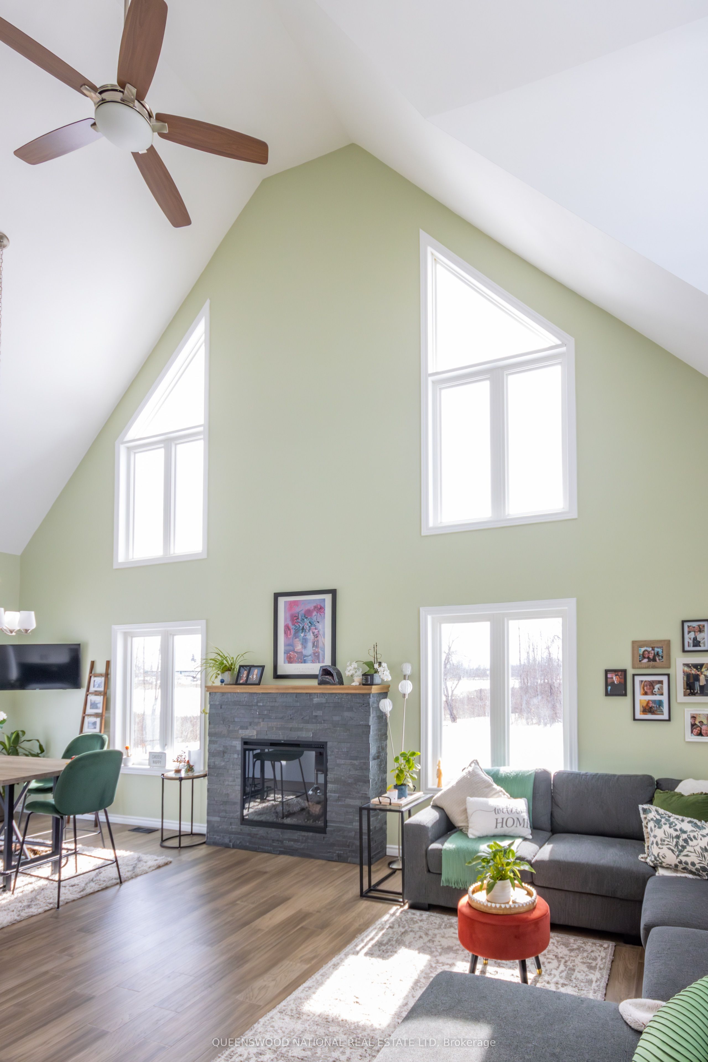
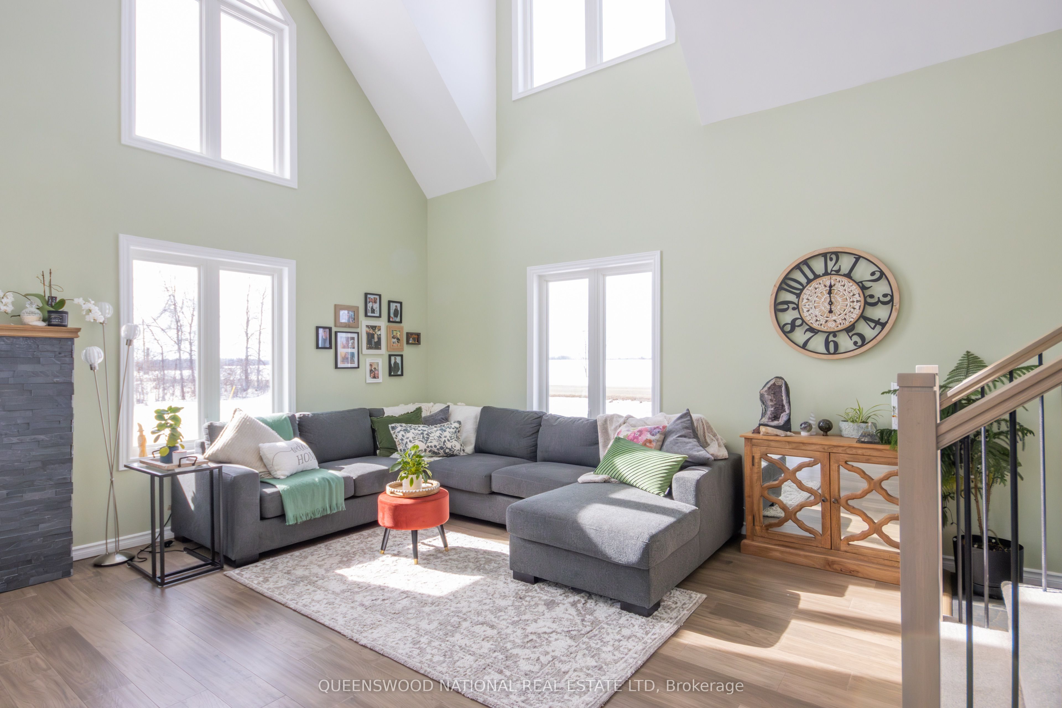
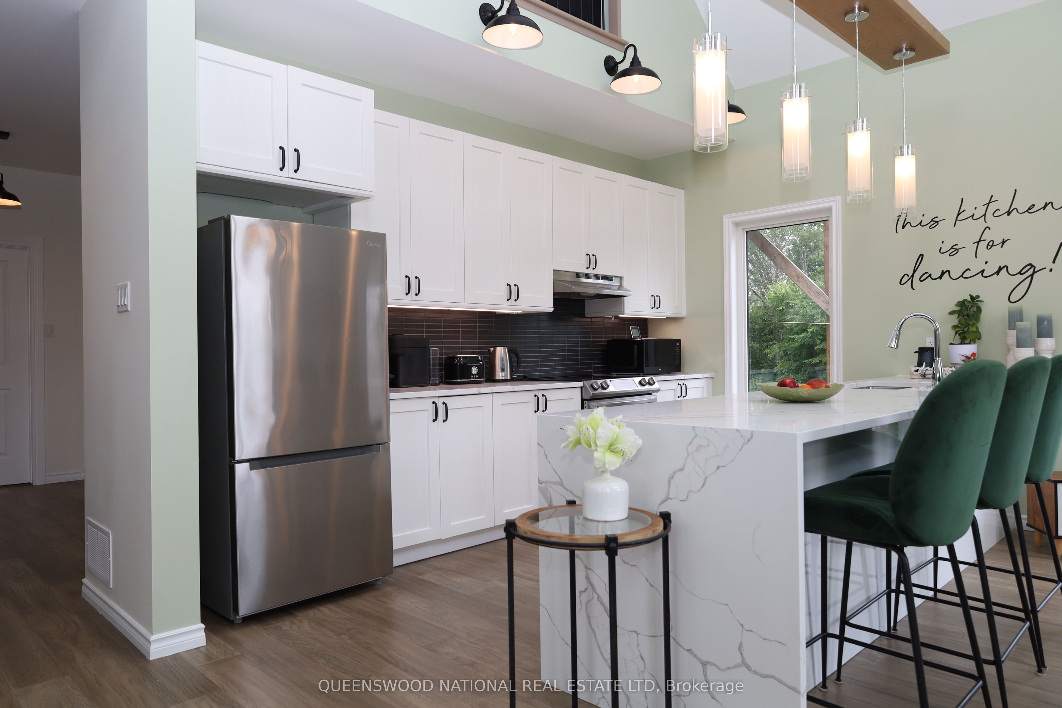
Exceptional New Price. Some homes reveal their magic the moment you step through the door. From the outside, 1010 Kilmarnock Road has the welcoming simplicity of a classic country home; inside, the effect is wonderfully unexpected. A breathtaking 21'7" vaulted living and dining space, soaring walls of windows and an airy mezzanine create a home filled with light, openness and connection to nature. Built just three years ago, this thoughtfully designed 3-bedroom, 2-bathroom home offers an open-concept kitchen, dining and living area ideal for both everyday life and entertaining. Upstairs, the generous primary bedroom and adjoining loft-style family room create a private retreat, while two main-floor bedrooms offer flexibility for family, guests or a home office. Outside, nearly 3 private acres invite you to slow down and enjoy the setting. A newly created woodland trail winds through the trees to a secluded clearing overlooking the water-an idyllic spot for morning coffee, a firepit or quiet retreat, with potential for a future studio or cabin subject to approvals. Approximately 1,000 feet of natural shoreline borders a quiet, sheltered offshoot of the Rideau River. This creates a naturally peaceful, wildlife-rich habitat, ideal for birdwatching, photography, kayaking and nature lovers. A seasonal boating channel has previously been maintained, and future owners may explore dock and channel possibilities subject to required approvals. All this just minutes from charming Merrickville, known as the 'Jewel of the Rideau," with its boutiques, galleries, cafés, restaurants, historic stone buildings and Rideau Canal locks. A remarkable, light-filled country home offering privacy, acreage, nature and possibilities - at exceptional value.
Property Information
Building Details
Features & Amenities
Financials & Fees
Inclusions & Exclusions
Fridge, Stove, Dishwasher, Microwave, Washer, Dryer, Garage door openers
Personal Possessions, Aluminum Fendock
Location
Similar Properties
View More
Source: Toronto Regional Real Estate Board (TRREB), via PropTx Innovations Inc.
The data relating to real estate on this website comes in part from the MLS® data feed of PropTx Innovations Inc. The information is deemed reliable but is not guaranteed accurate by PropTx.
The information provided herein must only be used by consumers that have a bona fide interest in the purchase, sale or lease of real estate and may not be used for any commercial purpose or any other purpose.
© 2026 PropTx Innovations Inc. All rights reserved. MLS®, REALTOR® and the associated logos are owned or controlled by The Canadian Real Estate Association (CREA).