1039 Grace River Road
About This Home
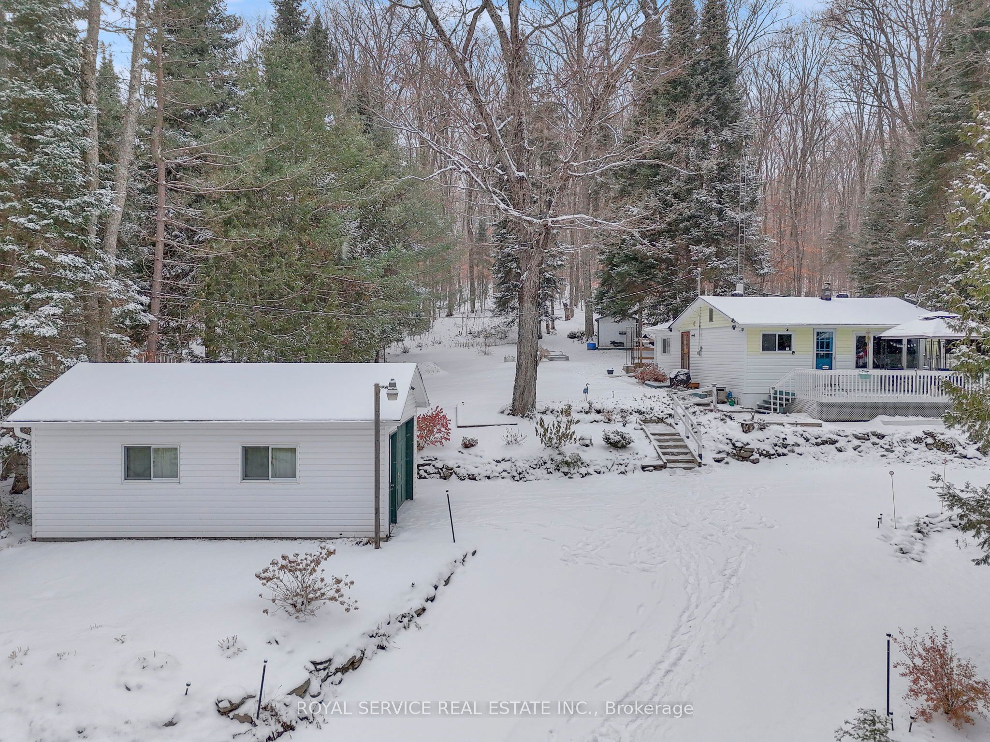
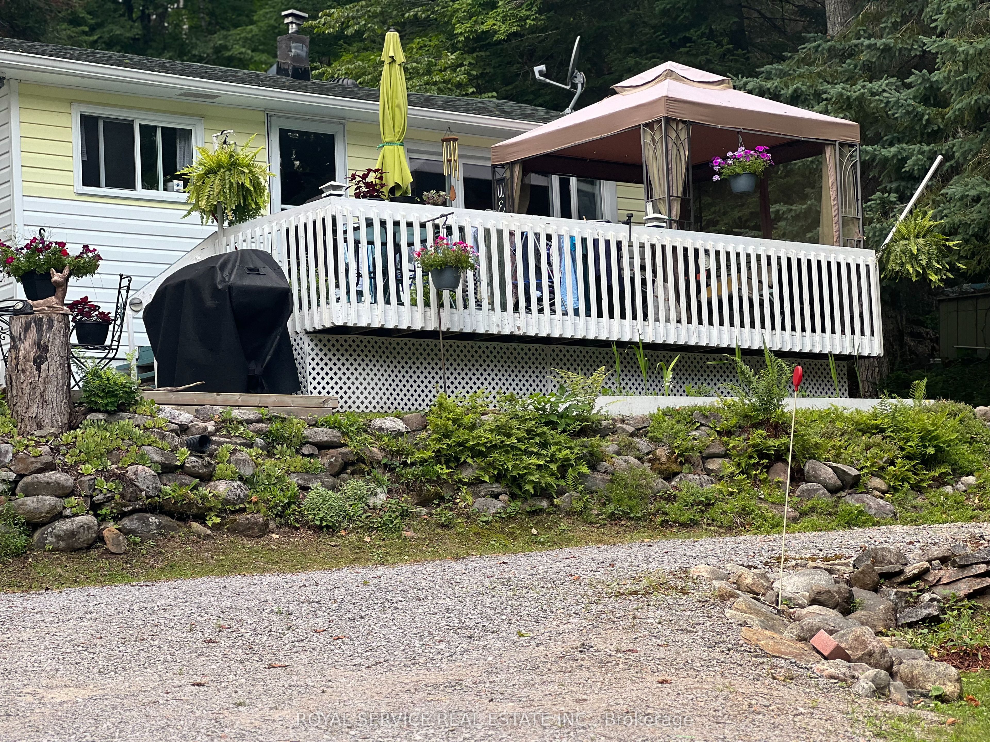
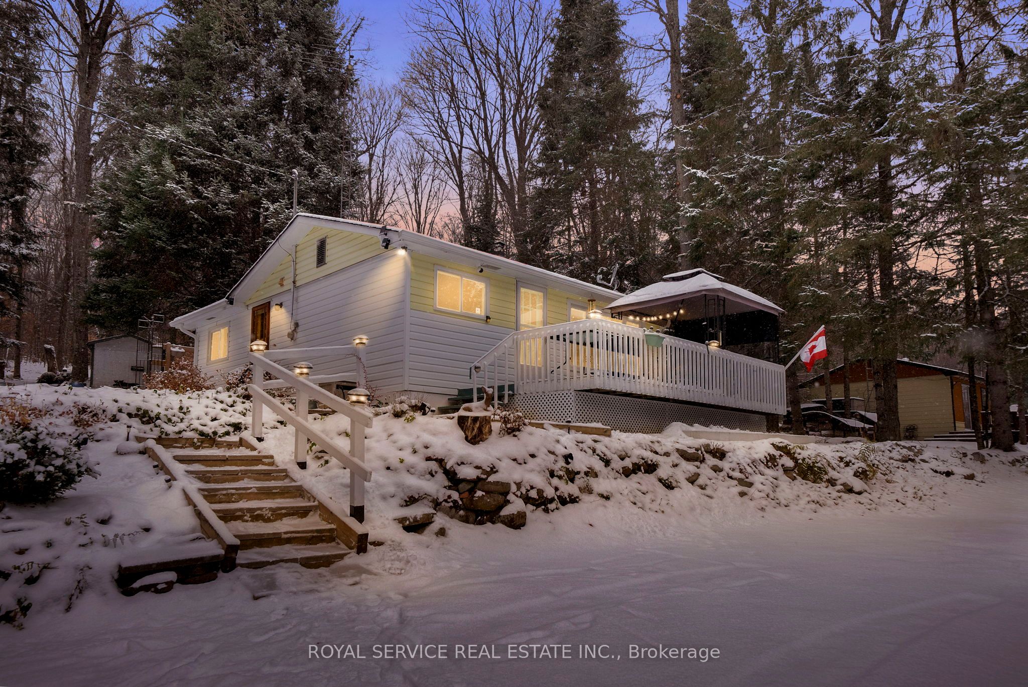
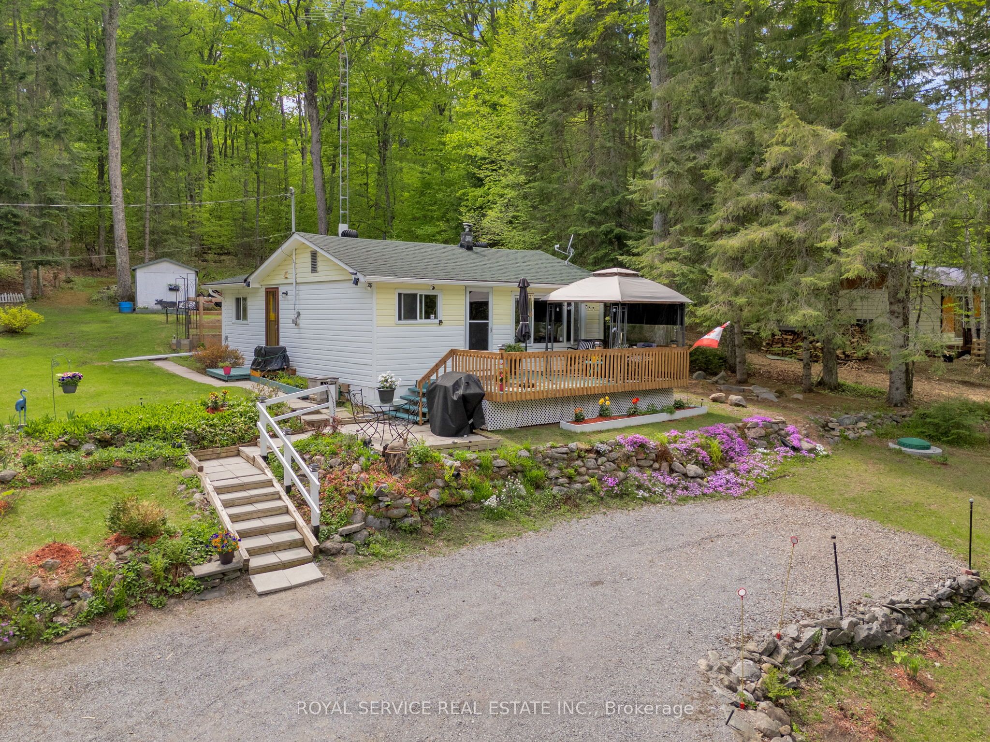
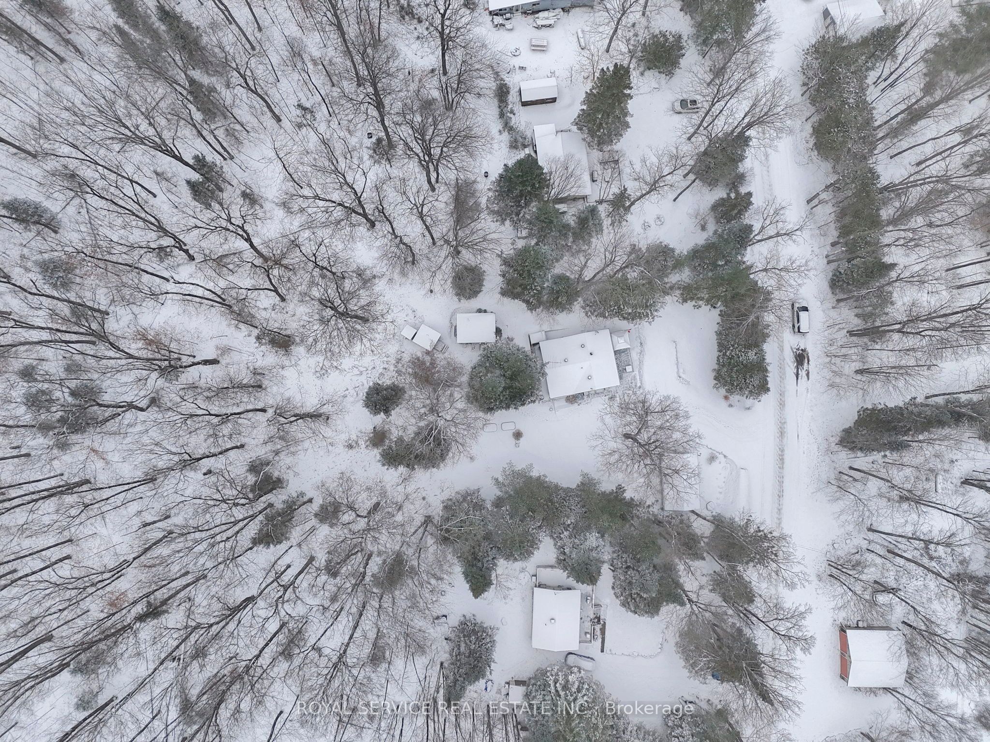
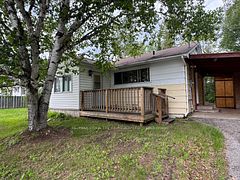
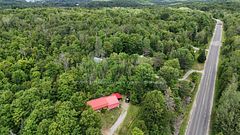
Welcome to your four-season getaway in the heart of Wilberforce. Situated on a quiet dead-end road surrounded by mature trees, this lovingly maintained 2-bedroom, 1-bath home offers the perfect blend of privacy, comfort & outdoor adventure.Just 400 metres from the public boat launch, enjoy easy access to nearby lakes & waterways for boating, fishing, kayaking, canoeing, paddleboarding & endless days on the water. Whether you're looking for a full-time residence or recreational retreat, this property is ideally positioned to enjoy everything the Haliburton Highlands have to offer.Inside, the open-concept kitchen, dining & living area is bright & welcoming, featuring updated windows that fill with natural light & a cozy gas fireplace for year-round comfort. The functional U-shaped kitchen offers ample cabinetry & workspace, the layout makes everyday living easy.Outside, lush lawns, perennial gardens & spectacular sunrise views create a peaceful setting. A detached single-car garage, bunkie & multiple outbuildings provide excellent storage, workshop space & room for overnight guests. Both the bunkie & lrg shed have electricity, adding flexibility for hobbies, projects or seasonal use.Numerous improvements completed in 2026 provide added peace of mind, including a new water pump, upgraded heat trace system with electrical upgrades, new well lid, upgraded electrical panel. The Garage has a new roof, eavestroughs & flashing & siding on one side, structural & roofing improvements to the upper shed, a new steel roof on the large shed, selective tree removal, plus a Champion electric-start generator plus a new Danby freezer.on a year-round municipally maintained road, this property offers convenient access to Wilberforce's amenities, grocery shopping, restaurants, pickleball/tennis courts, curling club, arena, library, parks, healthcare services & community events. Enjoy nearby lakes, beaches, hiking trails, ATV routes, snowmobile trails & endless recreation in every season.
Property Information
Building Details
Features & Amenities
Financials & Fees
Inclusions & Exclusions
Fridge, Stove, Hood Fan, Washer, Hot Water Tank, All Window Coverings, All Electrical Light Fixtures, Garage Door Opener, Gazebo, Bathroom Mirror. Note: Garden Tools, Lawn Equipment and some Furniture are Negotiable - Not Included.
All personal items.
Location
Similar Properties
View More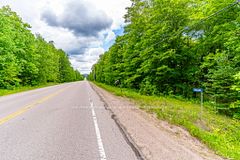
Source: Toronto Regional Real Estate Board (TRREB), via PropTx Innovations Inc.
The data relating to real estate on this website comes in part from the MLS® data feed of PropTx Innovations Inc. The information is deemed reliable but is not guaranteed accurate by PropTx.
The information provided herein must only be used by consumers that have a bona fide interest in the purchase, sale or lease of real estate and may not be used for any commercial purpose or any other purpose.
© 2026 PropTx Innovations Inc. All rights reserved. MLS®, REALTOR® and the associated logos are owned or controlled by The Canadian Real Estate Association (CREA).